9314 Deanwood St is a one-story Houston home built in 1971. The kitchen is equipped with stainless steel appliances, stone countertops, dark wood cabinetry, and a subway tile backsplash that support everyday cooking and preparation. Open living areas feature wood-look flooring, ceiling fans, and crown molding that connect the main living spaces. The bedrooms provide flexible room for sleeping and work, while the bathrooms include a double-sink vanity and a glass-enclosed walk-in shower for daily routines. Outside, a covered patio and fully fenced backyard extend the usable space, and an attached one-car garage adds parking and storage. Clean interior finishes carry throughout every room. This home has been virtually staged to illustrate its potential.. Included 100-Day Home Warranty with buyer activation
For sale
Price cut: $3K (8/6)
$207,000
9314 Deanwood St, Houston, TX 77040
3beds
1,414sqft
Single Family Residence
Built in 1971
6,516 Square Feet Lot
$-- Zestimate®
$146/sqft
$6/mo HOA
What's special
Attached one-car garageWood-look flooringStainless steel appliancesCeiling fansCovered patioSubway tile backsplashFully fenced backyard
- 33 days
- 766
- 55
Zillow last checked:
Listing updated:
Listed by:
Amber Broadway TREC #0618409 480-462-5392,
Opendoor Brokerage, LLC
Source: HAR,MLS#: 88079033
Facts & features
Interior
Bedrooms & bathrooms
- Bedrooms: 3
- Bathrooms: 3
- Full bathrooms: 2
- 1/2 bathrooms: 1
Rooms
- Room types: Utility Room
Primary bedroom
- Level: First
- Area: 104
- Dimensions: 13 x 8
Bedroom
- Level: First
- Area: 140
- Dimensions: 14 x 10
Bedroom
- Level: First
- Area: 143
- Dimensions: 13 x 11
Heating
- Natural Gas
Cooling
- Electric
Appliances
- Included: Microwave
Features
- Flooring: Vinyl
- Has fireplace: No
Interior area
- Total structure area: 1,414
- Total interior livable area: 1,414 sqft
Property
Parking
- Total spaces: 1
- Parking features: Attached
- Attached garage spaces: 1
Features
- Stories: 1
Lot
- Size: 6,516 Square Feet
- Features: Other, 0 Up To 1/4 Acre
Details
- Parcel number: 1032840000035
Construction
Type & style
- Home type: SingleFamily
- Architectural style: Traditional
- Property subtype: Single Family Residence
Materials
- Brick, Wood Siding
- Foundation: Slab
- Roof: Composition
Condition
- New construction: No
- Year built: 1971
Utilities & green energy
- Sewer: Public Sewer
- Water: Public
Community & HOA
Community
- Subdivision: Woodland Trails North Sec 01
HOA
- Has HOA: Yes
- HOA fee: $72 annually
Location
- Region: Houston
Financial & listing details
- Price per square foot: $146/sqft
- Tax assessed value: $232,568
- Annual tax amount: $5,645
- Date on market: 7/30/2026
- Listing terms: Cash,Conventional,VA Loan
Estimated market value
Not available
Estimated sales range
Not available
$1,770/mo
Price history
| Date | Event | Price |
|---|---|---|
| 8/6/2026 | Price change | $207,000-1.4%$146/sqft |
Source:  HAR #88079033 Report a problem HAR #88079033 Report a problem | ||
| 7/30/2026 | Listed for sale | $210,000-2.3%$149/sqft |
Source: HAR #88079033 Report a problem | ||
| 5/9/2024 | Listing removed | -- |
Source: HAR #84080774 Report a problem | ||
| 4/18/2024 | Listed for sale | $214,900+2.3%$152/sqft |
Source: HAR #84080774 Report a problem | ||
| 1/9/2023 | Listing removed | -- |
Source: HAR #95045255 Report a problem | ||
| 12/9/2022 | Price change | $210,000-2.3%$149/sqft |
Source: HAR #95045255 Report a problem | ||
| 11/18/2022 | Listed for sale | $214,999$152/sqft |
Source: HAR #95045255 Report a problem | ||
| 11/10/2022 | Pending sale | $214,999$152/sqft |
Source: HAR #95045255 Report a problem | ||
| 10/20/2022 | Price change | $214,999-2.3%$152/sqft |
Source: HAR #95045255 Report a problem | ||
| 10/14/2022 | Listed for sale | $219,999$156/sqft |
Source: HAR #95045255 Report a problem | ||
| 10/10/2022 | Pending sale | $219,999$156/sqft |
Source: HAR #95045255 Report a problem | ||
| 10/6/2022 | Listed for sale | $219,999+33.3%$156/sqft |
Source: HAR #95045255 Report a problem | ||
| 5/4/2021 | Listing removed | -- |
Source: HAR #57471561 Report a problem | ||
| 4/3/2021 | Pending sale | $165,000$117/sqft |
Source: HAR #57471561 Report a problem | ||
| 3/25/2021 | Price change | $165,000+3.8%$117/sqft |
Source: HAR #57471561 Report a problem | ||
| 1/30/2021 | Pending sale | $159,000$112/sqft |
Source: HAR #16766586 Report a problem | ||
| 12/22/2020 | Price change | $159,000-3.6%$112/sqft |
Source: Orpha Ruth Palomares Realty #16766586 Report a problem | ||
| 12/16/2020 | Listed for sale | $165,000$117/sqft |
Source: Orpha Ruth Palomares Realty #16766586 Report a problem | ||
| 11/25/2020 | Pending sale | $165,000$117/sqft |
Source: Orpha Ruth Palomares Realty #16766586 Report a problem | ||
| 11/3/2020 | Listed for sale | $165,000+5.8%$117/sqft |
Source: Orpha Ruth Palomares Realty #16766586 Report a problem | ||
| 6/23/2020 | Listing removed | $155,989$110/sqft |
Source: Trillionaire Realty #25711385 Report a problem | ||
| 5/7/2020 | Pending sale | $155,989$110/sqft |
Source: Trillionaire Realty #25711385 Report a problem | ||
| 2/12/2020 | Listed for sale | $155,989$110/sqft |
Source: Trillionaire Realty #25711385 Report a problem | ||
| 3/11/2010 | Sold | -- |
Source: Public Record Report a problem | ||
Public tax history
| Year | Property taxes | Tax assessment |
|---|---|---|
| 2025 | $2,917 +4.1% | $232,568 +2.6% |
| 2024 | $2,800 +9% | $226,672 +2.5% |
| 2023 | $2,568 +45.4% | $221,041 +20.1% |
| 2022 | $1,767 | $184,003 +17% |
| 2021 | -- | $157,216 +3.1% |
| 2020 | $1,507 +8.5% | $152,496 +9.9% |
| 2019 | $1,389 -40.5% | $138,717 +9.6% |
| 2018 | $2,334 | $126,552 |
| 2017 | $2,334 +13.6% | $126,552 +12.9% |
| 2016 | $2,055 +15.6% | $112,114 +4.6% |
| 2015 | $1,777 | $107,208 +19.5% |
| 2014 | $1,777 | $89,736 +20.3% |
| 2013 | -- | $74,582 +4.7% |
| 2012 | -- | $71,255 |
| 2011 | -- | $71,255 +22.6% |
| 2010 | -- | $58,120 -26.7% |
| 2009 | -- | $79,329 -7.5% |
| 2007 | -- | $85,772 +0.2% |
| 2006 | -- | $85,599 |
| 2005 | -- | $85,599 +4.3% |
| 2004 | -- | $82,100 +7.5% |
| 2003 | -- | $76,400 +11.9% |
| 2002 | -- | $68,300 +10% |
| 2001 | -- | $62,100 +9.9% |
| 2000 | -- | $56,500 |
Find assessor info on the county website
Monthly payment
Est. payment
Payment breakdown
Explore the cost of this home by adjusting the details. Changes won't be saved.Climate risks
Neighborhood: Greater Inwood
Nearby schools
Schools provided by the listing agent
- Elementary: Ermel Elementary School
- Middle: Garcia Middle School (Aldine)
- High: Eisenhower High School
Source: HAR. This data may not be complete. We recommend contacting the local school district to confirm school assignments for this home.

Similar homes
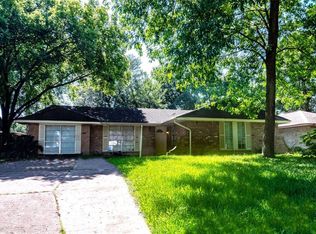
- $229,5003 bd2 ba1.2k sqft8010 Western Trail Dr, Houston, TX 77040For Sale
 MLS ID #61626955, Pedro Vazquez, La Palma Realty. HAR
 - $215,0003 bd2 ba1.2k sqft10358 Misty River Dr, Houston, TX 77086For Sale
 MLS ID #15135575, Fafu Zeng, Walzel Properties - Corporate Office. HAR
 - $213,0003 bd2 ba1.6k sqft5602 Briarwood Forest Dr, Houston, TX 77088For Sale
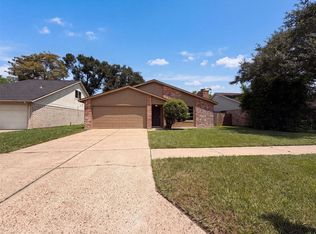 MLS ID #50956904, Amber Broadway, Opendoor Brokerage, LLC. HAR
 - $215,0003 bd2 ba1.2k sqft7743 Water Park Ln, Houston, TX 77086For Sale
 MLS ID #93155320, Traci Williams, Ardent Hardcastle Real Estate. HAR
