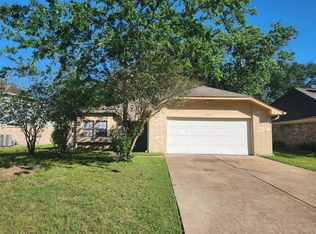
Welcome to 7507 Alcomita Dr! This inviting 3-bedroom, 2-bath home features an open layout filled with natural light, a cozy fireplace, tile flooring throughout, new windows, updated kitchen cabinets and granite countertops. Enjoy a spacious backyard with no back neighbors for added privacy. A new roof installed in August 2026 completes the recent updates. Schedule your private tour today!
For sale
$204,000
7507 Alcomita Dr, Houston, TX 77083
3beds
1,149sqft
Single Family Residence
Built in 1983
5,501 Square Feet Lot
$201,600 Zestimate®
$178/sqft
$33/mo HOA
What's special
Cozy fireplaceNew windowsTile flooring throughoutGranite countertopsUpdated kitchen cabinets
- 67 days
- 596
- 38
Zillow last checked:
Listing updated:
Listed by:
Danny Canizalez TREC #0625410 713-585-1179,
Compass RE Texas, LLC - Houston
Source: HAR,MLS#: 11015029
Facts & features
Interior
Bedrooms & bathrooms
- Bedrooms: 3
- Bathrooms: 2
- Full bathrooms: 2
Primary bedroom
- Level: First
- Area: 132
- Dimensions: 12x11
Bedroom
- Level: First
- Area: 90
- Dimensions: 10x9
Bedroom
- Level: First
- Area: 90
- Dimensions: 10x9
Breakfast
- Level: First
- Area: 54
- Dimensions: 9x6
Dining room
- Level: First
- Area: 110
- Dimensions: 11x10
Living room
- Level: First
- Area: 132
- Dimensions: 12x11
Heating
- Natural Gas
Cooling
- Ceiling Fan(s), Electric
Appliances
- Included: Disposal, Gas Oven, Gas Range, Dishwasher
- Laundry: Electric Dryer Hookup, Gas Dryer Hookup, Washer Hookup
Features
- High Ceilings, All Bedrooms Down, Primary Bed - 1st Floor
- Flooring: Tile
- Number of fireplaces: 1
- Fireplace features: Gas Log
Interior area
- Total structure area: 1,149
- Total interior livable area: 1,149 sqft
Property
Parking
- Total spaces: 2
- Parking features: Attached
- Attached garage spaces: 2
Features
- Stories: 1
- Fencing: Back Yard
Lot
- Size: 5,501 Square Feet
- Features: Greenbelt, Subdivided, 0 Up To 1/4 Acre
Details
- Parcel number: 1150300040019
Construction
Type & style
- Home type: SingleFamily
- Architectural style: Traditional
- Property subtype: Single Family Residence
Materials
- Cement Siding, Stucco
- Foundation: Slab
- Roof: Composition
Condition
- New construction: No
- Year built: 1983
Utilities & green energy
- Water: Water District
Community & HOA
Community
- Subdivision: Mission Bend San Gabriel
HOA
- Has HOA: Yes
- HOA fee: $400 annually
Location
- Region: Houston
Financial & listing details
- Price per square foot: $178/sqft
- Tax assessed value: $169,206
- Annual tax amount: $3,472
- Date on market: 8/19/2026
- Listing terms: Cash,Conventional,FHA,VA Loan
- Road surface type: Concrete, Curbs, Gutters
Estimated market value
$201,600
$192,000 - $212,000
$1,875/mo
Price history
| Date | Event | Price |
|---|---|---|
| 9/23/2026 | Listed for sale | $204,000$178/sqft |
Source:  HAR #11015029 Report a problem HAR #11015029 Report a problem | ||
| 8/21/2026 | Pending sale | $204,000$178/sqft |
Source: HAR #11015029 Report a problem | ||
| 8/19/2026 | Listed for sale | $204,000$178/sqft |
Source: HAR #11015029 Report a problem | ||
Public tax history
| Year | Property taxes | Tax assessment |
|---|---|---|
| 2025 | $1,401 +3.5% | $169,206 -1.1% |
| 2024 | $1,354 +9.3% | $171,134 -1.5% |
| 2023 | $1,238 +0.1% | $173,776 -4.2% |
| 2022 | $1,238 | $181,476 +29.7% |
| 2021 | -- | $139,922 +8% |
| 2020 | -- | $129,562 +5.9% |
| 2019 | $980 -59.7% | $122,336 +7.4% |
| 2018 | $2,432 | $113,859 |
| 2017 | $2,432 +10.2% | $113,859 +9.1% |
| 2016 | $2,207 +24.8% | $104,400 +21.7% |
| 2015 | $1,769 | $85,788 +2.4% |
| 2014 | $1,769 | $83,780 +86.2% |
| 2013 | -- | $45,000 -33.7% |
| 2012 | -- | $67,865 |
| 2011 | -- | $67,865 -13.6% |
| 2010 | -- | $78,515 -6.2% |
| 2009 | -- | $83,709 -9.8% |
| 2007 | -- | $92,849 +4.9% |
| 2006 | -- | $88,517 |
| 2005 | -- | $88,517 +9.6% |
| 2004 | -- | $80,800 +9% |
| 2003 | -- | $74,100 +4.8% |
| 2002 | -- | $70,700 |
| 2001 | -- | $70,700 +17.4% |
| 2000 | -- | $60,200 |
Find assessor info on the county website
Monthly payment
Est. payment
Payment breakdown
Explore the cost of this home by adjusting the details. Changes won't be saved.Climate risks
Neighborhood: Mission Bend
Nearby schools
Schools provided by the listing agent
- Elementary: Petrosky Elementary School
- Middle: Albright Middle School
- High: Aisd Draw
Source: HAR. This data may not be complete. We recommend contacting the local school district to confirm school assignments for this home.
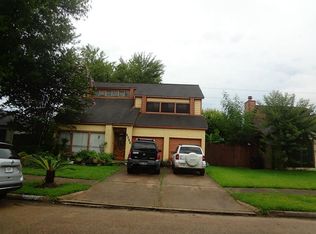
Similar homes
- $218,9003 bd2 ba1.3k sqft13310 Robinglen Dr, Houston, TX 77083For Sale
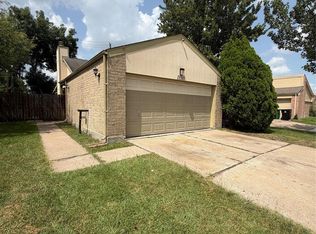 MLS ID #73372996, Vu Le, Intercontinental Properties. HAR
 - $225,0003 bd2 ba1.7k sqft7215 La Entrada Dr, Houston, TX 77083For Sale
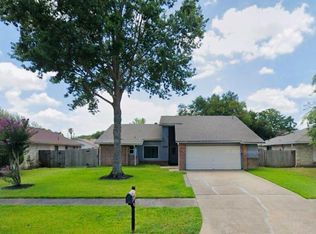 MLS ID #98534652, Stephanie Casares, The Affinity Group Realty & Co.. HAR
 - $255,0003 bd2 ba1.4k sqft15330 Riverside Grove Dr, Houston, TX 77083For Sale
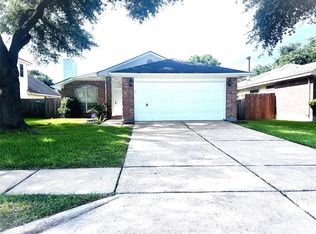 MLS ID #98149346, Jane NgaDung Nguyen, Alpha, REALTORS. HAR
 - $219,9903 bd2 ba1.5k sqft15006 Yorktown Colony Dr, Houston, TX 77084For Sale
 MLS ID #58335950, Juncheng Ji, Unity Real Estate Services LLC. HAR
