Explore the improvements that await at 6831 Stratford Park Dr. The property includes fresh interior paint and partial flooring replacement. The kitchen features all stainless steel appliances. The primary bathroom houses a separate tub and shower. The exterior provides a patio, a storage shed, and a fenced in backyard. Updates include a new roof and fresh exterior paint. Don't miss out on this opportunity to own a piece of tranquility in the heart of the city. Included 100-Day Home Warranty with buyer activation.
Pending
Price cut: $5K (7/30)
$270,000
6831 Stratford Park Dr, Houston, TX 77084
4beds
2,331sqft
Single Family Residence
Built in 1994
5,248 Square Feet Lot
$265,400 Zestimate®
$116/sqft
$34/mo HOA
What's special
Fresh interior paintStorage shedPartial flooring replacementFenced in backyardFresh exterior paintNew roof
- 146 days |
- 361 |
- 16 |
Zillow last checked:
Listing updated:
Listed by:
Amber Broadway TREC #0618409 480-462-5392,
Opendoor Brokerage, LLC,
Cory Schwalbe TREC #0803684 612-887-3524,
Opendoor Brokerage, LLC
Source: HAR,MLS#: 497327
Facts & features
Interior
Bedrooms & bathrooms
- Bedrooms: 4
- Bathrooms: 3
- Full bathrooms: 2
- 1/2 bathrooms: 1
Primary bedroom
- Level: Second
- Area: 342
- Dimensions: 18 x 19
Bedroom
- Level: Second
- Area: 132
- Dimensions: 12 x 11
Bedroom
- Level: Second
- Area: 170
- Dimensions: 17 x 10
Bedroom
- Level: Second
- Area: 130
- Dimensions: 13 x 10
Heating
- Natural Gas
Cooling
- Gas
Appliances
- Included: Dishwasher
Features
- Flooring: Carpet, Tile
- Has fireplace: No
Interior area
- Total structure area: 2,331
- Total interior livable area: 2,331 sqft
Property
Parking
- Total spaces: 2
- Parking features: Attached
- Attached garage spaces: 2
Features
- Stories: 2
Lot
- Size: 5,248 Square Feet
- Features: Other, 0 Up To 1/4 Acre
Details
- Parcel number: 1162080020002
Construction
Type & style
- Home type: SingleFamily
- Architectural style: Traditional
- Property subtype: Single Family Residence
Materials
- Brick, Wood Siding
- Foundation: Slab
- Roof: Composition
Condition
- New construction: No
- Year built: 1994
Utilities & green energy
- Sewer: Public Sewer
Community & HOA
Community
- Subdivision: Hearthstone Place Sec 01
HOA
- Has HOA: Yes
- HOA fee: $410 annually
Location
- Region: Houston
Financial & listing details
- Price per square foot: $116/sqft
- Tax assessed value: $271,928
- Annual tax amount: $7,507
- Date on market: 3/25/2026
- Listing terms: Cash,Conventional,FHA,VA Loan
Estimated market value
$265,400
$252,000 - $279,000
$2,248/mo
Price history
| Date | Event | Price |
|---|---|---|
| 8/14/2026 | Pending sale | $270,000$116/sqft |
Source:  HAR #497327 Report a problem HAR #497327 Report a problem | ||
| 7/30/2026 | Price change | $270,000-1.8%$116/sqft |
Source: HAR #497327 Report a problem | ||
| 7/9/2026 | Price change | $275,000-1.8%$118/sqft |
Source: HAR #497327 Report a problem | ||
| 4/30/2026 | Price change | $280,000-3.4%$120/sqft |
Source: HAR #497327 Report a problem | ||
| 4/9/2026 | Price change | $290,000-2.4%$124/sqft |
Source: HAR #497327 Report a problem | ||
| 3/25/2026 | Listed for sale | $297,000+77.8%$127/sqft |
Source: HAR #497327 Report a problem | ||
| 5/5/2015 | Sold | -- |
Source: Agent Provided Report a problem | ||
| 4/4/2015 | Pending sale | $167,000$72/sqft |
Source: Realty Associates #93965506 Report a problem | ||
| 3/23/2015 | Listed for sale | $167,000$72/sqft |
Source: Realty Associates #93965506 Report a problem | ||
| 1/25/2015 | Pending sale | $167,000$72/sqft |
Source: Realty Associates #93965506 Report a problem | ||
| 12/9/2014 | Listed for sale | $167,000+33.6%$72/sqft |
Source: Realty Associates #93965506 Report a problem | ||
| 12/29/2011 | Listing removed | $125,000$54/sqft |
Source: A A Realty Company #4406794 Report a problem | ||
| 12/1/2011 | Listed for sale | $125,000+47.2%$54/sqft |
Source: A A Realty Company #4406794 Report a problem | ||
| 8/29/2010 | Listing removed | $84,900$36/sqft |
Source: Trend Setter Realty #13724574 Report a problem | ||
| 8/27/2010 | Listed for sale | $84,900$36/sqft |
Source: Trend Setter Realty #13724574 Report a problem | ||
| 2/15/2010 | Sold | -- |
Source: Public Record Report a problem | ||
Public tax history
| Year | Property taxes | Tax assessment |
|---|---|---|
| 2025 | $1,728 +4.1% | $271,928 -5.7% |
| 2024 | $1,660 +20.2% | $288,397 +1.3% |
| 2023 | $1,381 +7.7% | $284,648 +13.9% |
| 2022 | $1,282 | $249,871 +24.6% |
| 2021 | -- | $200,573 +5.5% |
| 2020 | -- | $190,094 -5.5% |
| 2019 | $1,268 -78.7% | $201,111 +14.4% |
| 2018 | $5,955 | $175,873 |
| 2017 | $5,955 -0.8% | $175,873 +0.1% |
| 2016 | $6,004 +57.9% | $175,755 +8.7% |
| 2015 | $3,803 | $161,742 +14.8% |
| 2014 | $3,803 | $140,841 +34.1% |
| 2013 | -- | $105,000 |
| 2012 | -- | $105,000 |
| 2011 | -- | $105,000 -14% |
| 2010 | -- | $122,055 |
| 2009 | -- | $122,055 -19.4% |
| 2008 | -- | $151,503 |
| 2007 | -- | $151,503 +6.5% |
| 2006 | -- | $142,316 +10.2% |
| 2005 | -- | $129,100 |
| 2004 | -- | $129,100 +5.1% |
| 2003 | -- | $122,800 |
| 2002 | -- | $122,800 +8.8% |
| 2001 | -- | $112,900 +9.9% |
| 2000 | -- | $102,700 |
Find assessor info on the county website
Monthly payment
Est. payment
Payment breakdown
Explore the cost of this home by adjusting the details. Changes won't be saved.Climate risks
Neighborhood: 77084
Nearby schools
GreatSchools rating
- 4/10Horne Elementary SchoolGrades: PK-5Distance: 0.5 mi
- 5/10Truitt Middle SchoolGrades: 6-8Distance: 0.3 mi
- 5/10Cypress Falls High SchoolGrades: 9-12Distance: 3 mi
Schools provided by the listing agent
- Elementary: Horne Elementary School
- Middle: Truitt Middle School
- High: Cypress Falls High School
Source: HAR. This data may not be complete. We recommend contacting the local school district to confirm school assignments for this home.
- $258,5003 bd2 ba1.6k sqft6827 Stratford Park Dr, Houston, TX 77084Off Market
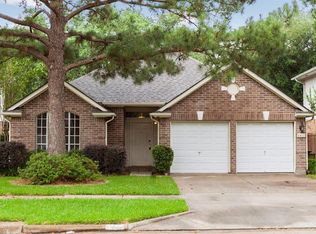
- $257,9003 bd2 ba1.7k sqft6835 Stratford Park Dr, Houston, TX 77084Off Market
- $2,175-- bd-- ba-- sqft6835 Stratford Park Dr, Houston, TX 77084Off Market
- $265,1004 bd2 ba2.2k sqft6823 Stratford Park Dr, Houston, TX 77084Off Market
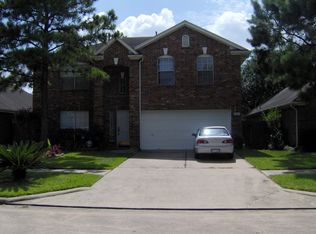
- $256,9003 bd2 ba1.6k sqft6819 Stratford Park Dr, Houston, TX 77084Off Market
- $295,2003 bd3 ba2.5k sqft6830 Stratford Park Dr, Houston, TX 77084Off Market
- $277,7003 bd2 ba2k sqft6834 Stratford Park Dr, Houston, TX 77084Off Market
- $335,2004 bd2 ba2.6k sqft15002 Satsuma Dr, Houston, TX 77084Off Market
A local agent can set up tours, give advice and negotiate with sellers.
A local lender can help you make sure your offer is ready when you are.
Similar homes
- $268,0004 bd3 ba1.7k sqft17055 Kilwinning Dr, Houston, TX 77084For Sale
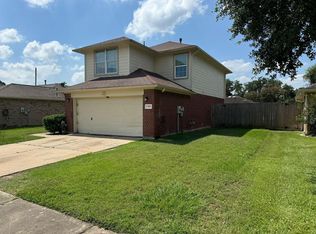 MLS ID #98487366, Marcio Vieira, Randow Properties. HAR
 - $279,0004 bd2 ba2.1k sqft16610 Park Scot Dr, Houston, TX 77084For Sale
 MLS ID #91345845, Sanjeev Bhardwaj, Walzel Properties - Corporate Office. HAR
 - $299,0003 bd3 ba2.6k sqft16606 Burlcreek, Houston, TX 77084For Sale
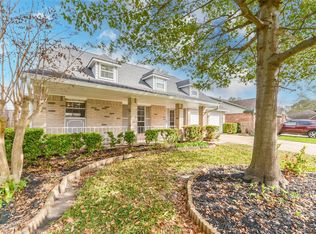 MLS ID #53525957, Linda Blair, Blair Realty Group. HAR
 - $290,0004 bd3 ba2.4k sqft18023 Mountfield Dr, Houston, TX 77084For Sale
 MLS ID #26009184, Rene Griffin-Perry, RE/MAX Tyler. GTARMLS
 - $215,0004 bd2 ba1.7k sqft17523 Fieldglen Dr, Houston, TX 77084For SaleMLS ID #31474938, Garrett Mohnke, Evernest Holdings, LLC. HAR
- $265,0003 bd2 ba1.7k sqft6835 Haven Creek Dr, Katy, TX 77449For SaleMLS ID #76016290, Yohan Adhitama, REALM Real Estate Professionals - Sugar Land. HAR
- $324,0004 bd3 ba2.3k sqft8123 Sunny Ridge Dr, Houston, TX 77095For SaleMLS ID #23923344, Tom Stallings, McCallum Realty. HAR
- $255,0003 bd2 ba1.5k sqft11823 Meadowchase Dr, Houston, TX 77065For SaleMLS ID #18788396, Amber Broadway, Opendoor Brokerage, LLC. HAR
- $290,0003 bd3 ba2.3k sqft18127 Dinner Creek Dr, Katy, TX 77449For SaleMLS ID #4825231, Perla Garcia, Central Metro Realty. HAR
- $279,0003 bd2 ba2k sqft11423 Canyon Trail Dr, Houston, TX 77066For SaleMLS ID #46865277, Jessica Garney, Just Listed Properties. HAR
- $260,0003 bd2 ba1.4k sqft15330 Riverside Grove Dr, Houston, TX 77083For SaleMLS ID #36681193, Jane NgaDung Nguyen, Alpha, REALTORS. HAR
- $389,0004 bd3 ba3.2k sqft16915 Langham Heights Ln, Houston, TX 77084For SaleMLS ID #81160015, Joshua Garcia, JAG Executive Realty. HAR
- $262,0004 bd3 ba1.8k sqft3910 Ebury Dr, Houston, TX 77066For SaleMLS ID #71293072, Edgar Trejo, MetroPlus Realty. HAR
- $295,0004 bd3 ba2.3k sqft3203 Morningtide Ct, Katy, TX 77449For SaleMLS ID #64583391, Mir Ali, The Sears Group. HAR
- $269,0004 bd3 ba2.3k sqft11918 Sonora Springs Dr, Tomball, TX 77375For SaleMLS ID #46785585, Amber Broadway, Opendoor Brokerage, LLC. HAR
- $290,0003 bd3 ba2.8k sqft5615 Spanish Oak Dr, Houston, TX 77066For SaleMLS ID #25169050, Amber Broadway, Opendoor Brokerage, LLC. HAR
- $340,0005 bd3 ba3.4k sqft3315 Siebinthaler Ln, Houston, TX 77084For SaleMLS ID #75457920, Daniel Espinoza, Texas United Realty. HAR
- $245,0004 bd2 ba1.8k sqft11410 Sunny Creek Dr, Houston, TX 77066For SaleMLS ID #75756199, Jordan Denike, TexasRenters.com, LLC. HAR
- $285,0005 bd3 ba2.4k sqft3303 Bent Spring Ct, Katy, TX 77449For SaleMLS ID #34622156, Quynh Le, Level Real Estate. HAR
- $260,0003 bd2 ba1.4k sqft7503 Winkle Wood Ln, Houston, TX 77086For SaleMLS ID #76276072, Carolina Beltran, Matrix Realty Group. HAR
