Set on an approximately 12,000-square-foot waterfront lot in guard-gated Canyon Lakes West, this 4-bedroom Westin home offers lake views and a floorplan packed with sought-after features. The rotunda entry, sweeping spiral staircase, soaring two-story family room, and wall of windows create a bright, open feel. The oversized island kitchen features granite counters, stainless appliances, a gas cooktop, and Kent Moore cabinetry. The downstairs primary suite overlooks the lake and includes dual vanities, a garden tub, separate shower, and large walk-in closet. Upstairs offers a game room, media room, balcony overlook, and spacious secondary bedrooms. Upgraded wood flooring, built-in bookcases, a stone fireplace, crown molding, four-sided brick, and stone accents bring warmth and character throughout. A true three-car garage, included appliances, community pool, and peaceful waterfront setting make this home especially hard to match.
For sale
$534,900
20126 Redondo Valley Dr, Cypress, TX 77433
4beds
3,531sqft
:
Get pre-qualified$4,376/mo
Single Family Residence
Built in 2014
0.25 Acres Lot
$518,300 Zestimate®
$151/sqft
$113/mo HOA
What's special
- 7 days |
- 376 |
- 40 |
Likely to sell faster than
Zillow last checked:
Listing updated:
Listed by:
David Edgerton TREC #0635655 281-800-8014,
All City Real Estate
Source: HAR,MLS#: 46974490
Facts & features
Interior
Bedrooms & bathrooms
- Bedrooms: 4
- Bathrooms: 4
- Full bathrooms: 3
- 1/2 bathrooms: 1
Rooms
- Room types: Family Room, Media Room, Utility Room
Primary bathroom
- Features: Half Bath, Primary Bath: Double Sinks, Primary Bath: Separate Shower, Primary Bath: Soaking Tub, Secondary Bath(s): Double Sinks, Secondary Bath(s): Tub/Shower Combo, Vanity Area
Kitchen
- Features: Breakfast Bar, Kitchen open to Family Room, Pantry, Reverse Osmosis
Heating
- Natural Gas, Zoned
Cooling
- Ceiling Fan(s), Electric, Zoned
Appliances
- Included: Disposal, Dryer, Refrigerator, Washer, Electric Oven, Oven, Microwave, Gas Cooktop, Dishwasher
- Laundry: Electric Dryer Hookup, Gas Dryer Hookup, Washer Hookup
Features
- Balcony, Crown Molding, Dry Bar, Formal Entry/Foyer, High Ceilings, Prewired for Alarm System, 3 Bedrooms Up, En-Suite Bath, Primary Bed - 1st Floor, Walk-In Closet(s)
- Flooring: Carpet, Tile, Wood
- Windows: Insulated/Low-E windows, Window Coverings
- Number of fireplaces: 1
- Fireplace features: Gas
Interior area
- Total structure area: 3,531
- Total interior livable area: 3,531 sqft
Video & virtual tour
Property
Parking
- Total spaces: 3
- Parking features: Electric Gate, Attached, Garage, Detached, Oversized, Garage Door Opener, Driveway
- Attached garage spaces: 3
Features
- Stories: 2
- Patio & porch: Patio/Deck
- Fencing: Back Yard
- Has view: Yes
- View description: Water
- Has water view: Yes
- Water view: Water
- Waterfront features: Pond
Lot
- Size: 0.25 Acres
- Features: Back Yard, Subdivided, Waterfront, 1/4 Up to 1/2 Acre
Details
- Parcel number: 1302930050010
Construction
Type & style
- Home type: SingleFamily
- Architectural style: Traditional
- Property subtype: Single Family Residence
Materials
- Batts Insulation, Blown-In Insulation, Brick, Cement Siding
- Foundation: Slab
- Roof: Composition
Condition
- New construction: No
- Year built: 2014
Details
- Builder name: Westin Homes
Utilities & green energy
- Water: Water District
Green energy
- Energy efficient items: Attic Vents, Thermostat, Lighting
Community & HOA
Community
- Security: Prewired for Alarm System
- Subdivision: Canyon Lakes West
HOA
- Has HOA: Yes
- Amenities included: Clubhouse, Controlled Access, Park, Playground, Pond, Pool, Splash Pad
- HOA fee: $1,356 annually
Location
- Region: Cypress
Financial & listing details
- Price per square foot: $151/sqft
- Tax assessed value: $512,341
- Annual tax amount: $13,632
- Date on market: 7/20/2026
- Listing terms: Cash,Conventional,FHA,VA Loan
- Exclusions: None
- Ownership: Full Ownership
- Road surface type: Concrete, Curbs
Estimated market value
$518,300
$492,000 - $544,000
$3,228/mo
Price history
| Date | Event | Price |
|---|---|---|
| 7/22/2026 | Listed for sale | $534,900+44.6%$151/sqft |
Source:  HAR #46974490 Report a problem HAR #46974490 Report a problem | ||
| 5/9/2018 | Listing removed | $370,000$105/sqft |
Source: Walzel Properties #72524524 Report a problem | ||
| 3/7/2018 | Pending sale | $370,000$105/sqft |
Source: Walzel Properties #72524524 Report a problem | ||
| 3/3/2018 | Listed for sale | $370,000$105/sqft |
Source: Walzel Properties #72524524 Report a problem | ||
Public tax history
| Year | Property taxes | Tax assessment |
|---|---|---|
| 2025 | $3,964 -5.1% | $512,341 -7.3% |
| 2024 | $4,178 +12.3% | $552,447 +2% |
| 2023 | $3,720 +12.8% | $541,394 +13.8% |
| 2022 | $3,298 | $475,786 +23.8% |
| 2021 | -- | $384,309 +3.9% |
| 2020 | $2,854 +3.6% | $369,949 +5.4% |
| 2019 | $2,754 -69.5% | $351,132 +5% |
| 2018 | $9,022 | $334,300 |
| 2017 | $9,022 -10.5% | $334,300 -5% |
| 2016 | $10,081 +318.4% | $351,886 |
| 2015 | $2,410 | $351,886 +420.5% |
| 2014 | $2,410 | $67,605 |
Find assessor info on the county website
Monthly payment
Est. payment
Payment breakdown
Explore the cost of this home by adjusting the details. Changes won't be saved.Climate risks
Neighborhood: Canyon Lakes West
Nearby schools
GreatSchools rating
- 5/10Andre Elementary SchoolGrades: PK-5Distance: 0.4 mi
- 9/10Anthony MiddleGrades: 6-8Distance: 1.9 mi
- 4/10Cypress Springs High SchoolGrades: 9-12Distance: 0.6 mi
Schools provided by the listing agent
- Elementary: Postma Elementary School
- Middle: Anthony Middle School (Cypress-Fairbanks)
- High: Cypress Springs High School
Source: HAR. This data may not be complete. We recommend contacting the local school district to confirm school assignments for this home.
- $567,7004 bd3 ba3.9k sqft20122 Redondo Valley Dr, Cypress, TX 77433Off Market
- $409,5004 bd5 ba3.2k sqft20130 Redondo Valley Dr, Cypress, TX 77433Off Market
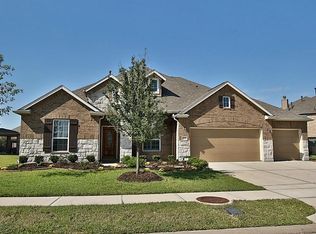
- $513,8005 bd4 ba3.6k sqft20118 Redondo Valley Dr, Cypress, TX 77433Off Market
- $601,6004 bd3 ba3.6k sqft20134 Redondo Valley Dr, Cypress, TX 77433Off Market
- $485,2005 bd4 ba3.6k sqft20127 Redondo Valley Dr, Cypress, TX 77433Off Market
- $103-- bd-- ba-- sqftSardado Dr, Cypress, TX 77433Off Market
- $564,5004 bd4 ba3.7k sqft20131 Redondo Valley Dr, Cypress, TX 77433Off Market
- $102-- bd-- ba-- sqftSardado Dr, Cypress, TX 77433Off Market
A local agent can set up tours, give advice and negotiate with sellers.
A local lender can help you make sure your offer is ready when you are.
Similar homes
- $550,0004 bd4 ba3.3k sqft20139 Redondo Valley Dr, Cypress, TX 77433For Sale
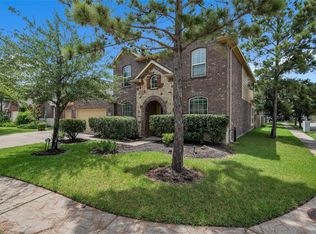 MLS ID #57726099, Chibuzo Olumba, Keller Williams Platinum. HAR
 - $550,0004 bd3 ba3.2k sqft20911 Montana Bend Ln, Cypress, TX 77433For Sale
 MLS ID #11260349, Claire McCallum, McCallum Realty. HAR
 - $540,0004 bd4 ba3.8k sqft20251 Herrin Landing Ln, Cypress, TX 77433For Sale
 MLS ID #46082361, Michelle N. Briggs, Strada. HAR
 - $526,5005 bd4 ba3.9k sqft19314 Stanton Lake Dr, Cypress, TX 77433For Sale
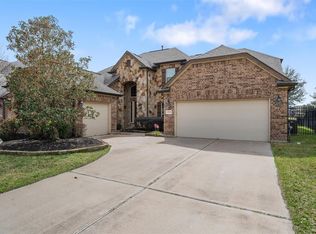 MLS ID #16807653, Efinalia Casarta, Famoso Realty. HAR
 - $495,0004 bd4 ba3.2k sqft8306 Sedona Ridge Dr, Cypress, TX 77433For SaleMLS ID #32995014, Stacey Cannonier, HomeSmart. HAR
- $489,0004 bd3 ba3k sqft20107 Stanton Lake Dr, Cypress, TX 77433For SaleMLS ID #35049411, Kelly Stewart, Compass RE Texas, LLC - Houston. HAR
- $548,0004 bd3 ba2.7k sqft9242 Holloway Cliff Ln, Cypress, TX 77433For SaleMLS ID #88619821, Melissa Erwin, Better Homes and Gardens Real Estate Gary Greene - Champions. HAR
- $574,9004 bd4 ba4.2k sqft20410 Trumbull Ridge Dr, Cypress, TX 77433For SaleMLS ID #68489717, Tatiana Micolta, Compass RE Texas, LLC - The Heights. HAR
- $475,0004 bd4 ba3.2k sqft9110 Hollowcreek Point Ln, Cypress, TX 77433For SaleMLS ID #91796426, Adelaide Meilo, Walzel Properties - Corporate Office. HAR
- $565,0005 bd3 ba3.1k sqft20214 Overland Hills Ln, Cypress, TX 77433For SaleMLS ID #72061636, Erick Harbert, Realty Right. HAR
- $479,9994 bd4 ba3.3k sqft20339 Aspen Manor Ln, Cypress, TX 77433For SaleMLS ID #37504402, Jarred Antoine, Real Broker, LLC. HAR
- $485,0004 bd4 ba3.8k sqft20422 Horseshoe Canyon Dr, Cypress, TX 77433For SaleMLS ID #23444758, Anisa Hoxha, Keller Williams Memorial. HAR
- $--4 bd3 ba3k sqft19818 Belissima Aurora Ln, Cypress, TX 77433AuctionXome
- $520,0006 bd5 ba3.2k sqft20022 New Sunrise Trl, Cypress, TX 77433For SaleMLS ID #35710580, Joe Hart, Keller Williams Realty The Woodlands. HAR
- $600,0005 bd5 ba3.7k sqft19847 Broken Cactus Dr, Cypress, TX 77433For SaleMLS ID #87321004, Cheryl Windom, eXp Realty LLC. HAR
- $495,0004 bd3 ba3k sqft9214 Holloway Cliff Ln, Cypress, TX 77433For SaleMLS ID #63284633, Kelly Domec, Berkshire Hathaway HomeServices Premier Properties. HAR
- $550,0006 bd6 ba4k sqft8510 Brinklow Point Dr, Cypress, TX 77433For SaleMLS ID #10203194, Latisha Mays, Realty Of America, LLC. HAR
- $485,0004 bd3 ba2.8k sqft19622 Chaparral Berry Dr, Cypress, TX 77433For SaleMLS ID #73313213, Deborah Dimenna, Heinen Realty Group. HAR
- $464,9905 bd4 ba3.8k sqft8634 Cape Royal Dr, Cypress, TX 77433For SaleMLS ID #57703397, Danielle Jones, Realty ONE Group Iconic. HAR
- $690,0004 bd4 ba3.9k sqft19910 Southern Stream Dr, Cypress, TX 77433For SaleMLS ID #69934854, Daniel Myers, Apex Brokerage, LLC. HAR
