Designed for effortless living and exceptional entertaining, this beautifully updated 4 bed/3 bath home offers the perfect blend of luxury, comfort, and peace of mind. The open-concept floorplan creates a seamless flow between the living, dining, and kitchen spaces, where a full suite of updated Café appliances anchors the heart of the home. The private primary retreat features a beautifully renovated spa-inspired shower and a custom-designed walk-in closet. A dedicated media room provides the perfect space for movie nights, game days, or family gatherings. Step outside to your own resort-style backyard, complete with a pool/spa, expansive patio, covered outdoor living area, and pergola with bar and grill. Adding even more value, a whole-home generator offers year-round comfort and reliability, ensuring you're prepared no matter the season. Every detail has been thoughtfully curated to deliver an exceptional living experience, both inside and out. Roof replaced 2024, AC replaced 2021.
Pending
$550,000
20911 Montana Bend Ln, Cypress, TX 77433
4beds
3,223sqft
Single Family Residence
Built in 2012
9,953 Square Feet Lot
$534,500 Zestimate®
$171/sqft
$96/mo HOA
What's special
Open-concept floorplanExpansive patioResort-style backyardPrivate primary retreatBeautifully renovated spa-inspired showerDedicated media roomCustom-designed walk-in closet
- 24 days |
- 490 |
- 30 |
Likely to sell faster than
Zillow last checked:
Listing updated:
Listed by:
Claire McCallum TREC #0407770 281-451-0242,
McCallum Realty
Source: HAR,MLS#: 11260349
Facts & features
Interior
Bedrooms & bathrooms
- Bedrooms: 4
- Bathrooms: 3
- Full bathrooms: 3
Rooms
- Room types: Game Room, Utility Room
Primary bedroom
- Level: First
- Area: 288
- Dimensions: 18x16
Bedroom
- Level: First
- Area: 154
- Dimensions: 14x11
Bedroom
- Level: First
- Area: 154
- Dimensions: 14x11
Bedroom
- Level: First
- Area: 154
- Dimensions: 14x11
Other
- Level: First
- Area: 132
- Dimensions: 12x11
Breakfast
- Level: First
- Area: 255
- Dimensions: 17x15
Dining room
- Level: First
- Area: 156
- Dimensions: 13x12
Game room
- Level: First
- Area: 234
- Dimensions: 18x13
Living room
- Level: First
- Area: 440
- Dimensions: 22x20
Utility room
- Level: First
- Area: 72
- Dimensions: 9x8
Heating
- Natural Gas
Cooling
- Ceiling Fan(s), Electric
Appliances
- Included: Water Heater, Disposal, Water Softener, Electric Oven, Microwave, Gas Cooktop, Dishwasher
- Laundry: Electric Dryer Hookup, Gas Dryer Hookup, Washer Hookup
Features
- High Ceilings, All Bedrooms Down
- Flooring: Tile
- Windows: Insulated/Low-E windows, Window Coverings
- Number of fireplaces: 1
- Fireplace features: Gas Log
Interior area
- Total structure area: 3,223
- Total interior livable area: 3,223 sqft
Video & virtual tour
Property
Parking
- Total spaces: 2
- Parking features: Attached, Double-Wide Driveway
- Attached garage spaces: 2
Features
- Stories: 1
- Patio & porch: Covered, Patio/Deck, Porch
- Exterior features: Outdoor Kitchen, Sprinkler System
- Has private pool: Yes
- Pool features: Gunite, Heated, In Ground, Pool/Spa Combo
- Has spa: Yes
- Spa features: Spa/Hot Tub
- Fencing: Back Yard
Lot
- Size: 9,953 Square Feet
- Features: Back Yard, Build Line Restricted, Subdivided, 0 Up To 1/4 Acre
Details
- Parcel number: 1299930020013
Construction
Type & style
- Home type: SingleFamily
- Architectural style: Traditional
- Property subtype: Single Family Residence
Materials
- Brick, Cement Siding, Stone
- Foundation: Slab
- Roof: Composition
Condition
- New construction: No
- Year built: 2012
Details
- Builder name: Beazer Homes
Utilities & green energy
- Water: Water District
Green energy
- Energy efficient items: Attic Vents, HVAC
Community & HOA
Community
- Subdivision: Pine Crk/Canyon Lake West 05
HOA
- Has HOA: Yes
- Amenities included: Fitness Center, Pool, Splash Pad
- HOA fee: $1,150 annually
Location
- Region: Cypress
Financial & listing details
- Price per square foot: $171/sqft
- Tax assessed value: $432,331
- Annual tax amount: $11,503
- Date on market: 7/23/2026
- Listing terms: Cash,Conventional,FHA,VA Loan
- Exclusions: Wall Clock In Kitchen, Guitar Hooks In 2nd Bed, Wall Mounted Tvs
- Ownership: Full Ownership
- Road surface type: Concrete
Estimated market value
$534,500
$508,000 - $561,000
$4,500/mo
Price history
| Date | Event | Price |
|---|---|---|
| 8/5/2026 | Pending sale | $550,000$171/sqft |
Source:  HAR #11260349 Report a problem HAR #11260349 Report a problem | ||
| 7/23/2026 | Listed for sale | $550,000$171/sqft |
Source: HAR #11260349 Report a problem | ||
Public tax history
| Year | Property taxes | Tax assessment |
|---|---|---|
| 2025 | $2,748 +5.9% | $432,331 +3.6% |
| 2024 | $2,595 | $417,278 -11.8% |
| 2023 | -- | $473,235 +13% |
| 2022 | $2,170 | $418,956 +23.7% |
| 2021 | -- | $338,749 +8.9% |
| 2020 | $2,008 +0.3% | $310,939 +1.9% |
| 2019 | $2,002 -74.1% | $305,147 +5.8% |
| 2018 | $7,734 | $288,424 |
| 2017 | $7,734 -5.7% | $288,424 |
| 2016 | $8,197 +9.2% | $288,424 +6.3% |
| 2015 | $7,504 | $271,203 +6% |
| 2014 | $7,504 | $255,779 +14.6% |
| 2013 | -- | $223,247 |
Find assessor info on the county website
Monthly payment
Est. payment
Payment breakdown
Explore the cost of this home by adjusting the details. Changes won't be saved.Climate risks
Neighborhood: Canyon Lakes West
Nearby schools
GreatSchools rating
- 5/10Andre Elementary SchoolGrades: PK-5Distance: 0.7 mi
- 9/10Anthony MiddleGrades: 6-8Distance: 2.5 mi
- 4/10Cypress Springs High SchoolGrades: 9-12Distance: 0.8 mi
Schools provided by the listing agent
- Elementary: Andre Elementary School
- Middle: Anthony Middle School (Cypress-Fairbanks)
- High: Cypress Springs High School
Source: HAR. This data may not be complete. We recommend contacting the local school district to confirm school assignments for this home.
- $448,8005 bd4 ba2.8k sqft20915 Montana Bend Ln, Cypress, TX 77433Off Market
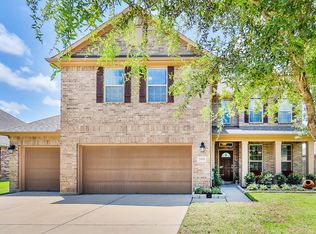
- $--4 bd3 ba2.8k sqft20907 Montana Bend Ln, Cypress, TX 77433Sold
- $309,0003 bd2 ba1.8k sqft20923 Bristol Meadow Ln, Cypress, TX 77433Off Market

- $--3 bd2 ba2k sqft20919 Bristol Meadow Ln, Cypress, TX 77433Sold
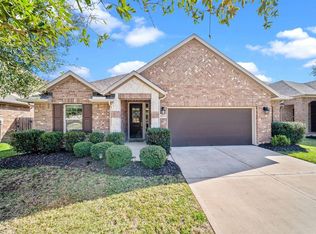
- $407,7005 bd4 ba3.3k sqft20919 Montana Bend Ln, Cypress, TX 77433Off Market
- $446,4004 bd4 ba3.2k sqft20927 Bristol Meadow Ln, Cypress, TX 77433Off Market
- $372,2004 bd2 ba2.5k sqft20915 Bristol Meadow Ln, Cypress, TX 77433Off Market
- $399,6004 bd3 ba2.8k sqft8311 Dakota Hill Ct, Cypress, TX 77433Off Market
A local agent can set up tours, give advice and negotiate with sellers.
A local lender can help you make sure your offer is ready when you are.
Similar homes
- $584,0004 bd4 ba2.9k sqft19519 Arbor Lodge Dr, Cypress, TX 77433For Sale
 MLS ID #48356485, Courtney Barnes, BHHS Karapasha Realty. HAR
 - $599,0004 bd3 ba3k sqft17915 Olde Oaks Estate Ct, Cypress, TX 77433For Sale
 MLS ID #60855829, Steven Schrakamp, Honeywood Realty. HAR
 - $599,0004 bd4 ba3.4k sqft16810 White Sage Ct, Cypress, TX 77433For Sale
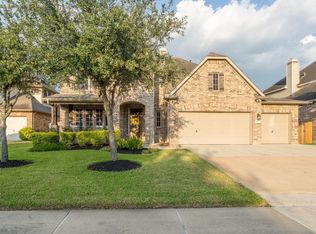 MLS ID #98980616, Nicole Bale, NextHome Realty Center. HAR
 - $660,0004 bd4 ba3.2k sqft19718 W Verde Creek Cir, Cypress, TX 77433For Sale
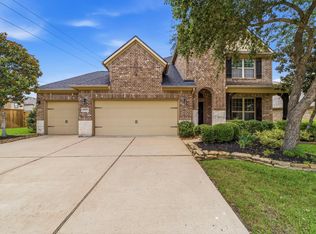 MLS ID #49212767, Tracie Colette, Direct Real Estate Group. HAR
 - $475,0004 bd4 ba2.8k sqft19626 Chaparral Berry Dr, Cypress, TX 77433For SaleMLS ID #98233688, Lisa Hicks, CB&A, Realtors. HAR
- $575,0004 bd4 ba3.8k sqft20211 Cascading Falls Blvd, Cypress, TX 77433For SaleMLS ID #77926026, Mike Elgoher, eXp Realty LLC. HAR
- $765,0004 bd4 ba4.5k sqft9924 Easton Sky Ln, Cypress, TX 77433For SaleMLS ID #8667535, Angelique Dewalt, Walzel Properties - Corporate Office. HAR
- $599,0005 bd4 ba3.7k sqft21007 Twisted Leaf Dr, Cypress, TX 77433For SaleMLS ID #34475730, Alane Avila, eXp Realty LLC. HAR
- $670,0005 bd4 ba3.4k sqft12115 Valley Moon Ln, Cypress, TX 77433For SaleMLS ID #16564505, Amanda Klam, eXp Realty LLC. HAR
- $675,0004 bd4 ba3.6k sqft20103 Three Chutes Ln, Cypress, TX 77433For SaleMLS ID #41708876, Collette King, RE/MAX Universal. HAR
- $715,0005 bd5 ba3.5k sqft20207 Monica Joyce Ln, Cypress, TX 77433For SaleMLS ID #95062525, Velvet Harris, Better Homes and Gardens Real Estate Gary Greene - Cypress. HAR
- $539,9996 bd4 ba4.3k sqft15322 Palmer Manor Dr, Cypress, TX 77429For SaleMLS ID #88663365, Vachael StarkS, Walzel Properties - Corporate Office. HAR
- $570,0004 bd4 ba2.9k sqft18531 Spellman Ridge Dr, Tomball, TX 77377For SaleMLS ID #32916581, Kristi Griffin, LPT Realty, LLC. HAR
- $575,0004 bd3 ba3k sqft6914 Red Oak Dr, Katy, TX 77493For SaleMLS ID #59507760, Nivea Rodriguez, CB&A, Realtors-Katy. HAR
- $509,9994 bd4 ba3.2k sqft1707 Tonkawa Trl, Katy, TX 77493For SaleMLS ID #65106233, Ese Ighofose, HomeSmart. HAR
- $600,0004 bd4 ba3.8k sqft15507 Stallion Point Cir, Cypress, TX 77429For SaleMLS ID #14284900, Michele Harmon, RE/MAX Universal. HAR
- $535,0004 bd4 ba2.9k sqft22002 Flannery Ct, Katy, TX 77450For SaleMLS ID #58148924, Monica Avila, RE/MAX Cinco Ranch. HAR
- $789,0005 bd4 ba4.1k sqft17203 Meek Pass Dr, Cypress, TX 77433For SaleMLS ID #89971735, Naomi Munuhe, RA Brokers. HAR
- $589,0004 bd4 ba2.9k sqft3535 Satton Ranch Ln, Fulshear, TX 77441For SaleMLS ID #80801635, Jason Freeman, Realty Preferred Katy. HAR
- $560,0004 bd3 ba2.9k sqft15226 Foxwood Arbor Ln, Cypress, TX 77429For SaleMLS ID #15823077, Nicole Trochez, First Millennium Realty. HAR
