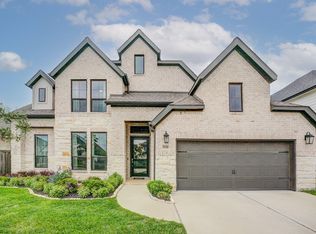
On the lake in Amira! This beautiful 4 bedroom, 3.5 bath, 3 car tandem garage home with an extended covered back porch sits in the perfect spot to enjoy sunrise views over the lake or relax in the shade on a lazy afternoon. This view is the focal point, from the two-story entry, past the stunning curved staircase, to the spacious living room with its two-story wall of windows and corner fireplace. Both the formal dining below and the game room above benefit from this view. The family chef will love this kitchen with its abundant cabinets, designer backsplash, island with breakfast bar, undercabinet lighting, and pendants, again with a view. Floor to ceiling windows provide this same view to the primary suite, which features double sinks, a soaking tub, an oversized shower, and direct access to the laundry. One secondary bedroom downstairs includes an ensuite bath. With a dedicated study and a media room, this home has it all. Come for a visit and imagine what living here could be like!
For sale
$650,000
20602 Grazing Foal Ln, Tomball, TX 77377
4beds
3,460sqft
:
Get pre-qualified$5,311/mo
Single Family Residence
Built in 2021
8,102 Square Feet Lot
$628,000 Zestimate®
$188/sqft
$89/mo HOA
What's special
Corner fireplaceFloor to ceiling windowsTwo-story entryTwo-story wall of windowsDedicated studyExtended covered back porchSoaking tub
- 31 days |
- 276 |
- 21 |
Zillow last checked:
Listing updated:
Listed by:
Juliann Dalton TREC #0722084 281-797-5668,
RE/MAX Universal
Source: HAR,MLS#: 53987030
Facts & features
Interior
Bedrooms & bathrooms
- Bedrooms: 4
- Bathrooms: 4
- Full bathrooms: 3
- 1/2 bathrooms: 1
Rooms
- Room types: Family Room, Guest Suite, Media Room, Utility Room
Primary bedroom
- Level: First
- Area: 252
- Dimensions: 18 x 14
Bedroom
- Level: First
- Area: 143
- Dimensions: 11 x 13
Bedroom
- Level: Second
- Area: 143
- Dimensions: 11 x 13
Bedroom
- Level: Second
- Area: 130
- Dimensions: 13 x 10
Other
- Level: First
- Area: 143
- Dimensions: 11 x 13
Breakfast
- Level: First
- Area: 140
- Dimensions: 14 x 10
Dining room
- Level: First
- Area: 165
- Dimensions: 11 x 15
Family room
- Level: First
- Area: 425
- Dimensions: 17 x 25
Game room
- Level: Second
Media room
- Level: Second
- Area: 208
- Dimensions: 16 x 13
Heating
- Natural Gas
Cooling
- Ceiling Fan(s), Electric
Appliances
- Included: ENERGY STAR Qualified Appliances, Disposal, Dryer, Refrigerator, Washer, Electric Oven, Microwave, Gas Cooktop, Dishwasher
- Laundry: Electric Dryer Hookup, Washer Hookup
Features
- High Ceilings, Prewired for Alarm System, 2 Bedrooms Down, 2 Bedrooms Up, En-Suite Bath, Primary Bed - 1st Floor, Walk-In Closet(s)
- Flooring: Carpet, Tile
- Windows: Insulated/Low-E windows, Window Coverings
- Number of fireplaces: 1
- Fireplace features: Gas Log
Interior area
- Total structure area: 3,460
- Total interior livable area: 3,460 sqft
Property
Parking
- Total spaces: 3
- Parking features: Attached, Tandem, Garage Door Opener, Double-Wide Driveway
- Attached garage spaces: 3
Features
- Stories: 2
- Patio & porch: Covered, Patio/Deck, Porch
- Exterior features: Back Green Space, Sprinkler System
- Fencing: Back Yard
- Has view: Yes
- View description: Lake, Water
- Has water view: Yes
- Water view: Lake,Water
- Waterfront features: Lake Front
Lot
- Size: 8,102 Square Feet
- Features: Subdivided, 0 Up To 1/4 Acre
Details
- Parcel number: 1415710030048
Construction
Type & style
- Home type: SingleFamily
- Architectural style: Traditional
- Property subtype: Single Family Residence
Materials
- Batts Insulation, Blown-In Insulation, Brick, Stone
- Foundation: Slab
- Roof: Composition
Condition
- New construction: No
- Year built: 2021
Utilities & green energy
- Water: Water District
Green energy
- Energy efficient items: Thermostat, HVAC>13 SEER
Community & HOA
Community
- Security: Prewired for Alarm System
- Subdivision: Amira
HOA
- Has HOA: Yes
- Amenities included: Clubhouse, Dog Park, Fitness Center, Jogging Path, Park, Party Room, Picnic Area, Playground, Pond, Pool, Splash Pad, Trail(s)
- HOA fee: $1,072 annually
Location
- Region: Tomball
Financial & listing details
- Price per square foot: $188/sqft
- Tax assessed value: $589,408
- Annual tax amount: $18,907
- Date on market: 7/2/2026
- Listing terms: Cash,Conventional,FHA,VA Loan
- Road surface type: Concrete, Curbs
Estimated market value
$628,000
$597,000 - $659,000
$3,810/mo
Price history
| Date | Event | Price |
|---|---|---|
| 7/2/2026 | Listed for sale | $650,000$188/sqft |
Source:  HAR #53987030 Report a problem HAR #53987030 Report a problem | ||
Public tax history
| Year | Property taxes | Tax assessment |
|---|---|---|
| 2025 | $4,719 -2.1% | $589,408 -3.9% |
| 2024 | $4,819 +5.4% | $613,156 -5.4% |
| 2023 | $4,571 +8.7% | $648,223 +13.3% |
| 2022 | $4,205 | $572,128 +165.1% |
| 2021 | -- | $215,841 |
Find assessor info on the county website
Monthly payment
Est. payment
Payment breakdown
Explore the cost of this home by adjusting the details. Changes won't be saved.Climate risks
Neighborhood: 77377
Nearby schools
GreatSchools rating
- 10/10West Elementary SchoolGrades: PK-4Distance: 1.7 mi
- 9/10Grand Lakes Junior High SchoolGrades: 7-8Distance: 1.4 mi
- 7/10Tomball High SchoolGrades: 9-12Distance: 6.8 mi
Schools provided by the listing agent
- Elementary: West Elementary (Tomball)
- Middle: Grand Lakes Junior High School
- High: Tomball High School
Source: HAR. This data may not be complete. We recommend contacting the local school district to confirm school assignments for this home.
- $597,7004 bd3 ba3.2k sqft20606 Grazing Foal Ln, Tomball, TX 77377Off Market
- $490,3004 bd3 ba2.6k sqft20526 Grazing Foal Ln, Tomball, TX 77377Off Market
- $567,9004 bd3 ba2.9k sqft20610 Grazing Foal Ln, Tomball, TX 77377Off Market
- $522,4003 bd2 ba2.5k sqft20522 Grazing Foal Ln, Tomball, TX 77377Off Market
- $470,0004 bd3 ba2.5k sqft20507 Wagon Chase Dr, Tomball, TX 77377Off Market
- $487,2004 bd3 ba2.4k sqft20519 Galineers Cob Dr, Tomball, TX 77377Off Market
- $548,9004 bd4 ba3.2k sqft20603 Grazing Foal Ln, Tomball, TX 77377Off Market
- $660,0004 bd4 ba3.5k sqft20614 Grazing Foal Ln, Tomball, TX 77377For Sale
A local agent can set up tours, give advice and negotiate with sellers.
A local lender can help you make sure your offer is ready when you are.
Similar homes
- $635,0004 bd4 ba3.7k sqft20207 Appaloosa Hill Dr, Tomball, TX 77377For Sale
 MLS ID #14836160, Amy Hersey, Compass RE Texas, LLC - The Woodlands. HAR
 - $590,0004 bd4 ba3.3k sqft19210 Derby Run Ln, Tomball, TX 77377For Sale
 MLS ID #41093304, Lance Loken, Keller Williams Platinum. HAR
 - $550,0004 bd4 ba3k sqft20427 Grazing Foal Ln, Tomball, TX 77377For Sale
 MLS ID #55082891, Juliann Dalton, RE/MAX Universal. HAR
 - $610,0004 bd4 ba3.2k sqft21007 Preakness Stakes Trl, Tomball, TX 77377For Sale
 MLS ID #95342356, Jimmy Franklin, eXp Realty LLC. HAR
 - $541,0005 bd3 ba3.1k sqft20607 Morgan Pasture Ln, Tomball, TX 77377For SaleMLS ID #87059466, Juliann Dalton, RE/MAX Universal. HAR
- $619,0004 bd5 ba3.3k sqft13411 Alpine Mountain Ln, Tomball, TX 77377For SaleMLS ID #33882398, Missy Plaxco, CB&A, Realtors. HAR
- $445,0004 bd3 ba2.4k sqft20014 Wild Horse Hollow Ln, Tomball, TX 77377For SaleMLS ID #16788865, Carolina Perez, HomeSmart. HAR
- $470,0004 bd3 ba2.5k sqft19322 Belmont Stakes Way, Tomball, TX 77377For SaleMLS ID #25830614, Lacey Walker, Nextgen Real Estate Properties. HAR
- $664,9004 bd3 ba3.9k sqft12619 Spellbrook Point Ln, Tomball, TX 77377For SaleMLS ID #78663909, Cathleen Nguyen, Ginsel Group Realty, LLC. HAR
- $475,0004 bd4 ba2.8k sqft21826 Soncy Way, Tomball, TX 77377For SaleMLS ID #69170827, Juliann Dalton, RE/MAX Universal. HAR
- $649,9995 bd4 ba3.5k sqft13607 Sandford Meadow Ln, Cypress, TX 77429For SaleMLS ID #87063161, Natasha Tessier, eXp Realty LLC. HAR
- $749,9004 bd5 ba4.6k sqft18731 Spellman Ridge Dr, Tomball, TX 77377For SaleMLS ID #22415409, Rigoberto Villarreal, Keller Williams Signature. HAR
- $380,0003 bd2 ba2k sqft20810 Clydesdale Post Rd, Tomball, TX 77377For SaleMLS ID #22419406, Andrea Patino, MOVE HOUSTON REAL ESTATE. HAR
- $649,9994 bd3 ba2.6k sqft30805 Coco St, Cypress, TX 77433For SaleMLS ID #97755600, Swapna Patel, Keller Williams Premier Realty. HAR
- $583,9904 bd4 ba3.1k sqft13806 Llano Basin Ct, Cypress, TX 77429For SaleMLS ID #57987086, Aida Villalobos, Keller Williams Realty Metropolitan. HAR
- $385,0003 bd2 ba2k sqft19810 Palomino Prairie Trl, Tomball, TX 77377For SaleMLS ID #66568130, Jennifer Mestayer, MWM Properties. HAR
- $575,0004 bd4 ba3k sqft10923 Sunnydale Ridge Ln, Cypress, TX 77433For SaleMLS ID #25854255, David Flory, RE/MAX Universal. HAR
- $669,0004 bd4 ba3k sqft7239 Stillmeadow Grove Dr, Magnolia, TX 77354For SaleMLS ID #73042248, Steven Johns, The Woodlands Realty. HAR
- $575,0004 bd3 ba2.7k sqft12518 Blossom Dr, Tomball, TX 77375For SaleMLS ID #46008592, Cindy Boutwell, Boutwell Properties LLC. HAR
- $540,0004 bd4 ba2.9k sqft11011 Cunningham Fir Trl, Tomball, TX 77375For SaleMLS ID #40802567, Julie Shalloup, CB&A, Realtors. HAR
