Stunning home nestled in highly sought after gated community featuring lush landscaping & resort style pool! Welcoming foyer opens to elegant dining room & spacious private study. Gourmet kitchen features extra large island, farm sink, beautiful backsplash & countertops, gas range & double ovens plus opens to secondary dinning area perfect for easy family living. Impressive living room with soaring ceilings, cozy fireplace, walls of windows with stunning backyard views. Spacious primary offers private sitting area, large walk in closet, private bath with soaking tub, his & her sinks & spacious shower. Guest room with ensuite bath down. Sweeping staircase leads to large game room up, 3 secondary bedrooms all with walk in closets & 2 full baths, all with easy bedroom access. Dream backyard features large covered patio & custom resort style pool & hot tub perfect for summer days & fall nights! Zoned to highly rated Tomball ISD!
Pending
$649,999
13607 Sandford Meadow Ln, Cypress, TX 77429
5beds
3,516sqft
Single Family Residence
Built in 2020
8,816 Square Feet Lot
$643,500 Zestimate®
$185/sqft
$106/mo HOA
What's special
- 20 days |
- 352 |
- 63 |
Likely to sell faster than
Zillow last checked:
Listing updated:
Listed by:
Natasha Tessier TREC #0701833 936-289-3700,
eXp Realty LLC
Source: HAR,MLS#: 87063161
Facts & features
Interior
Bedrooms & bathrooms
- Bedrooms: 5
- Bathrooms: 4
- Full bathrooms: 4
Rooms
- Room types: Family Room, Guest Suite, Utility Room
Primary bedroom
- Level: First
- Area: 234
- Dimensions: 13'-11"X18'-3"
Bedroom
- Level: Second
- Area: 130
- Dimensions: 13'X10'-11"
Bedroom
- Level: Second
- Area: 160
- Dimensions: 16'-5"X10'-5"
Bedroom
- Level: First
- Area: 110
- Dimensions: 10'-8"X11'
Bedroom
- Level: Second
- Area: 120
- Dimensions: 12'-11"X10'-11"
Dining room
- Level: First
- Area: 143
- Dimensions: 13'X11'
Other
- Level: First
- Area: 89.25
- Dimensions: 9'-7"X9-11"
Game room
- Level: Second
- Area: 225
- Dimensions: 15'-10"X15'-8"
Living room
- Level: First
- Area: 396
- Dimensions: 18'-7"X22'-11"
Heating
- Natural Gas
Cooling
- Ceiling Fan(s), Electric
Appliances
- Included: ENERGY STAR Qualified Appliances, Disposal, Double Oven, Gas Oven, Dishwasher
Features
- 2 Bedrooms Down, En-Suite Bath, Primary Bed - 1st Floor, Sitting Area, Split Plan, Walk-In Closet(s)
- Number of fireplaces: 1
- Fireplace features: Gas
Interior area
- Total structure area: 3,516
- Total interior livable area: 3,516 sqft
Property
Parking
- Total spaces: 2
- Parking features: Attached
- Attached garage spaces: 2
Features
- Stories: 2
- Patio & porch: Covered
- Has private pool: Yes
- Pool features: In Ground
- Has spa: Yes
- Spa features: Spa/Hot Tub
- Fencing: Back Yard
Lot
- Size: 8,816 Square Feet
- Features: Subdivided, 0 Up To 1/4 Acre
Details
- Parcel number: 1387960020030
Construction
Type & style
- Home type: SingleFamily
- Architectural style: Traditional
- Property subtype: Single Family Residence
Materials
- Brick, Stone
- Foundation: Slab
- Roof: Composition
Condition
- New construction: No
- Year built: 2020
Details
- Builder name: K Hovnanian Homes
Utilities & green energy
- Water: Water District
Community & HOA
Community
- Subdivision: Enclave/Northpointe Sec 6
HOA
- Has HOA: Yes
- Amenities included: Clubhouse, Controlled Access, Jogging Path, Park, Pond
- HOA fee: $1,270 annually
Location
- Region: Cypress
Financial & listing details
- Price per square foot: $185/sqft
- Tax assessed value: $586,305
- Annual tax amount: $15,347
- Date on market: 7/26/2026
- Exclusions: See Attached List
Estimated market value
$643,500
$611,000 - $676,000
$3,451/mo
Price history
| Date | Event | Price |
|---|---|---|
| 8/7/2026 | Pending sale | $649,999$185/sqft |
Source:  HAR #87063161 Report a problem HAR #87063161 Report a problem | ||
| 7/27/2026 | Listed for sale | $649,999$185/sqft |
Source: HAR #87063161 Report a problem | ||
Public tax history
| Year | Property taxes | Tax assessment |
|---|---|---|
| 2025 | $7,499 +11.2% | $586,305 +12% |
| 2024 | $6,745 +15.2% | $523,644 -7% |
| 2023 | $5,853 +7.6% | $563,015 +17.1% |
| 2022 | $5,440 | $480,805 +28% |
| 2021 | -- | $375,597 +735.7% |
| 2020 | $695 +67.8% | $44,945 +70.3% |
| 2019 | $414 | $26,388 |
| 2018 | -- | -- |
Find assessor info on the county website
Monthly payment
Est. payment
Payment breakdown
Explore the cost of this home by adjusting the details. Changes won't be saved.Climate risks
Neighborhood: Northpointe
Nearby schools
GreatSchools rating
- 10/10Wildwood Elementary SchoolGrades: PK-4Distance: 1 mi
- 10/10Willow Wood Junior High SchoolGrades: 7-8Distance: 1.8 mi
- 9/10Tomball Memorial High SchoolGrades: 9-12Distance: 1.3 mi
Schools provided by the listing agent
- Elementary: Wildwood Elementary School
- Middle: Willow Wood Junior High School
- High: Tomball Memorial H S
Source: HAR. This data may not be complete. We recommend contacting the local school district to confirm school assignments for this home.
- $567,4004 bd3 ba2.9k sqft13611 Sandford Meadow Ln, Cypress, TX 77429Off Market
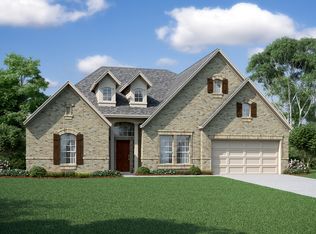
- $554,1004 bd4 ba3.1k sqft13603 Sandford Meadow Ln, Cypress, TX 77429Off Market
- $470,9004 bd3 ba2.8k sqft13523 Sandford Meadow Ln, Cypress, TX 77429Off Market
- $451,3004 bd3 ba2.3k sqft13602 Sandford Meadow Ln, Cypress, TX 77429Off Market
- $639,9005 bd5 ba3.8k sqft13606 Sandford Meadow Ln, Cypress, TX 77429Off Market
- $---- sqft13606 Sandford Meadow Ln #UZOUBE, Cypress, TX 77429Off Market
- $736,3005 bd5 ba3.8k sqft13606 Sandford Meadow Ln #MRKKS1, Cypress, TX 77429Off Market
- $642,5004 bd4 ba3.4k sqft14827 Caden Rock Ln #12, Cypress, TX 77429Off Market
A local agent can set up tours, give advice and negotiate with sellers.
A local lender can help you make sure your offer is ready when you are.
Similar homes
- $529,9004 bd3 ba3k sqft14719 Caden Rock Ln, Cypress, TX 77429For Sale
 MLS ID #60805994, Kathryn Crosby, Coldwell Banker Realty - Greater Northwest. HAR
 - $570,0004 bd4 ba3k sqft18226 Wren Song Dr, Cypress, TX 77429For Sale
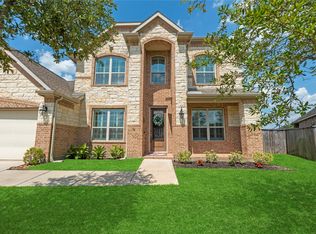 MLS ID #85632769, Jill Smith, eXp Realty LLC. HAR
 - $629,9004 bd4 ba3.8k sqft12222 Brighton Brook Ln, Tomball, TX 77377For Sale
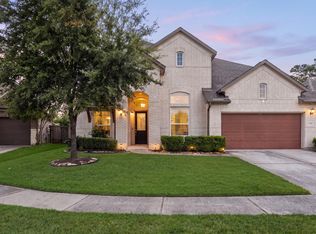 MLS ID #40947160, Rose Spice, Nan & Company Properties - Corporate Office (Heights). HAR
 - $615,0003 bd4 ba3.3k sqft13826 Oakdale Glen Trce, Cypress, TX 77429For Sale
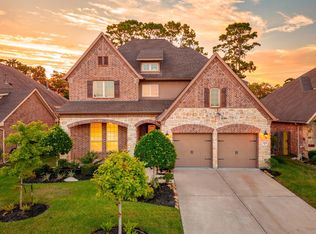 MLS ID #43759000, Michele Harmon, RE/MAX Universal. HAR
 - $664,9004 bd3 ba3.9k sqft12619 Spellbrook Point Ln, Tomball, TX 77377For SaleMLS ID #78663909, Cathleen Nguyen, Ginsel Group Realty, LLC. HAR
- $595,0004 bd3 ba3.6k sqft22715 Wilbur Ln, Tomball, TX 77375For SaleMLS ID #80476045, James Jones, NW Realty. HAR
- $715,0004 bd4 ba3.4k sqft18302 S Austin Shore Dr, Cypress, TX 77433For SaleMLS ID #19945281, Jill Smith, eXp Realty LLC. HAR
- $689,9004 bd4 ba3.4k sqft14810 Dinosaur Tracks Dr, Cypress, TX 77433For SaleMLS ID #21388885, Laura Sabine, Orchard Brokerage. HAR
- $635,0004 bd4 ba3.7k sqft20207 Appaloosa Hill Dr, Tomball, TX 77377For SaleMLS ID #14836160, Amy Hersey, Compass RE Texas, LLC - The Woodlands. HAR
- $639,9005 bd5 ba4.6k sqft4706 Western Brook Dr, Spring, TX 77388For SaleMLS ID #83684774, Dina Reppond, Forey Real Estate, LLC.. HAR
- $685,0004 bd4 ba3.6k sqft232 Magnolia Reserve Loop, Magnolia, TX 77354For SaleMLS ID #13643843, Lisa Fay, Coldwell Banker Realty - The Woodlands. HAR
- $724,8905 bd5 ba3.5k sqft19719 Raccoon Hollow Way, Cypress, TX 77433For SaleMLS ID #56369392, Jonathan Davis, eXp Realty LLC. HAR
- $580,0005 bd4 ba3.8k sqft27121 Holtwood Grove Rd, Magnolia, TX 77354For SaleMLS ID #46650769, Jose Figarella, RE/MAX Universal. HAR
- $629,5004 bd4 ba3.3k sqft7907 Augusta Creek Ct, Spring, TX 77389For SaleMLS ID #31092550, Michele Schumacher, CB&A, Realtors. HAR
- $734,9004 bd5 ba3.6k sqft20201 W Hachita Cir, Spring, TX 77379For SaleMLS ID #31070785, Gilberto Llamas, Fathom Realty. HAR
- $730,0004 bd4 ba3.5k sqft18307 Whispering Sails Ct, Cypress, TX 77433For SaleMLS ID #10753947, Marcia Kyanka, Berkshire Hathaway HomeServices Premier Properties. HAR
- $510,0005 bd4 ba4k sqft11906 Mariposa Canyon Dr, Tomball, TX 77377For SaleMLS ID #68922625, Adrian Frank, Real Broker, LLC. HAR
- $579,9904 bd3 ba3k sqft9231 Barnsford Ln, Tomball, TX 77375For SaleMLS ID #95804200, Joyce Castillo, Keller Williams Houston Central. HAR
- $549,0005 bd4 ba3.4k sqft12003 Tideswept Ct, Houston, TX 77095For SaleMLS ID #88722685, Eric Laird, Walzel Properties - Corporate Office. HAR
- $565,0005 bd3 ba3.1k sqft20214 Overland Hills Ln, Cypress, TX 77433For SaleMLS ID #72061636, Erick Harbert, Realty Right. HAR
