Prepare to be captivated by this meticulously updated masterpiece! From the soaring ceilings to the elegant spiral staircase, no detail has been overlooked! The owners have infused the home with uncompromising luxury, featuring dazzling new light fixtures that radiate warmth throughout the open spaces. Custom-built home with over 4,693 sq/ft, This amazing home features a home office, formal dining room, spacious living area, upstairs game room, and a private guest suite. Abundant wall space, and plenty of open spaces to enjoy! The grand kitchen transitions seamlessly into the family room, creating a sophisticated haven for both cooking and upscale entertaining. Step outside to a 10,075 sq/ft lot with a crushed granite fire pit and a $30K Grandee hot tub under a covered, lit gazebo. The driveway fits 6 vehicles, and the garage includes suspended shelving. This home represents the pinnacle of premium living where no stone was left unturned.
For sale
Price cut: $10.1K (9/23)
$599,900
4706 Western Brook Dr, Spring, TX 77388
5beds
4,649sqft
Single Family Residence
Built in 2016
10,075 Square Feet Lot
$590,700 Zestimate®
$129/sqft
$93/mo HOA
What's special
- 64 days
- 506
- 30
Zillow last checked:
Listing updated:
Listed by:
Dina Reppond TREC #0670827 713-806-8012,
Forey Real Estate, LLC.,
Rose Forey TREC #0422377 832-387-8242,
Forey Real Estate, LLC.
Source: HAR,MLS#: 83684774
Facts & features
Interior
Bedrooms & bathrooms
- Bedrooms: 5
- Bathrooms: 5
- Full bathrooms: 4
- 1/2 bathrooms: 1
Primary bedroom
- Level: First
- Area: 304
- Dimensions: 19x16
Bedroom
- Level: Second
- Area: 210
- Dimensions: 15x14
Bedroom
- Level: Second
- Area: 144
- Dimensions: 12x12
Bedroom
- Level: Second
- Area: 195
- Dimensions: 15x13
Bedroom
- Level: Second
- Area: 195
- Dimensions: 15x13
Other
- Level: First
- Area: 221
- Dimensions: 17x13
Dining room
- Level: First
- Area: 180
- Dimensions: 15x12
Other
- Level: Second
- Area: 48
- Dimensions: 8x6
Family room
- Level: First
- Area: 357
- Dimensions: 21x17
Game room
- Level: Second
- Area: 270
- Dimensions: 18x15
Heating
- Natural Gas
Cooling
- Ceiling Fan(s), Electric
Appliances
- Included: ENERGY STAR Qualified Appliances, Disposal, Double Oven, Electric Oven, Microwave, Gas Cooktop, Gas Range, Dishwasher
- Laundry: Gas Dryer Hookup, Washer Hookup
Features
- Crown Molding, Formal Entry/Foyer, High Ceilings, Primary Bed - 1st Floor
- Windows: Insulated/Low-E windows, Window Coverings
- Number of fireplaces: 1
- Fireplace features: Gas, Gas Log
Interior area
- Total structure area: 4,649
- Total interior livable area: 4,649 sqft
Property
Parking
- Total spaces: 2
- Parking features: Attached
- Attached garage spaces: 2
Features
- Stories: 2
- Patio & porch: Covered, Patio/Deck, Porch
- Exterior features: Side Yard, Sprinkler System
- Fencing: Back Yard
Lot
- Size: 10,075 Square Feet
- Features: Subdivided, 0 Up To 1/4 Acre
Details
- Parcel number: 1360940010003
Construction
Type & style
- Home type: SingleFamily
- Architectural style: Traditional
- Property subtype: Single Family Residence
Materials
- Brick, Cement Siding, Log Siding, Stone
- Foundation: Slab
- Roof: Composition
Condition
- New construction: No
- Year built: 2016
Details
- Builder name: Harrisburg Homes
Utilities & green energy
- Water: Water District
Green energy
- Energy efficient items: Attic Vents, Lighting, HVAC, HVAC>13 SEER, Insulation
Community & HOA
Community
- Features: Subdivision Tennis Court
- Subdivision: Country Lake Estates Village Sec 1
HOA
- Has HOA: Yes
- Amenities included: Clubhouse, Pond, Pool, Tennis Court(s), Trail(s)
- HOA fee: $1,113 annually
Location
- Region: Spring
Financial & listing details
- Price per square foot: $129/sqft
- Tax assessed value: $532,576
- Annual tax amount: $12,340
- Date on market: 8/1/2026
- Listing terms: Cash,Conventional,FHA,VA Loan
- Road surface type: Asphalt, Curbs
Estimated market value
$590,700
$561,000 - $620,000
$4,249/mo
Price history
| Date | Event | Price |
|---|---|---|
| 9/23/2026 | Price change | $599,900-1.7%$129/sqft |
Source:  HAR #83684774 Report a problem HAR #83684774 Report a problem | ||
| 9/21/2026 | Price change | $610,000-3.9%$131/sqft |
Source: HAR #83684774 Report a problem | ||
| 8/27/2026 | Price change | $634,500-0.8%$136/sqft |
Source: HAR #83684774 Report a problem | ||
| 8/7/2026 | Listed for sale | $639,900+16.3%$138/sqft |
Source: HAR #83684774 Report a problem | ||
| 9/12/2025 | Sold | -- |
Source: Agent Provided Report a problem | ||
| 8/15/2025 | Pending sale | $550,000$118/sqft |
Source: HAR #88413619 Report a problem | ||
| 7/29/2025 | Listed for sale | $550,000$118/sqft |
Source: HAR #88413619 Report a problem | ||
Public tax history
| Year | Property taxes | Tax assessment |
|---|---|---|
| 2025 | $7,849 +7.2% | $532,576 +4% |
| 2024 | $7,322 +16% | $512,132 -5% |
| 2023 | $6,313 -10.1% | $539,320 +11.6% |
| 2022 | $7,019 | $483,054 +33.2% |
| 2021 | -- | $362,531 -2.2% |
| 2020 | $7,298 +168.4% | $370,516 |
| 2019 | $2,719 -70.9% | $370,516 |
| 2018 | $9,352 | $370,516 +3.4% |
| 2017 | $9,352 +694.1% | $358,344 +617.8% |
| 2016 | $1,178 | $49,920 |
| 2015 | -- | -- |
Find assessor info on the county website
Monthly payment
Est. payment
Payment breakdown
Explore the cost of this home by adjusting the details. Changes won't be saved.Climate risks
Neighborhood: Country Lake Estates
Nearby schools
Schools provided by the listing agent
- Elementary: Roth Elementary School
- Middle: Schindewolf Intermediate School
- High: Klein Collins High School
Source: HAR. This data may not be complete. We recommend contacting the local school district to confirm school assignments for this home.
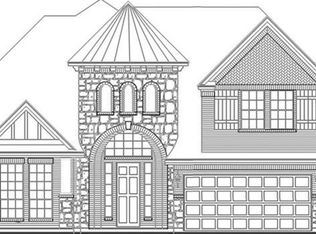
Similar homes
- $559,9004 bd4 ba4.1k sqft4315 Sanctuary Halls, Spring, TX 77388For Sale
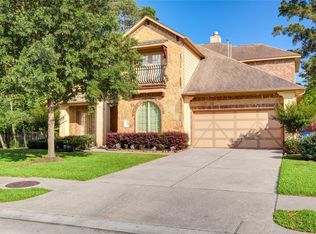 MLS ID #19732450, Laura Bello, RE/MAX Partners. HAR
 - $629,5004 bd4 ba3.3k sqft7907 Augusta Creek Ct, Spring, TX 77389For Sale
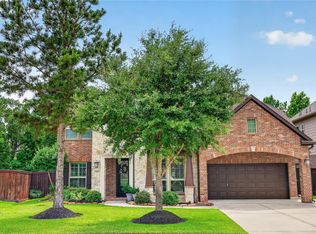 MLS ID #29948039, Michele Schumacher, CB&A, Realtors. HAR
 - $585,0004 bd4 ba3.8k sqft6931 Lotus Creek Ct, Spring, TX 77379For Sale
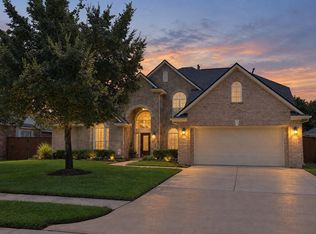 MLS ID #29380302, Tiffany Payne, RE/MAX Integrity. HAR
 - $609,0006 bd5 ba5.7k sqft14406 Brentshire Ln, Houston, TX 77069For Sale
 MLS ID #98874781, Sonali Mansukhani, Keller Williams Realty Southwest. HAR
