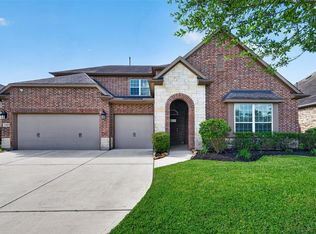
Welcome to this beautifully maintained Inverness Estates home offering comfort, efficiency, and exceptional indoor-outdoor living. The spacious single-story layout features high ceilings, an open-concept kitchen, and a bright family room designed for everyday living and entertaining.
The expansive primary bedroom provides a peaceful retreat, complete with a luxury ensuite bathroom and a large walk-in closet offering abundant storage.
A major highlight of this property is the owned solar panel system, which significantly reduces monthly electricity costs—often offsetting them almost entirely.
Step outside to a huge covered patio perfect for gatherings, complemented by an outdoor food-prep area ideal for grilling and hosting. This backyard is built for year-round enjoyment.
Located minutes from Tomball ISD schools, shopping, dining, and major commuter routes, this home delivers the perfect blend of efficiency, space, and convenience.
For sale
$650,900
22715 Wilbur Ln, Tomball, TX 77375
4beds
3,627sqft
:
Get pre-qualified$4,732/mo
Single Family Residence
Built in 2008
0.3 Acres Lot
$637,000 Zestimate®
$179/sqft
$79/mo HOA
What's special
- 57 days |
- 120 |
- 2 |
Zillow last checked:
Listing updated:
Listed by:
James Jones TREC #0603413 832-483-2891,
NW Realty
Source: HAR,MLS#: 91317553
Facts & features
Interior
Bedrooms & bathrooms
- Bedrooms: 4
- Bathrooms: 3
- Full bathrooms: 3
Rooms
- Room types: Den, Utility Room
Primary bathroom
- Features: Full Secondary Bathroom Down, Primary Bath: Double Sinks, Primary Bath: Jetted Tub, Primary Bath: Separate Shower, Secondary Bath(s): Tub/Shower Combo, Vanity Area
Kitchen
- Features: Breakfast Bar, Kitchen open to Family Room, Walk-in Pantry
Heating
- Natural Gas
Cooling
- Ceiling Fan(s), Gas
Appliances
- Included: Disposal, Double Oven, Electric Oven, Microwave, Gas Cooktop, Dishwasher
- Laundry: Electric Dryer Hookup, Gas Dryer Hookup, Washer Hookup
Features
- Crown Molding, High Ceilings, Wired for Sound, All Bedrooms Down, En-Suite Bath, Sitting Area, Walk-In Closet(s)
- Flooring: Engineered Hardwood, Laminate, Tile
- Number of fireplaces: 2
Interior area
- Total structure area: 3,627
- Total interior livable area: 3,627 sqft
Property
Parking
- Total spaces: 2
- Parking features: Attached, Garage Door Opener
- Attached garage spaces: 2
Features
- Stories: 1
- Patio & porch: Covered, Porch
- Exterior features: Outdoor Kitchen, Sprinkler System
- Has spa: Yes
- Fencing: Back Yard
Lot
- Size: 0.3 Acres
- Features: Subdivided, 1/4 Up to 1/2 Acre
Details
- Parcel number: 1303580020003
Construction
Type & style
- Home type: SingleFamily
- Architectural style: Traditional
- Property subtype: Single Family Residence
Materials
- Brick, Cement Siding
- Foundation: Slab
- Roof: Composition
Condition
- New construction: No
- Year built: 2008
Utilities & green energy
- Water: Public, Water District
Green energy
- Energy efficient items: Thermostat, HVAC>13 SEER
Community & HOA
Community
- Features: Subdivision Tennis Court
- Subdivision: Inverness Estates Sec 03
HOA
- Has HOA: Yes
- Amenities included: Jogging Path, Pond, Pool, Tennis Court(s)
- HOA fee: $950 annually
Location
- Region: Tomball
Financial & listing details
- Price per square foot: $179/sqft
- Tax assessed value: $569,783
- Annual tax amount: $13,915
- Date on market: 6/4/2026
- Listing terms: Cash,Conventional,FHA,VA Loan
- Ownership: Full Ownership
- Road surface type: Concrete, Curbs, Gutters
Estimated market value
$637,000
$605,000 - $669,000
$2,863/mo
Price history
| Date | Event | Price |
|---|---|---|
| 6/4/2026 | Listed for sale | $650,900+107.3%$179/sqft |
Source:  HAR #91317553 Report a problem HAR #91317553 Report a problem | ||
| 8/24/2017 | Listing removed | $314,000$87/sqft |
Source: 5th Stream Realty #15897737 Report a problem | ||
| 7/19/2017 | Pending sale | $314,000$87/sqft |
Source: 5th Stream Realty #15897737 Report a problem | ||
| 5/31/2017 | Listed for sale | $314,000-19.1%$87/sqft |
Source: 5th Stream Realty #15897737 Report a problem | ||
| 2/8/2015 | Listing removed | $3,250$1/sqft |
Source: RE/MAX of Texas #81446344 Report a problem | ||
| 2/5/2015 | Listing removed | $388,000$107/sqft |
Source: RE/MAX United #72671274 Report a problem | ||
| 12/7/2014 | Listed for sale | $388,000+44.2%$107/sqft |
Source: RE/MAX United #72671274 Report a problem | ||
| 12/5/2014 | Listed for rent | $3,250$1/sqft |
Source: RE/MAX United #81446344 Report a problem | ||
| 10/24/2012 | Listing removed | $269,000$74/sqft |
Source: Trend Setter Realty #99372714 Report a problem | ||
| 8/29/2012 | Price change | $269,000-1.3%$74/sqft |
Source: Trend Setter Realty #99372714 Report a problem | ||
| 8/17/2012 | Price change | $272,500-0.9%$75/sqft |
Source: Trend Setter Realty #99372714 Report a problem | ||
| 8/13/2012 | Price change | $275,000-1.4%$76/sqft |
Source: Trend Setter Realty #99372714 Report a problem | ||
| 8/9/2012 | Price change | $279,000-2.1%$77/sqft |
Source: Trend Setter Realty #99372714 Report a problem | ||
| 7/4/2012 | Price change | $285,000-1.4%$79/sqft |
Source: Trend Setter Realty #99372714 Report a problem | ||
| 7/3/2012 | Listed for sale | $289,000-2%$80/sqft |
Source: Trend Setter Realty #99372714 Report a problem | ||
| 6/15/2012 | Sold | -- |
Source: Public Record Report a problem | ||
| 6/13/2012 | Listed for sale | $295,000+3.5%$81/sqft |
Source: Trend Setter Realty #99372714 Report a problem | ||
| 11/9/2011 | Listing removed | $285,000$79/sqft |
Source: Coldwell Banker United, Realtors #3885692 Report a problem | ||
| 7/2/2011 | Price change | $285,000-3.6%$79/sqft |
Source: United, Realtors #3885692 Report a problem | ||
| 4/12/2011 | Listed for sale | $295,700-1.4%$82/sqft |
Source: Coldwell Banker United, REALTORS #3885692 Report a problem | ||
| 12/9/2010 | Listing removed | $299,900$83/sqft |
Source: City Group #46548502 Report a problem | ||
| 10/9/2010 | Price change | $299,900-4.8%$83/sqft |
Source: City Group #46548502 Report a problem | ||
| 9/12/2010 | Price change | $314,990-1.5%$87/sqft |
Source: City Group #11243680 Report a problem | ||
| 7/14/2010 | Price change | $319,900-2.8%$88/sqft |
Source: City Group #11243680 Report a problem | ||
| 7/10/2010 | Listed for sale | $329,000$91/sqft |
Source: City Group #11243680 Report a problem | ||
Public tax history
| Year | Property taxes | Tax assessment |
|---|---|---|
| 2025 | $7,624 +6.8% | $569,783 +11.7% |
| 2024 | $7,136 +16.1% | $510,075 +8.8% |
| 2023 | $6,148 -10.4% | $468,902 +6.5% |
| 2022 | $6,865 | $440,181 +20.9% |
| 2021 | -- | $364,169 +2% |
| 2020 | $6,825 +181.6% | $357,045 |
| 2019 | $2,424 -77.3% | $357,045 +9.9% |
| 2018 | $10,697 | $325,000 |
| 2017 | $10,697 -12.6% | $325,000 -12% |
| 2016 | $12,235 +8.4% | $369,332 -3.6% |
| 2015 | $11,286 | $383,192 +5.9% |
| 2014 | $11,286 | $361,690 +22.8% |
| 2013 | -- | $294,600 -2% |
| 2012 | -- | $300,461 |
| 2011 | -- | $300,461 |
| 2010 | -- | $300,461 |
| 2009 | -- | $300,461 |
Find assessor info on the county website
Monthly payment
Est. payment
Payment breakdown
Explore the cost of this home by adjusting the details. Changes won't be saved.Climate risks
Neighborhood: Inverness Estates
Nearby schools
GreatSchools rating
- 10/10Mahaffey Elementary SchoolGrades: PK-5Distance: 1.3 mi
- 7/10Krimmel IntermedGrades: 6-8Distance: 2.2 mi
- 7/10Klein Cain High SchoolGrades: 9-12Distance: 4.2 mi
Schools provided by the listing agent
- Elementary: Mahaffey Elementary School
- Middle: Krimmel Intermediate School
- High: Klein Cain High School
Source: HAR. This data may not be complete. We recommend contacting the local school district to confirm school assignments for this home.
- $484,1004 bd4 ba3.5k sqft22711 Wilbur Ln, Tomball, TX 77375Off Market

- $539,5004 bd3 ba3.3k sqft9203 Marfield Ct, Tomball, TX 77375Off Market
- $721,8005 bd4 ba4.3k sqft9207 Marfield Ct, Tomball, TX 77375Off Market

- $443,2003 bd2 ba2.9k sqft22707 Wilbur Ln, Tomball, TX 77375Off Market
- $574,0004 bd3 ba3.2k sqft22714 Shieldhall Ln, Tomball, TX 77375Off Market
- $561,8004 bd4 ba4k sqft22710 Shieldhall Ln, Tomball, TX 77375Off Market
- $522,6004 bd4 ba3.7k sqft22714 Wilbur Ln, Tomball, TX 77375Off Market
- $566,3004 bd4 ba3.7k sqft22718 Wilbur Ln, Tomball, TX 77375Off Market
A local agent can set up tours, give advice and negotiate with sellers.
Similar homes
- $579,9904 bd3 ba3k sqft9231 Barnsford Ln, Tomball, TX 77375For Sale
 MLS ID #95804200, Joyce Castillo, Keller Williams Houston Central. HAR
 - $509,9904 bd4 ba3.6k sqft9503 Chaddington Ct, Tomball, TX 77375For Sale
 MLS ID #83187527, Scott Laird, Keller Williams Realty The Woodlands. HAR
 - $664,9004 bd3 ba3.9k sqft12619 Spellbrook Point Ln, Tomball, TX 77377For Sale
 MLS ID #78663909, Cathleen Nguyen, Ginsel Group Realty, LLC. HAR
 - $580,0004 bd3 ba3.3k sqft12015 Rampy Green Dr, Tomball, TX 77377For Sale
 MLS ID #66684652, Andrea Curran, Compass RE Texas, LLC - Memorial. HAR
 - $649,9995 bd4 ba3.5k sqft13607 Sandford Meadow Ln, Cypress, TX 77429For SaleMLS ID #87063161, Natasha Tessier, eXp Realty LLC. HAR
- $975,0004 bd5 ba4k sqft24611 Waterstone Estates Cir S, Tomball, TX 77375For SaleMLS ID #16010228, Kelly Simon, KSP. HAR
- $447,0005 bd4 ba4.6k sqft8231 Terra Valley Ln, Tomball, TX 77375For SaleMLS ID #66693773, Greyson Marshall, Orchard Brokerage. HAR
- $500,0004 bd4 ba3.6k sqft14134 Pollux Ct, Tomball, TX 77375For SaleMLS ID #35646952, Sean Gambini, GoUpRE. HAR
- $699,9005 bd5 ba4.1k sqft17610 Strackfield Ln, Tomball, TX 77377For SaleMLS ID #77164054, Lizz Sansone, The Agency Houston Sugar Land. HAR
- $599,0004 bd3 ba3.2k sqft7451 Bethpage Ln, Spring, TX 77389For SaleMLS ID #18171577, Pedro Zaldivar Rabago, Zarco Properties, LLC. HAR
- $525,0004 bd2 ba2.4k sqft79 W Wading Pond Cir, Tomball, TX 77375For SaleMLS ID #63502886, David Edgerton, All City Real Estate. HAR
- $575,5004 bd4 ba3.3k sqft15823 Pine Country Blvd, Tomball, TX 77377For SaleMLS ID #22621233, Anita Turnbow, Dalton Wade Inc. HAR
- $625,0004 bd4 ba3.9k sqft15618 Stable Lake Dr, Cypress, TX 77429For SaleMLS ID #22607787, Alex Tarre-Townsend, NextHome Realty Center. HAR
- $519,9004 bd4 ba3.1k sqft20114 Eagle Grove Ln, Spring, TX 77379For SaleMLS ID #39338364, Ricardo Gonzalez, RE/MAX The Woodlands & Spring. HAR
- $850,0004 bd4 ba3.1k sqft11 Canoe Bend Dr, Spring, TX 77389For SaleMLS ID #91588519, Susan Stahley, LPT Realty, LLC. HAR
- $789,0004 bd4 ba4.5k sqft9726 Blue Cruls Way, Spring, TX 77379For SaleMLS ID #7121017, Jennifer Breedlove, HomeSmart. HAR
- $499,9004 bd3 ba3.4k sqft179 N Vershire Cir, Magnolia, TX 77354For SaleMLS ID #48315003, Deb Ambrosi, Ambrosi Realty, Inc. HAR
- $677,5004 bd4 ba3.5k sqft13902 Cantrelle Manor Ln, Cypress, TX 77429For SaleMLS ID #95906932, Mark Schuetz, UTR TEXAS, REALTORS. HAR
- $769,9004 bd4 ba4k sqft17514 Bolte Timbers Ln, Tomball, TX 77377For SaleMLS ID #4717713, Susan Cline, Better Homes and Gardens Real Estate Gary Greene - Champions. HAR
- $675,0004 bd4 ba3.9k sqft11710 Oakshield Ln, Cypress, TX 77433For SaleMLS ID #32227094, LaShonda Petties, Blair Realty Group. HAR
