Exquisite 5-BR Corner-Lot Estate with a Resort-Style Backyard in Sterling Ridge!Experience modern luxury in this stunning open-concept home, featuring a private study with French doors, a dramatic family room with soaring ceilings and a stone fireplace, and a chef’s kitchen. The first-floor primary suite offers a spa-like escape, while the massive upstairs game room adds incredible flexible living space. The ultimate highlight is the backyard paradise, featuring a sparkling pool, spa, summer kitchen, pool bath, and an adjacent guest bedroom. Nestled on an oversized lot close to top-rated schools, shopping, and parks, this home delivers the ultimate Texas lifestyle.
For sale
$968,000
2 Glistening Pond Pl, Spring, TX 77382
5beds
3,406sqft
Single Family Residence
Built in 2005
0.28 Acres Lot
$928,300 Zestimate®
$284/sqft
$-- HOA
What's special
Sparkling poolPool bathStone fireplaceSummer kitchenBackyard paradiseResort-style backyardOversized lot
- 27 days
- 592
- 47
Likely to sell faster than
Zillow last checked:
Listing updated:
Listed by:
Adriana Segre TREC #0828000 346-442-8440,
Coldwell Banker Realty - The Woodlands
Source: HAR,MLS#: 78422729
Facts & features
Interior
Bedrooms & bathrooms
- Bedrooms: 5
- Bathrooms: 5
- Full bathrooms: 4
- 1/2 bathrooms: 1
Primary bedroom
- Level: First
- Area: 252
- Dimensions: 14 x 18
Bedroom
- Level: Second
- Area: 195
- Dimensions: 13 x 15
Bedroom
- Level: First
- Area: 104
- Dimensions: 8 x 13
Bedroom
- Level: Second
- Area: 192
- Dimensions: 12 x 16
Bedroom
- Level: Second
- Area: 204
- Dimensions: 12 x 17
Other
- Level: First
- Area: 90
- Dimensions: 10 x 9
Game room
- Level: Second
- Area: 195
- Dimensions: 15 x 13
Heating
- Natural Gas
Cooling
- Ceiling Fan(s), Electric
Appliances
- Included: Water Heater, Disposal, Refrigerator, Washer, Convection Oven, Electric Oven, Microwave, Gas Cooktop, Dishwasher
- Laundry: Electric Dryer Hookup, Gas Dryer Hookup, Washer Hookup
Features
- Crown Molding, High Ceilings, 3 Bedrooms Up, Primary Bed - 1st Floor, Walk-In Closet(s)
- Flooring: Carpet, Tile, Wood
- Windows: Window Coverings
- Number of fireplaces: 1
- Fireplace features: Gas Log
Interior area
- Total structure area: 3,406
- Total interior livable area: 3,406 sqft
Property
Parking
- Total spaces: 2
- Parking features: Attached, Additional Parking, Garage Door Opener, Double-Wide Driveway
- Attached garage spaces: 2
Features
- Stories: 2
- Patio & porch: Covered
- Exterior features: Outdoor Kitchen, Sprinkler System
- Has private pool: Yes
- Pool features: Gunite, Heated, In Ground
- Has spa: Yes
- Spa features: Private
- Fencing: Back Yard,Full
Lot
- Size: 0.28 Acres
- Features: Corner Lot, 1/4 Up to 1/2 Acre
Details
- Parcel number: 335443
Construction
Type & style
- Home type: SingleFamily
- Architectural style: Traditional
- Property subtype: Single Family Residence
Materials
- Stone, Wood Siding
- Foundation: Slab
- Roof: Composition
Condition
- New construction: No
- Year built: 2005
Utilities & green energy
- Sewer: Public Sewer
- Water: Water District
Green energy
- Energy efficient items: Attic Vents
Community & HOA
Community
- Subdivision: Wdlnds Village Sterling Ridge 43
Location
- Region: Spring
Financial & listing details
- Price per square foot: $284/sqft
- Tax assessed value: $912,508
- Annual tax amount: $16,175
- Date on market: 8/28/2026
- Listing terms: Cash,Conventional,FHA,VA Loan
- Exclusions: Formal Dinning Room Lights Fixtures, Kitchen Table Light Fixture
- Ownership: Full Ownership
- Road surface type: Concrete
Estimated market value
$928,300
$882,000 - $975,000
$5,806/mo
Price history
| Date | Event | Price |
|---|---|---|
| 8/28/2026 | Listed for sale | $968,000+31.7%$284/sqft |
Source:  HAR #78422729 Report a problem HAR #78422729 Report a problem | ||
| 9/19/2022 | Listing removed | -- |
Source: HAR #83261503 Report a problem | ||
| 7/29/2022 | Pending sale | $734,900$216/sqft |
Source: HAR #83261503 Report a problem | ||
| 7/21/2022 | Listed for sale | $734,900+30.1%$216/sqft |
Source: HAR #83261503 Report a problem | ||
| 4/24/2017 | Listing removed | $565,000$166/sqft |
Source: Tamborrel Properties #86044174 Report a problem | ||
| 3/15/2017 | Pending sale | $565,000$166/sqft |
Source: Tamborrel Properties #86044174 Report a problem | ||
| 2/17/2017 | Listed for sale | $565,000-12.7%$166/sqft |
Source: Tamborrel Properties #86044174 Report a problem | ||
| 8/4/2016 | Listing removed | $647,000$190/sqft |
Source: Tamborrel Properties #50094344 Report a problem | ||
| 7/7/2016 | Listed for sale | $647,000+30%$190/sqft |
Source: Tamborrel Properties #50094344 Report a problem | ||
| 3/29/2011 | Listing removed | $497,700$146/sqft |
Source: Tamborrel Properties #45777063 Report a problem | ||
| 2/18/2011 | Price change | $497,700+3.7%$146/sqft |
Source: Tamborrel Properties #45777063 Report a problem | ||
| 12/16/2010 | Price change | $479,900-3%$141/sqft |
Source: Tamborrel Properties #96826205 Report a problem | ||
| 11/13/2010 | Price change | $494,700-0.9%$145/sqft |
Source: Tamborrel Properties #96826205 Report a problem | ||
| 9/12/2010 | Listed for sale | $499,000$147/sqft |
Source: Tamborrel Properties #96826205 Report a problem | ||
Public tax history
| Year | Property taxes | Tax assessment |
|---|---|---|
| 2025 | $12,426 +7.2% | $885,844 +10% |
| 2024 | $11,596 -6.7% | $805,313 +7.6% |
| 2023 | $12,429 | $748,500 +13.9% |
| 2022 | -- | $657,080 +20% |
| 2021 | $9,988 -5.8% | $547,570 -2.8% |
| 2020 | $10,599 +3.6% | $563,620 +5.1% |
| 2019 | $10,234 -1.9% | $536,230 +10% |
| 2018 | $10,430 -19.4% | $487,480 -10.9% |
| 2017 | $12,937 -4.4% | $547,390 -4.4% |
| 2016 | $13,530 0% | $572,470 -6.6% |
| 2015 | $13,535 | $613,240 +9.5% |
| 2014 | $13,535 | $559,930 +16.8% |
| 2013 | -- | $479,320 |
| 2012 | -- | $479,320 |
| 2011 | -- | $479,320 |
| 2010 | -- | $479,320 |
| 2009 | -- | $479,320 +11.4% |
| 2008 | -- | $430,290 +13.4% |
| 2007 | -- | $379,490 +13.6% |
| 2006 | -- | $333,990 +377% |
| 2005 | -- | $70,020 |
Find assessor info on the county website
Monthly payment
Est. payment
Payment breakdown
Explore the cost of this home by adjusting the details. Changes won't be saved.Climate risks
Neighborhood: Sterling Ridge
Nearby schools
Schools provided by the listing agent
- Elementary: Deretchin Elementary School
- Middle: Mccullough Junior High School
- High: The Woodlands High School
Source: HAR. This data may not be complete. We recommend contacting the local school district to confirm school assignments for this home.
Similar homes
- $993,5004 bd4 ba3.8k sqft7 Larkspur Trl, Spring, TX 77382For Sale
 MLS ID #43895777, Rainy Rawls, JLA Realty. HAR
 - $910,0005 bd6 ba3.8k sqft10 Mirror Ridge Dr, Spring, TX 77382For Sale
 MLS ID #23795625, Anastasiia Gorianina, Worth Clark Realty. HAR
 - $735,9004 bd5 ba3k sqft42 S Crisp Morning Cir, Spring, TX 77382For Sale
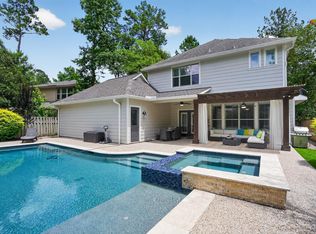 MLS ID #96561738, Robin Kitzmiller, Compass RE Texas, LLC - The Woodlands. HAR
 - $1,299,0005 bd4 ba4.8k sqft59 Nocturne Woods Pl, The Woodlands, TX 77382For Sale
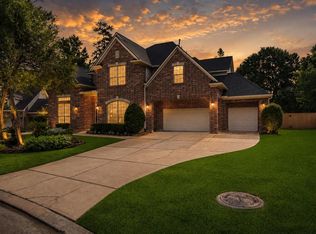 MLS ID #79700914, Crystal Lucas, Weichert, Realtors - The Murray Group. HAR
