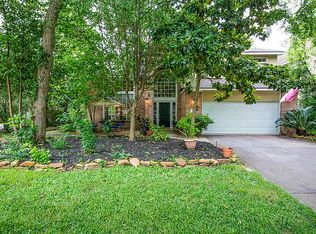
Nestled on a cul-de-sac in the heart of The Woodlands, this exceptional 5-bed, 3.5-bath home offers the perfect blend of comfort & everyday functionality. The spacious floor plan includes a home office, generous living areas, & spacious rooms. Step outside to your own backyard retreat featuring a sparkling pool & screened-in porch, creating the ideal setting for year-round relaxation. Whether you're hosting summer gatherings or unwinding after a long day, this outdoor oasis is sure to impress. Updated windows provide energy efficiency, & hard surface flooring makes cleaning a breeze! Peace of mind comes with the added convenience of a tri-fuel generator, while the desirable cul-de-sac location provides privacy & minimal through traffic. Situated in Cochrans Crossing, you'll enjoy convenient access to desirable schools (Buyer to verify eligibility), parks, trails, shopping, dining, & all the amenities that make The Woodlands one of the area's premier places to call home. Info per seller
For sale
Price cut: $5K (9/16)
$640,000
58 Deerfern Pl, Spring, TX 77381
5beds
3,283sqft
Single Family Residence
Built in 1991
7,858 Square Feet Lot
$624,200 Zestimate®
$195/sqft
$-- HOA
What's special
Sparkling poolHome officeBackyard retreatSpacious floor planHard surface flooringCul-de-sac locationSpacious rooms
- 44 days
- 1,562
- 118
Likely to sell faster than
Zillow last checked:
Listing updated:
Listed by:
Jason Knebel TREC #0682864 713-232-9712,
Greenwood King Properties - Voss Office
Source: HAR,MLS#: 92998757
Facts & features
Interior
Bedrooms & bathrooms
- Bedrooms: 5
- Bathrooms: 4
- Full bathrooms: 3
- 1/2 bathrooms: 1
Rooms
- Room types: Family Room, Game Room, Utility Room
Primary bedroom
- Level: Second
- Area: 266
- Dimensions: 19x14
Bedroom
- Level: First
- Area: 130
- Dimensions: 13x10
Bedroom
- Level: First
- Area: 154
- Dimensions: 14x11
Bedroom
- Level: First
- Area: 143
- Dimensions: 13x11
Bedroom
- Level: First
- Area: 154
- Dimensions: 14x11
Other
- Level: Second
- Area: 132
- Dimensions: 12x11
Other
- Level: Second
- Area: 18
- Dimensions: 6x3
Other
- Level: First
- Area: 42
- Dimensions: 7x6
Other
- Level: First
- Area: 60
- Dimensions: 12x5
Breakfast
- Level: Second
- Area: 126
- Dimensions: 14x9
Dining room
- Level: Second
- Area: 156
- Dimensions: 13x12
Game room
- Level: First
- Area: 272
- Dimensions: 17x16
Kitchen
- Level: Second
- Area: 156
- Dimensions: 13x12
Living room
- Level: Second
- Area: 224
- Dimensions: 16x14
Primary bath
- Level: Second
- Area: 110
- Dimensions: 11x10
Utility room
- Level: First
- Area: 42
- Dimensions: 7x6
Heating
- Natural Gas, Zoned
Cooling
- Ceiling Fan(s), Electric, Zoned
Appliances
- Included: Disposal, Dryer, Refrigerator, Washer, Oven, Microwave, Gas Cooktop, Dishwasher
- Laundry: Electric Dryer Hookup, Washer Hookup
Features
- Formal Entry/Foyer, High Ceilings, En-Suite Bath, Primary Bed - 2nd Floor, Sitting Area, Split Plan, Walk-In Closet(s)
- Flooring: Laminate, Tile
- Windows: Insulated/Low-E windows, Window Coverings
- Number of fireplaces: 1
- Fireplace features: Gas
Interior area
- Total structure area: 3,283
- Total interior livable area: 3,283 sqft
Property
Parking
- Total spaces: 2
- Parking features: Attached, Garage Door Opener, Double-Wide Driveway
- Attached garage spaces: 2
Features
- Levels: Multi/Split
- Stories: 2
- Patio & porch: Covered, Patio/Deck
- Exterior features: Back Green Space, Sprinkler System
- Has private pool: Yes
- Pool features: Gunite, In Ground, Pool/Spa Combo
- Has spa: Yes
Lot
- Size: 7,858 Square Feet
- Features: Cul-De-Sac, Near Golf Course, Subdivided, 0 Up To 1/4 Acre
Details
- Parcel number: 212270
Construction
Type & style
- Home type: SingleFamily
- Architectural style: Traditional
- Property subtype: Single Family Residence
Materials
- Brick, Wood Siding
- Foundation: Slab
- Roof: Composition
Condition
- New construction: No
- Year built: 1991
Utilities & green energy
- Sewer: Public Sewer
- Water: Water District
Green energy
- Energy efficient items: Attic Vents
Community & HOA
Community
- Features: Subdivision Tennis Court
- Subdivision: Woodlands Village Cochrans Crossing
HOA
- Amenities included: Basketball Court, Park, Picnic Area, Playground, Pond, Pool, Sport Court, Tennis Court(s), Trail(s)
Location
- Region: Spring
Financial & listing details
- Price per square foot: $195/sqft
- Tax assessed value: $645,444
- Annual tax amount: $10,162
- Date on market: 8/6/2026
- Listing terms: Cash,Conventional
- Exclusions: None
- Ownership: Full Ownership
- Road surface type: Concrete, Curbs, Gutters
Estimated market value
$624,200
$593,000 - $655,000
$4,381/mo
Price history
| Date | Event | Price |
|---|---|---|
| 9/16/2026 | Price change | $640,000-0.8%$195/sqft |
Source:  HAR #92998757 Report a problem HAR #92998757 Report a problem | ||
| 8/6/2026 | Listed for sale | $645,000+96%$196/sqft |
Source: HAR #92998757 Report a problem | ||
| 6/23/2009 | Sold | -- |
Source: Agent Provided Report a problem | ||
| 3/21/2009 | Listing removed | $329,000$100/sqft |
Source: Keller Williams Realty #6579412 Report a problem | ||
| 12/26/2008 | Price change | $329,000-3.2%$100/sqft |
Source: Keller Williams Realty #6579412 Report a problem | ||
| 10/31/2008 | Price change | $339,900-1.4%$104/sqft |
Source: Keller Williams Realty #6579412 Report a problem | ||
| 8/30/2008 | Listed for sale | $344,900$105/sqft |
Source: Keller Williams Realty #6579412 Report a problem | ||
Public tax history
| Year | Property taxes | Tax assessment |
|---|---|---|
| 2025 | $7,647 +5.7% | $578,065 +10% |
| 2024 | $7,237 +11.3% | $525,514 +10% |
| 2023 | $6,504 | $477,740 +0.8% |
| 2022 | -- | $473,800 +20% |
| 2021 | $7,119 +1.3% | $394,830 +4.2% |
| 2020 | $7,028 -3.7% | $379,080 -2% |
| 2019 | $7,298 -2.6% | $386,940 +5.7% |
| 2018 | $7,493 -3.4% | $365,960 |
| 2017 | $7,758 -12.8% | $365,960 -8.1% |
| 2016 | $8,899 +9.8% | $398,380 +2.6% |
| 2015 | $8,104 | $388,290 +10% |
| 2014 | $8,104 | $352,990 +10% |
| 2013 | -- | $320,900 |
| 2012 | -- | $320,900 |
| 2011 | -- | $320,900 +8% |
| 2010 | -- | $297,130 +5.3% |
| 2009 | -- | $282,130 |
| 2008 | -- | $282,130 +16.3% |
| 2007 | -- | $242,540 +3.4% |
| 2006 | -- | $234,630 +0.2% |
| 2005 | -- | $234,260 +5.8% |
| 2004 | -- | $221,480 |
| 2003 | -- | $221,480 |
| 2002 | -- | $221,480 |
| 2001 | -- | $221,480 |
Find assessor info on the county website
Monthly payment
Est. payment
Payment breakdown
Explore the cost of this home by adjusting the details. Changes won't be saved.Climate risks
Neighborhood: Cochran's Crossing
Nearby schools
Schools provided by the listing agent
- Elementary: Powell Elementary School (Conroe)
- Middle: Mccullough Junior High School
- High: The Woodlands High School
Source: HAR. This data may not be complete. We recommend contacting the local school district to confirm school assignments for this home.
Similar homes
- $649,0004 bd4 ba3.1k sqft83 E Green Gables Cir, Spring, TX 77382For Sale
 MLS ID #86115043, Kristin Riddle, eXp Realty LLC. HAR
 - $649,0004 bd3 ba3.1k sqft14 Serene Creek Pl, Spring, TX 77382For Sale
 MLS ID #19606982, Arch Currid, Treetop Realty Group. HAR
 - $699,0005 bd5 ba3k sqft11 Golden Pl, Spring, TX 77381For Sale
 MLS ID #91111875, Jessica Sawaf, Compass RE Texas, LLC - Houston. HAR
 - $675,0004 bd4 ba2.8k sqft14 Treestar Pl, Spring, TX 77381For Sale
 MLS ID #54849308, Oksana Bogott, Coldwell Banker Realty - Memorial Office. HAR
