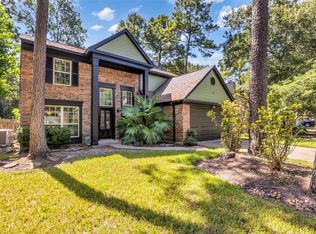
Charming traditional home located on a quiet street in the sought after Rush Haven neighborhood, offering 4 bedrooms and 2.5 baths. Recent updates include a new roof installed in September 2024 and a new AC system installed in May 2025.The spacious, functional floor plan features engineered and laminate flooring throughout with no carpet. The kitchen is updated with stainless steel appliances and is open to breakfast and living room. The laundry room is large with built ins and room for second fridge. Off the laundry room is a mud area for extra storage. The generous primary suite includes dual sinks and a walk-in closet. The other 3 bedrooms have walk in closets and natural light. Enjoy the convenience of the schools being close by, walking distance to panther creek shopping center. Mitchel Nature preserve and three parks within five-ten minutes walk.
For sale
$590,000
42 Fire Flicker Pl, Spring, TX 77381
4beds
2,598sqft
Single Family Residence
Built in 1987
8,311 Square Feet Lot
$574,700 Zestimate®
$227/sqft
$-- HOA
What's special
Spacious functional floor planQuiet street
- 19 days
- 381
- 10
Likely to sell faster than
Zillow last checked:
Listing updated:
Listed by:
Carolyn Swan TREC #0629844 832-498-7889,
Compass RE Texas, LLC - The Woodlands
Source: HAR,MLS#: 53604109
Facts & features
Interior
Bedrooms & bathrooms
- Bedrooms: 4
- Bathrooms: 3
- Full bathrooms: 2
- 1/2 bathrooms: 1
Rooms
- Room types: Family Room, Utility Room
Primary bedroom
- Level: Second
- Area: 288
- Dimensions: 18x16
Bedroom
- Level: Second
- Area: 156
- Dimensions: 13x12
Bedroom
- Level: Second
- Area: 156
- Dimensions: 13 x 12
Bedroom
- Level: Second
- Area: 99
- Dimensions: 11 x 9
Other
- Level: First
- Area: 84
- Dimensions: 7x12
Dining room
- Level: First
- Area: 117
- Dimensions: 9x13
Family room
- Level: First
- Area: 323
- Dimensions: 17x19
Kitchen
- Level: First
- Area: 208
- Dimensions: 16x13
Living room
- Level: First
- Area: 154
- Dimensions: 14x11
Utility room
- Level: First
- Area: 110
- Dimensions: 11x10
Heating
- Natural Gas
Cooling
- Ceiling Fan(s), Electric
Appliances
- Included: Disposal, Dryer, Washer, Microwave, Dishwasher
Features
- All Bedrooms Up, En-Suite Bath, Walk-In Closet(s)
- Flooring: Engineered Hardwood, Laminate, Tile
- Number of fireplaces: 1
- Fireplace features: Gas Log
Interior area
- Total structure area: 2,598
- Total interior livable area: 2,598 sqft
Video & virtual tour
Property
Parking
- Total spaces: 2
- Parking features: Attached, Garage Door Opener
- Attached garage spaces: 2
Features
- Stories: 2
- Patio & porch: Patio/Deck
- Exterior features: Sprinkler System
- Has spa: Yes
- Fencing: Back Yard
Lot
- Size: 8,311 Square Feet
- Features: Subdivided, Wooded, 0 Up To 1/4 Acre
Details
- Parcel number: 188532
Construction
Type & style
- Home type: SingleFamily
- Architectural style: Traditional
- Property subtype: Single Family Residence
Materials
- Brick, Cement Siding
- Foundation: Slab
- Roof: Composition
Condition
- New construction: No
- Year built: 1987
Utilities & green energy
- Water: Water District
Green energy
- Energy efficient items: Thermostat
Community & HOA
Community
- Subdivision: Wdlnds Village Indian Sprg
Location
- Region: Spring
Financial & listing details
- Price per square foot: $227/sqft
- Tax assessed value: $399,720
- Annual tax amount: $6,831
- Date on market: 8/26/2026
- Listing terms: Cash,Conventional,FHA
- Exclusions: See List
- Road surface type: Concrete
Estimated market value
$574,700
$546,000 - $603,000
$3,255/mo
Price history
| Date | Event | Price |
|---|---|---|
| 8/26/2026 | Listed for sale | $590,000$227/sqft |
Source:  HAR #53604109 Report a problem HAR #53604109 Report a problem | ||
| 6/1/2005 | Sold | -- |
Source: Agent Provided Report a problem | ||
Public tax history
| Year | Property taxes | Tax assessment |
|---|---|---|
| 2025 | $4,642 +3.2% | $384,574 +10% |
| 2024 | $4,497 +12.3% | $349,613 +10% |
| 2023 | $4,005 | $317,830 +0.8% |
| 2022 | -- | $315,200 +20% |
| 2021 | $5,180 +15.3% | $262,670 +5.9% |
| 2020 | $4,491 -3.5% | $248,010 -1.8% |
| 2019 | $4,656 -9.6% | $252,600 |
| 2018 | $5,152 -2% | $252,600 |
| 2017 | $5,255 -1.4% | $252,600 +3.4% |
| 2016 | $5,330 +15.5% | $244,180 +10% |
| 2015 | $4,615 | $221,980 +10% |
| 2014 | $4,615 | $201,800 +10% |
| 2013 | -- | $183,450 |
| 2012 | -- | $183,450 -8.2% |
| 2011 | -- | $199,760 +6.4% |
| 2010 | -- | $187,800 |
| 2009 | -- | $187,800 +4.9% |
| 2008 | -- | $179,040 +10% |
| 2007 | -- | $162,760 +2.7% |
| 2006 | -- | $158,410 +4.7% |
| 2005 | -- | $151,260 |
| 2004 | -- | $151,260 +4% |
| 2003 | -- | $145,440 |
| 2002 | -- | $145,440 |
| 2001 | -- | $145,440 |
Find assessor info on the county website
Monthly payment
Est. payment
Payment breakdown
Explore the cost of this home by adjusting the details. Changes won't be saved.Climate risks
Neighborhood: Indian Springs
Nearby schools
Schools provided by the listing agent
- Elementary: Glen Loch Elementary School
- Middle: Mccullough Junior High School
- High: The Woodlands High School
Source: HAR. This data may not be complete. We recommend contacting the local school district to confirm school assignments for this home.
Similar homes
- $425,0003 bd3 ba2.3k sqft96 E Lakeridge Dr, Spring, TX 77381For Sale
 MLS ID #66096760, Rebecca Drake, RE/MAX The Woodlands & Spring. HAR
 - $449,8504 bd3 ba2.4k sqft96 Eagle Rock Cir, Spring, TX 77381For Sale
 MLS ID #93762163, Sheila Dowell, Keller Williams Realty The Woodlands. HAR
 - $450,0004 bd3 ba2k sqft15 E Stony Bridge Cir, Spring, TX 77381For Sale
 MLS ID #10386266, Kevin Schamel, Coldwell Banker Realty - The Woodlands. HAR
 - $485,0004 bd3 ba2.4k sqft7 Mayborough Ct, Spring, TX 77382For Sale
 MLS ID #89784372, Susan Matson, Compass RE Texas, LLC - The Woodlands. HAR
