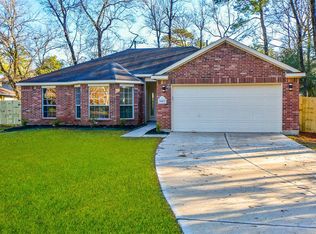
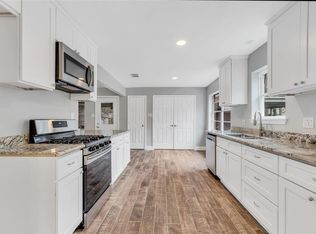
As you step into this stunning Timber Lakes home, the main living area opens up to a breathtaking brick wood-burning fireplace, perfect for family gatherings and special moments. Nestled on nearly 0.7 acres, this 1-story brick gem offers 2,773 sq ft plus a private detached casita mother-in-law suite in the converted garage, ideal for guests, multi generational living, or rental potential. The open concept design highlights 4 bedrooms, 3 full baths, and a spacious kitchen with an oversized dining area. Outside, the expansive 29,600 sq ft wooded lot offers endless possibilities; imagine a pool, garden, or outdoor retreat surrounded by mature trees. Zoned to top-rated schools, just minutes from I-45 and The Woodlands, this versatile home is a rare find. Don’t wait, schedule your private showing today!
For sale
Price cut: $5K (10/9)
$395,000
24414 Pine Canyon Dr, Spring, TX 77380
4beds
2,773sqft
Single Family Residence
Built in 1970
0.68 Acres Lot
$387,000 Zestimate®
$142/sqft
$21/mo HOA
What's special
Breathtaking brick wood-burning fireplaceOversized dining areaSurrounded by mature treesSpacious kitchenOpen concept design
- 85 days
- 929
- 80
Zillow last checked:
Listing updated:
Listed by:
Karla Hartnett TREC #0765110 936-355-8486,
Walzel Properties - The Woodlands
Source: HAR,MLS#: 4673285
Facts & features
Interior
Bedrooms & bathrooms
- Bedrooms: 4
- Bathrooms: 3
- Full bathrooms: 3
Primary bedroom
- Level: First
- Area: 256
- Dimensions: 16X16
Bedroom
- Level: First
- Area: 156
- Dimensions: 12x13
Bedroom
- Level: First
- Area: 143
- Dimensions: 11x13
Bedroom
- Level: First
- Area: 120
- Dimensions: 12x10
Dining room
- Level: First
- Area: 324
- Dimensions: 18x18
Living room
- Level: First
- Area: 255
- Dimensions: 17x15
Heating
- Natural Gas
Cooling
- Electric
Appliances
- Included: Disposal, Freestanding Oven, Microwave, Free-Standing Range, Dishwasher
- Laundry: Electric Dryer Hookup, Washer Hookup
Features
- All Bedrooms Down
- Flooring: Engineered Hardwood, Tile
- Number of fireplaces: 1
- Fireplace features: Wood Burning
Interior area
- Total structure area: 2,773
- Total interior livable area: 2,773 sqft
Property
Parking
- Total spaces: 1
- Parking features: Driveway Gate, Detached, Oversized, Additional Parking
- Garage spaces: 1
Features
- Stories: 1
- Fencing: Back Yard
Lot
- Size: 0.68 Acres
- Features: Wooded, 1/2 Up to 1 Acre
Details
- Additional structures: Detached Gar Apt /Quarters
- Parcel number: 168200
Construction
Type & style
- Home type: SingleFamily
- Architectural style: Traditional
- Property subtype: Single Family Residence
Materials
- Brick, Wood Siding
- Foundation: Slab
- Roof: Composition
Condition
- New construction: No
- Year built: 1970
Utilities & green energy
- Sewer: Public Sewer, Septic Tank
- Water: Public
Community & HOA
Community
- Subdivision: Timber Lakes 3a&3b
HOA
- Has HOA: Yes
- HOA fee: $250 annually
Location
- Region: Spring
Financial & listing details
- Price per square foot: $142/sqft
- Tax assessed value: $304,000
- Annual tax amount: $7,067
- Date on market: 7/20/2026
- Listing terms: Cash,Conventional,FHA,Investor,VA Loan
- Ownership: Full Ownership
- Road surface type: Concrete
Estimated market value
$387,000
$368,000 - $406,000
$3,795/mo
Price history
| Date | Event | Price |
|---|---|---|
| 10/9/2026 | Price change | $395,000-1.2%$142/sqft |
Source:  HAR #4673285 Report a problem HAR #4673285 Report a problem | ||
| 8/12/2026 | Price change | $399,999-3.6%$144/sqft |
Source: HAR #4673285 Report a problem | ||
| 7/20/2026 | Listed for sale | $415,000$150/sqft |
Source: HAR #4673285 Report a problem | ||
| 7/7/2026 | Listing removed | $415,000$150/sqft |
Source: HAR #16870266 Report a problem | ||
| 3/27/2026 | Listed for sale | $415,000+3.8%$150/sqft |
Source: HAR #16870266 Report a problem | ||
| 2/5/2026 | Listing removed | $400,000$144/sqft |
Source: HAR #5853383 Report a problem | ||
| 9/15/2025 | Price change | $400,000-3.6%$144/sqft |
Source: HAR #5853383 Report a problem | ||
| 8/2/2025 | Listed for sale | $415,000+56.6%$150/sqft |
Source: HAR #5853383 Report a problem | ||
| 5/8/2023 | Sold | -- |
Source: Agent Provided Report a problem | ||
| 5/12/2019 | Listing removed | $265,000$96/sqft |
Source: Connect Realty #73421815 Report a problem | ||
| 4/30/2019 | Listed for sale | $265,000$96/sqft |
Source: Connect Realty #73421815 Report a problem | ||
| 4/19/2019 | Pending sale | $265,000$96/sqft |
Source: Connect Realty #73421815 Report a problem | ||
| 4/11/2019 | Price change | $265,000-5.2%$96/sqft |
Source: Connect Realty #73421815 Report a problem | ||
| 4/1/2019 | Listed for sale | $279,500$101/sqft |
Source: Connect Realty #73421815 Report a problem | ||
| 2/16/2019 | Pending sale | $279,500$101/sqft |
Source: Connect Realty #73421815 Report a problem | ||
| 12/12/2018 | Listed for sale | $279,500$101/sqft |
Source: Connect Realty #73421815 Report a problem | ||
| 12/8/2018 | Pending sale | $279,500$101/sqft |
Source: Connect Realty #73421815 Report a problem | ||
| 11/17/2018 | Listed for sale | $279,500+116.7%$101/sqft |
Source: Connect Realty #73421815 Report a problem | ||
| 1/3/2018 | Listing removed | $129,000$47/sqft |
Source: Keller Williams Hou Preferred #57762640 Report a problem | ||
| 11/1/2017 | Listed for sale | $129,000$47/sqft |
Source: Keller Williams Hou Preferred #57762640 Report a problem | ||
Public tax history
| Year | Property taxes | Tax assessment |
|---|---|---|
| 2025 | $4,803 -7.3% | $304,000 -7% |
| 2024 | $5,183 -7% | $326,840 -6.8% |
| 2023 | $5,571 | $350,550 +29.9% |
| 2022 | -- | $269,770 +34.1% |
| 2021 | $3,718 -1.5% | $201,200 +1.9% |
| 2020 | $3,773 +5.6% | $197,500 +7.5% |
| 2019 | $3,571 +173.3% | $183,690 +293.1% |
| 2018 | $1,307 -24.9% | $46,730 -35.3% |
| 2017 | $1,741 +26.3% | $72,210 +11.5% |
| 2016 | $1,378 +6% | $64,790 +8.3% |
| 2015 | $1,300 | $59,800 +10% |
| 2014 | $1,300 | $54,360 -3.2% |
| 2013 | -- | $56,140 +5.2% |
| 2012 | -- | $53,360 +10% |
| 2011 | -- | $48,510 +10% |
| 2010 | -- | $44,100 -29.4% |
| 2009 | -- | $62,450 |
| 2008 | -- | $62,450 |
| 2007 | -- | $62,450 +13.5% |
| 2006 | -- | $55,040 |
| 2005 | -- | $55,040 +6.7% |
| 2004 | -- | $51,590 +6.7% |
| 2003 | -- | $48,350 |
| 2002 | -- | $48,350 |
| 2001 | -- | $48,350 |
Find assessor info on the county website
Monthly payment
Est. payment
Payment breakdown
Explore the cost of this home by adjusting the details. Changes won't be saved.Climate risks
Neighborhood: 77380
Nearby schools
Schools provided by the listing agent
- Elementary: Sam Hailey Elementary School
- Middle: Knox Junior High School
- High: The Woodlands College Park High School
Source: HAR. This data may not be complete. We recommend contacting the local school district to confirm school assignments for this home.
Similar homes
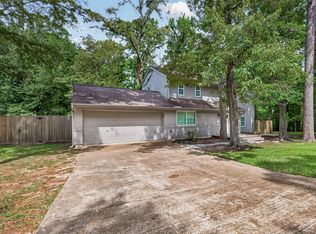
- $440,0004 bd4 ba2.5k sqft11111 Meadow Rue St, Spring, TX 77380For Sale
 MLS ID #33089515, Claudia Van Vuuren, LPT Realty, LLC. HAR
 - $459,0003 bd3 ba2.3k sqft2314 Chestnut Oak Pl, Spring, TX 77380For Sale
 MLS ID #46252807, Carly Sobczak, Waypoint Real Estate, LLC. HAR
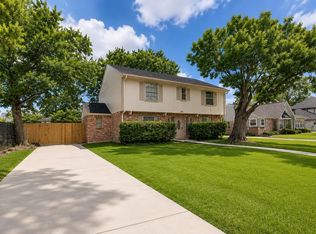
 - $354,9005 bd3 ba2.1k sqft411 Cannon Ball Dr, Spring, TX 77380For Sale
 MLS ID #32379739, Erika Santana, SANTANA REAL ESTATE. HAR
 - $345,0003 bd2 ba1.7k sqft2615 Rosewood Pl, Spring, TX 77380For Sale
 MLS ID #18011521, Kassandra Bissett, RE/MAX The Woodlands & Spring. HAR
