Welcome home! This beautifully maintained 4-bedroom, 3-bath home in the established Spring Shadows community sits on a generous 15,870 sq. ft. lot. With 3,279 sq. ft. of living space, it offers timeless character, spacious rooms, and thoughtful details throughout. You’re greeted by a striking brick fireplace, custom built-ins, crown molding, and large windows. Hardwood floors enhance the inviting feel across the main living areas. The kitchen features ample cabinetry, stainless steel appliances, and a breakfast nook, while the separate dining room showcases detailed wainscoting & oversized windows. The primary suite includes a nicely sized walk-in closet with custom vanity and a tiled walk-in shower. A dedicated mudroom adds convenience, and all four bedrooms offer generous space and flexibility. Outside, mature trees and the expansive lot create a peaceful setting. The 3-car garage provides excellent parking and storage, plus a large bonus space above perfect for a game room or more.
For sale
$650,000
9806 Emnora Ln, Houston, TX 77080
4beds
3,279sqft
Single Family Residence
Built in 1968
0.36 Acres Lot
$619,000 Zestimate®
$198/sqft
$31/mo HOA
What's special
Striking brick fireplaceOversized windowsHardwood floorsSeparate dining roomStainless steel appliancesCustom built-insLarge windows
- 17 days
- 276
- 22
Likely to sell faster than
Zillow last checked:
Listing updated:
Listed by:
Bentley Zemanek TREC #0831847 979-571-2188,
Grace Team Realty
Source: HAR,MLS#: 51241423
Facts & features
Interior
Bedrooms & bathrooms
- Bedrooms: 4
- Bathrooms: 3
- Full bathrooms: 3
Primary bedroom
- Level: First
- Area: 180
- Dimensions: 15x12
Bedroom
- Level: First
- Area: 110
- Dimensions: 10x11
Bedroom
- Level: First
- Area: 110
- Dimensions: 10x11
Bedroom
- Level: First
- Area: 144
- Dimensions: 12x12
Den
- Level: First
- Area: 270
- Dimensions: 18x15
Dining room
- Level: First
- Area: 132
- Dimensions: 12x11
Kitchen
- Level: First
- Area: 80
- Dimensions: 8x10
Living room
- Level: First
- Area: 132
- Dimensions: 12x11
Heating
- Natural Gas
Cooling
- Electric
Appliances
- Included: Gas Oven, Gas Range
- Laundry: Gas Dryer Hookup, Washer Hookup
Features
- 2 Bedrooms Down, Primary Bed - 1st Floor
- Number of fireplaces: 1
- Fireplace features: Gas Log
Interior area
- Total structure area: 3,279
- Total interior livable area: 3,279 sqft
Property
Parking
- Total spaces: 3
- Parking features: Attached
- Attached garage spaces: 3
Features
- Stories: 1
Lot
- Size: 0.36 Acres
- Features: Subdivided, 0 Up To 1/4 Acre
Details
- Parcel number: 1001970000001
Construction
Type & style
- Home type: SingleFamily
- Architectural style: Traditional
- Property subtype: Single Family Residence
Materials
- Brick, Wood Siding
- Foundation: Slab
- Roof: Composition
Condition
- New construction: No
- Year built: 1968
Utilities & green energy
- Sewer: Public Sewer
- Water: Public
Community & HOA
Community
- Subdivision: Spring Shadows Sec 05
HOA
- Has HOA: Yes
- HOA fee: $375 annually
Location
- Region: Houston
Financial & listing details
- Price per square foot: $198/sqft
- Tax assessed value: $548,746
- Annual tax amount: $13,073
- Date on market: 10/2/2026
- Listing terms: Cash,Conventional,FHA,VA Loan
Estimated market value
$619,000
$588,000 - $650,000
$3,779/mo
Price history
| Date | Event | Price |
|---|---|---|
| 10/2/2026 | Listed for sale | $650,000$198/sqft |
Source:  HAR #51241423 Report a problem | ||
Public tax history
| Year | Property taxes | Tax assessment |
|---|---|---|
| 2025 | $1,678 +29.1% | $548,746 +3.2% |
| 2024 | $1,299 | $531,900 -0.1% |
| 2023 | -- | $532,528 +26.5% |
| 2022 | $875 | $421,035 +8.1% |
| 2021 | -- | $389,500 -4.7% |
| 2020 | $1,215 -8.8% | $408,884 +20.1% |
| 2019 | $1,332 -33.8% | $340,520 +0.2% |
| 2018 | $2,012 | $340,000 |
| 2017 | $2,012 +16.1% | $340,000 -3.7% |
| 2016 | $1,732 -8.9% | $353,000 -3.6% |
| 2015 | $1,902 | $366,000 +27.1% |
| 2014 | $1,902 | $288,020 +33.1% |
| 2013 | -- | $216,383 +1.6% |
| 2012 | -- | $213,042 -4.4% |
| 2011 | -- | $222,843 +3.4% |
| 2010 | -- | $215,449 -3.6% |
| 2009 | -- | $223,489 +11.6% |
| 2007 | -- | $200,291 +8.6% |
| 2006 | -- | $184,457 |
| 2005 | -- | $184,457 -7.1% |
| 2004 | -- | $198,500 +4.9% |
| 2003 | -- | $189,200 +10% |
| 2002 | -- | $172,000 +10% |
| 2001 | -- | $156,400 +10% |
| 2000 | -- | $142,200 |
Find assessor info on the county website
Monthly payment
Est. payment
Payment breakdown
Explore the cost of this home by adjusting the details. Changes won't be saved.Climate risks
Neighborhood: Spring Branch North
Nearby schools
Schools provided by the listing agent
- Elementary: Pine Shadows Elementary School
- Middle: Spring Woods Middle School
- High: Northbrook High School
Source: HAR. This data may not be complete. We recommend contacting the local school district to confirm school assignments for this home.

Similar homes
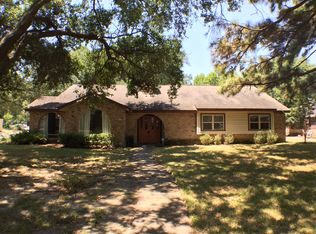
- $650,0004 bd3 ba3k sqft9402 Crispin Ln, Houston, TX 77080For Sale
 MLS ID #43161040, Heidi Bridwell, RE/MAX Compass. HAR
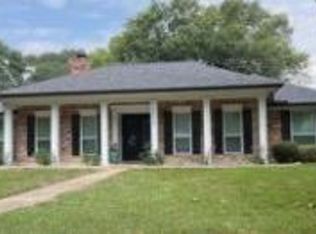
- $535,0004 bd3 ba2.3k sqft9506 Moorberry Ln, Houston, TX 77080For Sale
 MLS ID #28695968, Matthew Gullo, Keller Williams Realty Metropolitan. HAR
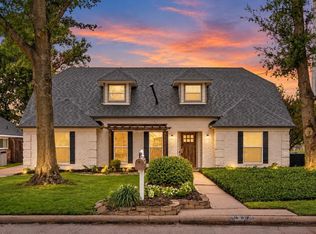
- $585,0004 bd2 ba2.2k sqft9718 Moorberry Ln, Houston, TX 77080For Sale
 MLS ID #36990875, Sue Crozier, CB&A, Realtors- Loop Central. HAR
- $649,9004 bd3 ba2k sqft1429 Waseca St, Houston, TX 77055For Sale
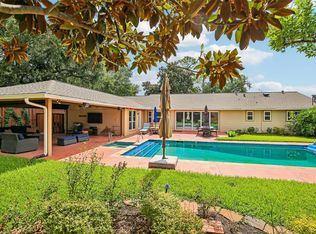 MLS ID #43777798, Brooke Ray, Orchard Brokerage. HAR
