Rare opportunity to own a 1-acre estate in the heart of South Katy, where country charm meets luxury living! Ideally located just minutes from Grand Parkway (99), I-10, LaCenterra, premier shopping/dining, grocery stores, parks, and zoned to highly acclaimed Katy ISD schools. Enjoy the freedom of no HOA & a low tax rate!
Situated on a beautifully landscaped corner lot shaded by mature live oak trees, this exceptional property offers expansive front, side, & backyard patios perfect for outdoor entertaining. This one-of-a-kind estate features multiple gathering spaces. The thoughtfully designed floor plan includes the primary suite & two secondary bedrooms on the first floor, with four additional bedrooms upstairs. There is a private office with its own AC located within the garage, as well as a detached guest house complete with a full kitchen, living area, bedroom, bathroom, and laundry —ideal for guests, or multigenerational living. Floor Plan attached in listing!
For sale
Price cut: $25K (10/2)
$1,770,000
3018 S Saddlebrook Ln, Katy, TX 77494
7beds
6,195sqft
Single Family Residence
Built in 2010
1.16 Acres Lot
$1,659,000 Zestimate®
$286/sqft
$-- HOA
What's special
Thoughtfully designed floor planBeautifully landscaped corner lotMultiple gathering spacesFour additional bedrooms upstairs
- 21 days
- 483
- 28
Likely to sell faster than
Zillow last checked:
Listing updated:
Listed by:
Kristin Meijer TREC #0630748 512-865-1595,
Chasestone Realty,
John Meijer
Source: HAR,MLS#: 15404773
Facts & features
Interior
Bedrooms & bathrooms
- Bedrooms: 7
- Bathrooms: 6
- Full bathrooms: 4
- 1/2 bathrooms: 2
Primary bedroom
- Level: First
- Area: 528
- Dimensions: 24x22
Bedroom
- Level: First
- Area: 132
- Dimensions: 12x11
Bedroom
- Level: First
- Area: 165
- Dimensions: 15x11
Bedroom
- Level: First
- Area: 120
- Dimensions: 10x12
Bedroom
- Level: Third
- Area: 273
- Dimensions: 21x13
Bedroom
- Level: Second
- Area: 312
- Dimensions: 26x12
Bedroom
- Level: Second
- Area: 216
- Dimensions: 18x12
Other
- Level: First
- Area: 195
- Dimensions: 15x13
Dining room
- Level: First
- Area: 176
- Dimensions: 11x16
Family room
- Level: First
- Area: 572
- Dimensions: 22x26
Kitchen
- Level: First
- Area: 644
- Dimensions: 28x23
Heating
- Natural Gas
Cooling
- Ceiling Fan(s), Electric
Appliances
- Included: Water Heater, Disposal, Dryer, Refrigerator, Washer, Water Softener, Wine Refrigerator, Double Oven, Gas Oven, Microwave, Gas Range, Dishwasher
- Laundry: Electric Dryer Hookup, Gas Dryer Hookup, Washer Hookup
Features
- Balcony, Crown Molding, Formal Entry/Foyer, High Ceilings, Wet Bar, Primary Bed - 1st Floor, Split Plan, Walk-In Closet(s)
- Flooring: Carpet, Tile, Wood
- Windows: Window Coverings
- Number of fireplaces: 1
- Fireplace features: Gas Log, Wood Burning
Interior area
- Total structure area: 6,195
- Total interior livable area: 6,195 sqft
Property
Parking
- Total spaces: 2
- Parking features: Detached, Additional Parking, Garage Door Opener, Double-Wide Driveway, Extra Driveway
- Garage spaces: 2
Features
- Levels: Split Level
- Stories: 3
- Patio & porch: Covered, Patio/Deck, Porch
- Exterior features: Balcony, Outdoor Kitchen, Sprinkler System
- Fencing: Back Yard
Lot
- Size: 1.16 Acres
- Features: Corner Lot, Subdivided, 1 Up to 2 Acres
Details
- Additional structures: Detached Gar Apt /Quarters, Shed(s)
- Parcel number: 0262030000381914
Construction
Type & style
- Home type: SingleFamily
- Architectural style: Contemporary,Traditional
- Property subtype: Single Family Residence
Materials
- Cement Siding, Stone
- Foundation: Slab
- Roof: Composition
Condition
- New construction: No
- Year built: 2010
Utilities & green energy
- Sewer: Septic Tank
- Water: Well
Green energy
- Energy efficient items: Attic Vents
Community & HOA
Community
- Subdivision: I & Gn Ry
Location
- Region: Katy
Financial & listing details
- Price per square foot: $286/sqft
- Annual tax amount: $16,258
- Date on market: 9/24/2026
- Listing terms: Cash,Conventional
- Ownership: Full Ownership
- Road surface type: Asphalt, Gutters
Estimated market value
$1,659,000
$1.58M - $1.74M
$5,241/mo
Price history
| Date | Event | Price |
|---|---|---|
| 10/2/2026 | Price change | $1,770,000-1.4%$286/sqft |
Source:  HAR #15404773 Report a problem HAR #15404773 Report a problem | ||
| 7/27/2026 | Price change | $1,795,000-5.3%$290/sqft |
Source: HAR #49058035 Report a problem | ||
| 7/5/2026 | Price change | $1,895,000-4.1%$306/sqft |
Source: HAR #49058035 Report a problem | ||
| 6/8/2026 | Listed for sale | $1,975,000$319/sqft |
Source: HAR #49058035 Report a problem | ||
Public tax history
Tax history is unavailable.
Monthly payment
Est. payment
Payment breakdown
Explore the cost of this home by adjusting the details. Changes won't be saved.Climate risks
Neighborhood: 77494
Nearby schools
Schools provided by the listing agent
- Elementary: Rylander Elementary School
- Middle: Cinco Ranch Junior High School
- High: Cinco Ranch High School
Source: HAR. This data may not be complete. We recommend contacting the local school district to confirm school assignments for this home.

Similar homes
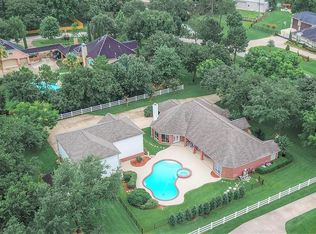
- $1,490,0006 bd6 ba4.7k sqft3019 S Saddlebrook Ln, Katy, TX 77494For Sale
 MLS ID #83913274, Chase Boeker, Coastal Living Properties. HAR
 - $1,949,0006 bd6 ba6.2k sqft4806 Copper Manor Ct, Katy, TX 77494For Sale
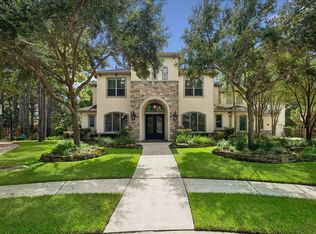 MLS ID #70410774, Amanda Walsh, Keller Williams Memorial. HAR
 - $1,725,0005 bd5 ba5.5k sqft27802 Myrtle Lake Ln, Katy, TX 77494For Sale
 MLS ID #84616206, Kellye Casey, Del Monte Realty. HAR
 - $1,688,0005 bd6 ba5.5k sqft10506 Pebblecreek Xing, Katy, TX 77494For Sale
 MLS ID #32693089, Amy Jin, Adila Realty LLC. HAR
