Welcome to this 13706 Northwood Meadow modern home tucked inside a gated, guarded community on a quiet cul-de-sac, perfect for kids to play safely. This architectural gem features sleek modern finishes, an open floor plan, and soaring high ceilings that create an airy, elegant atmosphere. 2 bedrooms downstairs — ideal for guests or multigenerational living Private study Luxurious formal dining area Designer drop-down kitchen island — perfect for serving family with ease Summer kitchen for effortless outdoor entertaining Interior lot with space to build your dream pool Mud room and smartly designed storage throughout Experience a home built for comfort, style, and functionality. Whether you’re entertaining guests or enjoying quiet family nights, this home offers the perfect balance of luxury and livability.
For sale
$1,297,860
13706 Northwood Meadow Cir, Houston, TX 77077
5beds
4,296sqft
:
Get pre-qualified$9,272/mo
Single Family Residence
Built in 2019
8,189 Square Feet Lot
$1,233,100 Zestimate®
$302/sqft
$333/mo HOA
What's special
Open floor planSoaring high ceilingsLuxurious formal dining areaSleek modern finishesQuiet cul-de-sacPrivate studyMud room
- 120 days |
- 120 |
- 8 |
Zillow last checked:
Listing updated:
Listed by:
Khalid Malik TREC #0841202 832-385-6356,
REALM Real Estate Professionals - Sugar Land
Source: HAR,MLS#: 42766397
Facts & features
Interior
Bedrooms & bathrooms
- Bedrooms: 5
- Bathrooms: 4
- Full bathrooms: 4
Primary bathroom
- Features: Full Secondary Bathroom Down, Half Bath, Primary Bath: Double Sinks, Primary Bath: Separate Shower, Primary Bath: Soaking Tub
Heating
- Natural Gas
Cooling
- Electric
Appliances
- Included: Disposal, Freestanding Oven, Gas Oven, Microwave, Free-Standing Range, Dishwasher
- Laundry: Electric Dryer Hookup, Washer Hookup
Features
- 2 Bedrooms Down, Primary Bed - 1st Floor
- Flooring: Carpet, Engineered Hardwood, Tile
- Number of fireplaces: 1
Interior area
- Total structure area: 4,296
- Total interior livable area: 4,296 sqft
Property
Parking
- Total spaces: 3
- Parking features: Attached, Tandem
- Attached garage spaces: 3
Features
- Stories: 2
Lot
- Size: 8,189 Square Feet
- Features: Subdivided, 0 Up To 1/4 Acre
Details
- Parcel number: 1369410020005
Construction
Type & style
- Home type: SingleFamily
- Architectural style: Traditional
- Property subtype: Single Family Residence
Materials
- Brick
- Foundation: Slab
- Roof: Composition
Condition
- New construction: No
- Year built: 2019
Details
- Builder name: Kickerillo Companies
Utilities & green energy
- Sewer: Public Sewer
- Water: Public
Community & HOA
Community
- Subdivision: Parkway/Eldridge Sec 3
HOA
- Has HOA: Yes
- HOA fee: $3,996 annually
Location
- Region: Houston
Financial & listing details
- Price per square foot: $302/sqft
- Tax assessed value: $1,170,507
- Annual tax amount: $30,026
- Date on market: 4/15/2026
- Listing terms: Cash,Conventional,FHA,VA Loan
Estimated market value
$1,233,100
$1.17M - $1.29M
$6,506/mo
Price history
| Date | Event | Price |
|---|---|---|
| 4/15/2026 | Price change | $1,297,860+8.2%$302/sqft |
Source:  HAR #42766397 Report a problem HAR #42766397 Report a problem | ||
| 9/13/2025 | Price change | $1,199,000-7%$279/sqft |
Source: HAR #93300899 Report a problem | ||
| 5/29/2025 | Listed for sale | $1,289,000+51.6%$300/sqft |
Source: HAR #35315625 Report a problem | ||
| 1/15/2021 | Sold | -- |
Source: Agent Provided Report a problem | ||
| 1/5/2021 | Pending sale | $850,000$198/sqft |
Source: Compass RE Texas, LLC #50327282 Report a problem | ||
| 9/27/2020 | Price change | $850,000-10.5%$198/sqft |
Source: Compass RE Texas, LLC #50327282 Report a problem | ||
| 11/28/2019 | Price change | $950,000-4.9%$221/sqft |
Source: Compass RE Texas, LLC #50327282 Report a problem | ||
| 3/4/2019 | Listed for sale | $999,000$233/sqft |
Source: Compass RE Texas, LLC #26970565 Report a problem | ||
Public tax history
| Year | Property taxes | Tax assessment |
|---|---|---|
| 2025 | $24,876 +18.2% | $1,170,507 +16.3% |
| 2024 | $21,053 -4.7% | $1,006,173 -8.3% |
| 2023 | $22,102 +20.2% | $1,096,994 +31.4% |
| 2022 | $18,386 | $835,000 -11.4% |
| 2021 | -- | $942,761 +29.1% |
| 2020 | $17,516 +1582.2% | $730,000 +1597.8% |
| 2019 | $1,041 -26.1% | $42,998 -82.5% |
| 2018 | $1,409 | $246,240 +472.7% |
| 2017 | $1,409 -3% | $42,998 |
| 2016 | $1,453 | -- |
Find assessor info on the county website
Monthly payment
Est. payment
Payment breakdown
Explore the cost of this home by adjusting the details. Changes won't be saved.Climate risks
Neighborhood: Eldridge - West Oaks
Nearby schools
GreatSchools rating
- 6/10Ray Daily Elementary SchoolGrades: PK-5Distance: 1.2 mi
- 6/10West Briar Middle SchoolGrades: 6-8Distance: 1.3 mi
- 5/10Westside High SchoolGrades: 9-12Distance: 1.1 mi
Schools provided by the listing agent
- Elementary: Daily Elementary School
- Middle: West Briar Middle School
- High: Westside High School
Source: HAR. This data may not be complete. We recommend contacting the local school district to confirm school assignments for this home.
- $1,538,5004 bd5 ba5.6k sqft13710 Northwood Meadow Cir, Houston, TX 77077Off Market

- $1,260,7004 bd3 ba5k sqft13702 Northwood Meadow Cir, Houston, TX 77077Off Market
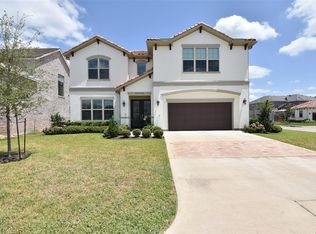
- $1,063,1004 bd4 ba4.6k sqft13707 Sandford Lake Cir, Houston, TX 77077Off Market

- $1,674,8004 bd4 ba5.1k sqft13710 Sandford Lake Cir, Houston, TX 77077Off Market
- $1,127,2005 bd5 ba3.7k sqft13703 Sandford Lake Cir, Houston, TX 77077Off Market
- $1,091,1004 bd3 ba3.6k sqft13711 Northwood Meadow Cir, Houston, TX 77077Off Market
- $1,488,1004 bd3 ba5.2k sqft13707 Northwood Meadow Cir, Houston, TX 77077Off Market
- $1,456,6005 bd4 ba4.8k sqft13706 Sandford Lake Cir, Houston, TX 77077Off Market
A local agent can set up tours, give advice and negotiate with sellers.
A local lender can help you make sure your offer is ready when you are.
Similar homes
- $1,298,0004 bd5 ba4k sqft2027 Baker Estates Dr, Houston, TX 77094For Sale
 MLS ID #78554298, Monica Quijano, Alpha Omega Real Estate Group. HAR
 - $1,295,0004 bd6 ba4.7k sqft5407 Fleming Rock Ln, Fulshear, TX 77441For Sale
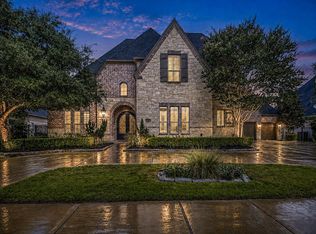 MLS ID #33230964, Kimberly Rensimer, Martha Turner Sotheby's International Realty. HAR
 - $1,295,0005 bd6 ba4.8k sqft29719 Egret View Ln, Fulshear, TX 77441For Sale
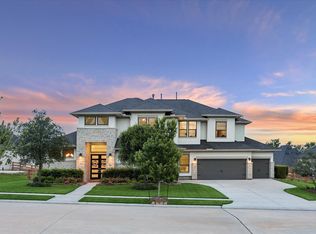 MLS ID #59672819, Jaclyn Gurunlian, Martha Turner Sotheby's International Realty. HAR
 - $1,295,0005 bd6 ba5.1k sqft29402 Circle S Ranch Trl, Richmond, TX 77406For Sale
 MLS ID #30365931, Janelle Williams, RE/MAX Cinco Ranch. HAR
 - $1,199,0005 bd6 ba4.6k sqft28002 Indigo Ridge Dr, Fulshear, TX 77441For SaleMLS ID #65745233, Florencia Cabeza, White Picket Realty LLC. HAR
- $1,250,0005 bd6 ba5.2k sqft4715 Lake Crest Dr, Fulshear, TX 77441For SaleMLS ID #61844116, Elisa Gonzalez, eXp Realty LLC. HAR
- $1,198,0004 bd5 ba3.9k sqft2926 Quincannon Ln, Houston, TX 77043For SaleMLS ID #93796219, Marie Gilbert, RE/MAX Signature. HAR
- $1,399,0005 bd5 ba4.5k sqft1333 Chantilly Ln, Houston, TX 77018For SaleMLS ID #74876021, Dawn Weaver, Martha Turner Sotheby's International Realty. HAR
- $669,9994 bd8 ba3.8k sqft18331 Kearney Terrace Ln, Richmond, TX 77407For SaleMLS ID #58189943, Salina Mohani, Walzel Properties - Corporate Office. HAR
- $1,550,0005 bd5 ba4.2k sqft5216 Locust St, Bellaire, TX 77401For SaleMLS ID #29421898, Kenneth Jones, Coldwell Banker Realty - Bellaire-Metropolitan. HAR
- $655,0004 bd4 ba3.7k sqft2719 Indigo Manor Ln, Katy, TX 77494For SaleMLS ID #72300899, Jamie McMartin, Compass RE Texas, LLC - West Houston. HAR
- $1,195,0006 bd5 ba5.1k sqft19526 W Stone Caldwell Dr, Cypress, TX 77433For SaleMLS ID #21493634, Quynh Luong, Coldwell Banker Universal. HAR
- $1,100,0005 bd5 ba4.4k sqft12802 N Palomino Lake Cir, Cypress, TX 77429For SaleMLS ID #81991453, Treva Christopher, Christopher Dynasty International Realty. HAR
- $849,0005 bd5 ba3.9k sqft2506 Falling Fig Ln, Richmond, TX 77406For SaleMLS ID #42339342, Christopher Newton, O'Hara & Company Real Estate. HAR
- $918,7505 bd5 ba4.3k sqft99 Zenith Ln, Sugar Land, TX 77498For SaleMLS ID #13679481, Jack Molho, Jack Molho, Broker. HAR
- $675,0004 bd4 ba4.1k sqft28214 Churchill Ct, Fulshear, TX 77441For SaleMLS ID #32419376, Kelly Watkins, eXp Realty LLC. HAR
- $1,000,0005 bd6 ba4.8k sqft27815 Iron Point Ct, Katy, TX 77494For SaleMLS ID #21444121, Elliot Castillo, Keller Williams Realty Metropolitan. HAR
- $1,059,0005 bd6 ba5.1k sqft4822 Kendalia Cloud Ln, Fulshear, TX 77441For SaleMLS ID #27782870, Kristen Caskey, Third Coast Realty LLC. HAR
- $995,0004 bd6 ba4.7k sqft3510 Artesian Springs Ct, Katy, TX 77494For SaleMLS ID #31533084, Jaime Valdivieso, Keller Williams Realty Metropolitan. HAR
- $1,069,0004 bd5 ba3.2k sqft1607 Pinot Cir, Houston, TX 77055For SaleMLS ID #3831650, Jana Bruce, Compass RE Texas, LLC - Memorial. HAR
