Beautiful David Weekley-built home in the heart of Oak Forest featuring an exceptional layout designed for modern living. A formal dining room with custom paneling and designer wallpaper welcomes guests, while a cozy private office with custom millwork and library lighting offers the perfect workspace. The open-concept living, breakfast, and kitchen are centered around a large island ideal for entertaining. The first-floor primary suite features a spa-like bath with dual vanities, soaking tub, oversized shower, and two walk-in closets. Enjoy the covered patio with a stone fireplace and outdoor kitchen. Upstairs offers four bedrooms, a large game room, media room, and a flexible bonus room perfect for an office, playroom, or sixth bedroom. Conveniently located near parks, dining, shopping, and everything Oak Forest has to offer. Don't miss your chance to own this dream home!
Pending
Price cut: $90K (9/24)
$1,200,000
1333 Chantilly Ln, Houston, TX 77018
5beds
4,572sqft
Single Family Residence
Built in 2015
7,200 Square Feet Lot
$1,172,300 Zestimate®
$262/sqft
$-- HOA
What's special
- 28 days
- 483
- 34
Likely to sell faster than
Zillow last checked:
Listing updated:
Listed by:
Dawn Weaver TREC #0686909 832-721-4467,
Martha Turner Sotheby's International Realty - Memorial
Source: HAR,MLS#: 88988158
Facts & features
Interior
Bedrooms & bathrooms
- Bedrooms: 5
- Bathrooms: 5
- Full bathrooms: 4
- 1/2 bathrooms: 1
Primary bedroom
- Level: First
- Area: 342
- Dimensions: 18x19
Bedroom
- Level: Second
- Area: 210
- Dimensions: 14x15
Bedroom
- Level: Second
- Area: 224
- Dimensions: 14x16
Bedroom
- Level: Second
- Area: 240
- Dimensions: 15x16
Bedroom
- Level: Second
- Area: 255
- Dimensions: 17x15
Other
- Level: First
- Area: 132
- Dimensions: 11x12
Other
- Level: First
- Area: 30
- Dimensions: 5x6
Other
- Level: First
- Area: 54
- Dimensions: 6x9
Other
- Level: Second
- Area: 40
- Dimensions: 5x8
Other
- Level: Second
- Area: 70
- Dimensions: 14x5
Other
- Level: Second
- Area: 45
- Dimensions: 5x9
Breakfast
- Level: First
- Area: 140
- Dimensions: 14x10
Dining room
- Level: First
- Area: 130
- Dimensions: 10x13
Other
- Level: Second
- Area: 195
- Dimensions: 13x15
Game room
- Level: Second
- Area: 408
- Dimensions: 24x17
Kitchen
- Level: First
- Area: 140
- Dimensions: 14x10
Living room
- Level: First
- Area: 374
- Dimensions: 22x17
Media room
- Level: Second
- Area: 323
- Dimensions: 19x17
Primary bath
- Level: First
- Area: 220
- Dimensions: 20x11
Utility room
- Level: First
- Area: 143
- Dimensions: 13x11
Heating
- Natural Gas
Cooling
- Ceiling Fan(s), Electric
Appliances
- Included: Disposal, Refrigerator, Wine Refrigerator, Electric Oven, Gas Oven, Microwave, Gas Range, Dishwasher
- Laundry: Electric Dryer Hookup, Gas Dryer Hookup, Washer Hookup
Features
- Crown Molding, Dry Bar, Formal Entry/Foyer, High Ceilings, Prewired for Alarm System, Vaulted Ceiling, Primary Bed - 1st Floor, Walk-In Closet(s)
- Flooring: Carpet, Marble, Tile, Wood
- Doors: Insulated Doors
- Windows: Insulated/Low-E windows
- Number of fireplaces: 1
- Fireplace features: Outside, Gas Log
Interior area
- Total structure area: 4,572
- Total interior livable area: 4,572 sqft
Property
Parking
- Total spaces: 2
- Parking features: Attached, Garage Door Opener, Double-Wide Driveway
- Attached garage spaces: 2
Features
- Stories: 2
- Patio & porch: Covered, Patio/Deck, Porch
- Exterior features: Outdoor Kitchen, Side Yard, Sprinkler System
- Fencing: Back Yard
Lot
- Size: 7,200 Square Feet
- Dimensions: 60 x 117
- Features: Back Yard, Build Line Restricted, Subdivided, 0 Up To 1/4 Acre
Details
- Additional structures: Shed(s)
- Parcel number: 0731000130006
Construction
Type & style
- Home type: SingleFamily
- Architectural style: Traditional
- Property subtype: Single Family Residence
Materials
- Blown-In Insulation, Brick, Cement Siding, Stone, Wood Siding
- Foundation: Slab on Builders Pier
- Roof: Composition
Condition
- New construction: No
- Year built: 2015
Details
- Builder name: David Weekley
Utilities & green energy
- Sewer: Public Sewer
- Water: Public
Green energy
- Green verification: ENERGY STAR Certified Homes
- Energy efficient items: Attic Vents, Thermostat, Lighting, HVAC, Exposure/Shade
Community & HOA
Community
- Security: Prewired for Alarm System
- Subdivision: Oak Forest
Location
- Region: Houston
Financial & listing details
- Price per square foot: $262/sqft
- Tax assessed value: $1,285,000
- Annual tax amount: $27,309
- Date on market: 9/15/2026
- Listing terms: Cash,Conventional
- Ownership: Full Ownership
- Road surface type: Asphalt, Curbs, Gutters
Estimated market value
$1,172,300
$1.11M - $1.23M
$5,451/mo
Price history
| Date | Event | Price |
|---|---|---|
| 9/28/2026 | Pending sale | $1,200,000$262/sqft |
Source:  HAR #88988158 Report a problem HAR #88988158 Report a problem | ||
| 9/24/2026 | Price change | $1,200,000-7%$262/sqft |
Source: HAR #88988158 Report a problem | ||
| 9/15/2026 | Price change | $1,290,000-4.4%$282/sqft |
Source: HAR #88988158 Report a problem | ||
| 8/20/2026 | Price change | $1,350,000-3.5%$295/sqft |
Source: HAR #74876021 Report a problem | ||
| 7/22/2026 | Listed for sale | $1,399,000+64.6%$306/sqft |
Source: HAR #74876021 Report a problem | ||
| 3/8/2016 | Sold | -- |
Source: Agent Provided Report a problem | ||
| 2/26/2016 | Pending sale | $850,000$186/sqft |
Source: Weekley Properties Beverly Bradley #48193096 Report a problem | ||
| 12/2/2015 | Price change | $850,000-2.9%$186/sqft |
Source: Weekley Properties Beverly Bradley #48193096 Report a problem | ||
| 10/20/2015 | Listed for sale | $875,000$191/sqft |
Source: Weekley Properties Beverly Bradley #48193096 Report a problem | ||
| 9/17/2015 | Listing removed | $875,000$191/sqft |
Source: Weekley Properties Beverly Bradley #48193096 Report a problem | ||
| 8/30/2015 | Price change | $875,000-7.9%$191/sqft |
Source: Weekley Properties Beverly Bradley #48193096 Report a problem | ||
| 5/27/2015 | Price change | $949,990-0.3%$208/sqft |
Source: Weekley Properties Beverly Bradley #48193096 Report a problem | ||
| 12/19/2014 | Price change | $953,190+0.3%$208/sqft |
Source: Weekley Properties Beverly Bradley #39734643 Report a problem | ||
| 10/31/2014 | Listed for sale | $950,000$208/sqft |
Source: Weekley Properties Beverly Bradley #8867730 Report a problem | ||
| 12/13/2013 | Sold | -- |
Source: Agent Provided Report a problem | ||
Public tax history
| Year | Property taxes | Tax assessment |
|---|---|---|
| 2025 | $20,656 +1.4% | $1,285,000 -6.6% |
| 2024 | $20,361 +14.9% | $1,376,078 +3.4% |
| 2023 | $17,716 -1.9% | $1,330,676 +27.2% |
| 2022 | $18,067 | $1,046,369 +7.3% |
| 2021 | -- | $975,570 -6.8% |
| 2020 | $18,241 +9.2% | $1,046,753 +19.6% |
| 2019 | $16,712 +4.1% | $875,050 +8.7% |
| 2018 | $16,049 | $805,000 |
| 2017 | $16,049 -29.5% | $805,000 -10.6% |
| 2016 | $22,776 +222.2% | $900,735 +47.7% |
| 2015 | $7,069 | $609,912 +121.8% |
| 2014 | $7,069 | $275,000 +28.7% |
| 2013 | -- | $213,670 +5.1% |
| 2012 | -- | $203,396 -1% |
| 2011 | -- | $205,415 +4.6% |
| 2010 | -- | $196,384 |
| 2009 | -- | $196,384 +13.5% |
| 2007 | -- | $173,000 +30.8% |
| 2006 | -- | $132,226 +9.9% |
| 2005 | -- | $120,340 +10% |
| 2004 | -- | $109,400 +9.9% |
| 2003 | -- | $99,500 +9.9% |
| 2002 | -- | $90,500 +10% |
| 2001 | -- | $82,300 +9.9% |
| 2000 | -- | $74,900 |
Find assessor info on the county website
Monthly payment
Est. payment
Payment breakdown
Explore the cost of this home by adjusting the details. Changes won't be saved.Climate risks
Neighborhood: Oak Forest - Garden Oaks
Nearby schools
Schools provided by the listing agent
- Elementary: Oak Forest Elementary School (Houston)
- Middle: Black Middle School
- High: Waltrip High School
Source: HAR. This data may not be complete. We recommend contacting the local school district to confirm school assignments for this home.
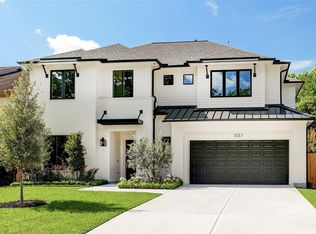
Similar homes
- $1,250,0004 bd4 ba3.1k sqft1236 Chamboard Ln, Houston, TX 77018For Sale
 MLS ID #32671582, Kristi Kolmetz, Oaks Realty. HAR
 - $1,375,0005 bd4 ba3.9k sqft1235 Thornton Rd, Houston, TX 77018For Sale
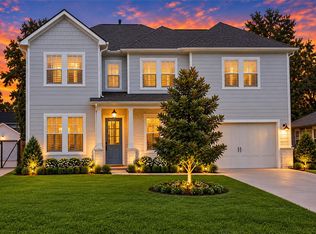 MLS ID #63505868, Shawn Manderscheid, eXp Realty LLC. HAR
 - $999,0004 bd4 ba3.3k sqft1616 Hewitt Dr, Houston, TX 77018For Sale
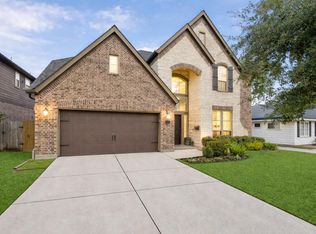 MLS ID #55619029, Michael Silva, Happen Houston. HAR
 - $1,299,0005 bd4 ba3.5k sqft721 W 41st St, Houston, TX 77018For Sale
 MLS ID #8425058, Christine Laborde, Compass RE Texas, LLC - Houston. HAR
