Calling all PICKLEBALL lovers! This exceptional 5-bedroom home is designed for luxury living and unforgettable entertaining, featuring a spectacular resort-style backyard complete with a swimming pool, pickleball court, putting green, sand trap, and chipping mound. Inside, the thoughtfully designed floor plan offers two first-floor bedrooms. Open-concept family room flows seamlessly into the gourmet kitchen, breakfast area, and wine room. The chef-inspired kitchen features stainless steel appliances, gas range, second oven, and large island with seating. Spacious first-floor primary suite incudes a sitting area overlooking the backyard retreat and an oversized custom walk-in closet. Upstairs is a large game room, media room, and three additional guest bedrooms. Three-car tandem garage! Ideally located with convenient access to the I-10 corridor, downtown, Memorial Park, and private schools including Awty, Regis, Duchesne Academy, and The School of the Woods.
For sale
Price cut: $50K (7/28)
$1,790,000
1510 Whispering Pines Dr, Houston, TX 77055
5beds
5,374sqft
:
Get pre-qualified$14,230/mo
Single Family Residence
Built in 2014
0.38 Acres Lot
$1,704,100 Zestimate®
$333/sqft
$-- HOA
What's special
Swimming poolPickleball courtStainless steel appliancesResort-style backyardThree-car tandem garageSpacious first-floor primary suiteChipping mound
- 13 days |
- 305 |
- 19 |
Likely to sell faster than
Zillow last checked:
Listing updated:
Listed by:
Wanda Taylor TREC #0427395 713-443-8908,
Wanda Taylor Properties,
Christy Naponic TREC #0725133 319-931-1931,
Wanda Taylor Properties
Source: HAR,MLS#: 73707175
Facts & features
Interior
Bedrooms & bathrooms
- Bedrooms: 5
- Bathrooms: 5
- Full bathrooms: 4
- 1/2 bathrooms: 1
Primary bedroom
- Level: First
- Area: 308
- Dimensions: 14x22
Bedroom
- Level: Second
- Area: 154
- Dimensions: 11x14
Bedroom
- Level: First
- Area: 165
- Dimensions: 11x15
Bedroom
- Level: Second
- Area: 210
- Dimensions: 14x15
Bedroom
- Level: Second
- Area: 221
- Dimensions: 13x17
Other
- Level: First
- Area: 143
- Dimensions: 13x11
Breakfast
- Level: First
- Area: 216
- Dimensions: 12x18
Dining room
- Level: First
- Area: 266
- Dimensions: 14x19
Game room
- Level: Second
- Area: 378
- Dimensions: 18x21
Kitchen
- Level: First
- Area: 294
- Dimensions: 14x21
Living room
- Level: First
- Area: 522
- Dimensions: 18x29
Media room
- Level: Second
- Area: 266
- Dimensions: 14x19
Heating
- Natural Gas, Zoned
Cooling
- Electric, Zoned
Appliances
- Included: Disposal, Double Oven, Microwave, Gas Range, Dishwasher
Features
- Flooring: Carpet, Engineered Hardwood, Tile
- Number of fireplaces: 1
- Fireplace features: Gas Log
Interior area
- Total structure area: 5,374
- Total interior livable area: 5,374 sqft
Property
Parking
- Total spaces: 3
- Parking features: Attached, Tandem
- Attached garage spaces: 3
Features
- Stories: 2
- Patio & porch: Covered
- Exterior features: Sprinkler System
- Has private pool: Yes
- Pool features: In Ground
- Fencing: Back Yard
Lot
- Size: 0.38 Acres
- Features: Subdivided, 1/4 Up to 1/2 Acre
Details
- Parcel number: 0752210020012
Construction
Type & style
- Home type: SingleFamily
- Architectural style: Traditional
- Property subtype: Single Family Residence
Materials
- Cement Siding, Stone, Stucco
- Foundation: Slab
- Roof: Composition
Condition
- New construction: No
- Year built: 2014
Utilities & green energy
- Sewer: Public Sewer
- Water: Public
Community & HOA
Community
- Subdivision: Whispering Pines Estates
Location
- Region: Houston
Financial & listing details
- Price per square foot: $333/sqft
- Tax assessed value: $1,731,918
- Annual tax amount: $39,336
- Date on market: 7/16/2026
- Listing terms: Cash,Conventional
Estimated market value
$1,704,100
$1.62M - $1.79M
$7,847/mo
Price history
| Date | Event | Price |
|---|---|---|
| 7/28/2026 | Price change | $1,790,000-2.7%$333/sqft |
Source:  HAR #73707175 Report a problem HAR #73707175 Report a problem | ||
| 7/11/2026 | Price change | $1,840,000-2.6%$342/sqft |
Source: HAR #80424905 Report a problem | ||
| 6/11/2026 | Listed for sale | $1,890,000+45.4%$352/sqft |
Source: HAR #80424905 Report a problem | ||
| 7/30/2015 | Listing removed | $1,299,999$242/sqft |
Source: Weekley Properties Beverly Bradley #46170345 Report a problem | ||
| 6/15/2015 | Listed for sale | $1,299,999$242/sqft |
Source: Weekley Properties Beverly Bradley #46170345 Report a problem | ||
| 8/28/2013 | Sold | -- |
Source: Agent Provided Report a problem | ||
Public tax history
| Year | Property taxes | Tax assessment |
|---|---|---|
| 2025 | $15,908 +10.2% | $1,731,918 +8.2% |
| 2024 | $14,437 +7% | $1,600,000 |
| 2023 | $13,495 +3.3% | $1,600,000 +4.8% |
| 2022 | $13,064 | $1,527,387 +7.8% |
| 2021 | -- | $1,416,738 +11.1% |
| 2020 | $11,894 -1.6% | $1,275,000 |
| 2019 | $12,083 -52.6% | $1,275,000 +3.1% |
| 2018 | $25,514 | $1,236,797 |
| 2017 | $25,514 -3.3% | $1,236,797 -3.2% |
| 2016 | $26,390 +227.9% | $1,277,590 +122.5% |
| 2015 | $8,049 | $574,180 +89.9% |
| 2014 | $8,049 | $302,400 -2.2% |
| 2013 | -- | $309,181 -1.4% |
| 2012 | -- | $313,497 |
| 2011 | -- | $313,497 +0.8% |
| 2010 | -- | $311,146 |
| 2009 | -- | $311,146 +11.1% |
| 2008 | -- | $280,090 +13.5% |
| 2007 | -- | $246,772 +147.2% |
| 2006 | -- | $99,825 +10% |
| 2005 | -- | $90,750 +10% |
| 2004 | -- | $82,500 +10% |
| 2003 | -- | $75,000 +10% |
| 2002 | -- | $68,200 +10% |
| 2001 | -- | $62,000 +3.3% |
| 2000 | -- | $60,000 |
Find assessor info on the county website
Monthly payment
Est. payment
Payment breakdown
Explore the cost of this home by adjusting the details. Changes won't be saved.Climate risks
Neighborhood: Spring Branch East
Nearby schools
GreatSchools rating
- 3/10Housman Elementary SchoolGrades: K-5Distance: 0.5 mi
- 4/10Landrum Middle SchoolGrades: 6-8Distance: 1.4 mi
- 2/10Northbrook High SchoolGrades: 9-12Distance: 3.5 mi
Schools provided by the listing agent
- Elementary: Housman Elementary School
- Middle: Landrum Middle School
- High: Northbrook High School
Source: HAR. This data may not be complete. We recommend contacting the local school district to confirm school assignments for this home.
- $2,061,9003 bd2 ba1.8k sqft1514 Whispering Pines Dr, Houston, TX 77055Off Market
- $763,8002 bd1 ba2.2k sqft1506 Whispering Pines Dr, Houston, TX 77055Off Market
- $1,175,1004 bd4 ba3.9k sqft1516 Whispering Pines Dr, Houston, TX 77055Off Market
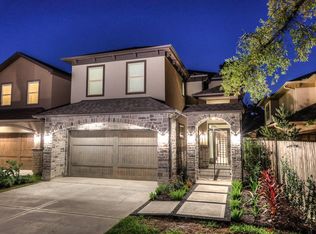
- $1,137,9004 bd5 ba4.1k sqft1502 Whispering Pines Dr, Houston, TX 77055Off Market
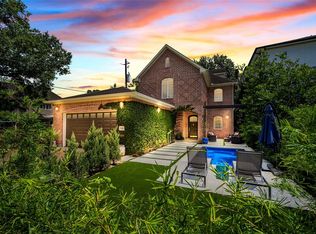
- $--4 bd4 ba4.2k sqft1518 Whispering Pines Dr, Houston, TX 77055Sold
- $468,3002 bd3 ba2k sqft7310 Shadyvilla Ln, Houston, TX 77055Off Market
- $110,295-- bd-- ba-- sqft1520B Whispering Pines Dr, Houston, TX 77055Off Market
- $641,4003 bd1 ba925 sqft1515 Antoine Dr, Houston, TX 77055Off Market
A local agent can set up tours, give advice and negotiate with sellers.
A local lender can help you make sure your offer is ready when you are.
Similar homes
- $1,746,3604 bd4 ba3.9k sqft7215 Blandford Ln, Houston, TX 77055For Sale
 MLS ID #11618571, Sheryl Davis, Compass RE Texas, LLC - Houston. HAR
 - $1,425,0004 bd5 ba4.9k sqft1503 Johanna Dr, Houston, TX 77055For Sale
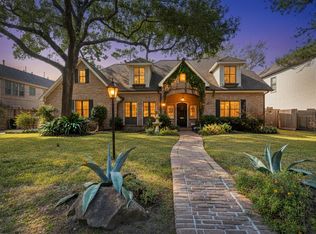 MLS ID #60476389, Staci Trahan Espinoza, ST Realty. HAR
 - $1,390,0005 bd4 ba4.7k sqft6430 Rolla St, Houston, TX 77055For Sale
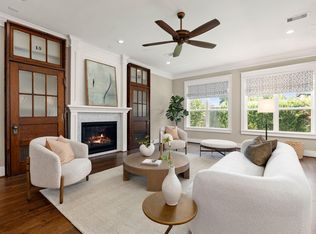 MLS ID #13915870, Whitney Smith, Meadows Property Group. HAR
 - $1,600,0004 bd5 ba3.8k sqft1717 Creek Dr, Houston, TX 77055For Sale
 MLS ID #57907871, Raghda Henthorne, Martha Turner Sotheby's International Realty. HAR
 - $899,0005 bd4 ba3.6k sqft1308 Whispering Pines Dr, Houston, TX 77055For SaleMLS ID #49194841, Wanda Taylor, Wanda Taylor Properties. HAR
- $2,090,0005 bd5 ba3.8k sqft4022 Coleridge St, Houston, TX 77005For SaleMLS ID #67790493, Cortney Cole-Hall, Martha Turner Sotheby's International Realty. HAR
- $1,399,0005 bd5 ba4.5k sqft1333 Chantilly Ln, Houston, TX 77018For SaleMLS ID #74876021, Dawn Weaver, Martha Turner Sotheby's International Realty. HAR
- $1,775,0005 bd6 ba5.3k sqft4122 Durness Way, Houston, TX 77025For SaleMLS ID #87986363, Nicholas Hodges, Hunting Realty Group, LLC. HAR
- $1,115,0004 bd5 ba3.2k sqft1607 Pinot Cir, Houston, TX 77055For SaleMLS ID #3831650, Jana Bruce, Compass RE Texas, LLC - Memorial. HAR
- $999,8123 bd5 ba4.2k sqft1622 E Rose Terrace Ln, Houston, TX 77055For SaleMLS ID #12481189, Eric Nelson, SERHANT.. HAR
- $1,680,0005 bd5 ba5k sqft3018 Bonnebridge Way Blvd, Houston, TX 77082For SaleMLS ID #95577595, Michelle Foteh, Arriaga Realty LLC. HAR
- $1,895,0005 bd7 ba5.5k sqft9622 Cedarhurst Dr, Houston, TX 77096For SaleMLS ID #63942397, Dru Mims, eXp Realty LLC. HAR
- $1,950,0005 bd4 ba4.3k sqft3411 Banbury Pl, Houston, TX 77027For SaleMLS ID #85943820, Walter Bering, Martha Turner Sotheby's International Realty. HAR
- $1,490,0005 bd5 ba4.2k sqft1003 Wakefield Dr, Houston, TX 77018For SaleMLS ID #45589945, Kate Ferguson, Keller Williams Memorial. HAR
- $1,999,9005 bd6 ba5.6k sqft4927 Jason St, Houston, TX 77096For SaleMLS ID #72914091, CW Ross, Keller Williams Realty Southwest. HAR
- $1,050,0004 bd4 ba3.3k sqft1616 Hewitt Dr, Houston, TX 77018For SaleMLS ID #69241802, Michael Silva, Happen Houston. HAR
- $1,549,9005 bd4 ba5k sqft4802 Saxon St, Bellaire, TX 77401For SaleMLS ID #33486435, Bill Baldwin, Boulevard Realty. HAR
- $1,619,9504 bd4 ba4k sqft4019 Whitman St, Houston, TX 77027For SaleMLS ID #84834687, Virginia Boggus, Almost Home Properties. HAR
- $1,335,0004 bd4 ba4k sqft5413 Evergreen St, Bellaire, TX 77401For SaleMLS ID #3426262, Stephen Taussig, TAUS Realty. HAR
- $1,435,0005 bd4 ba3.6k sqft4004 Childress St, Houston, TX 77005For SaleMLS ID #60335364, Brittney Selldin, J. Lindsey Properties. HAR
