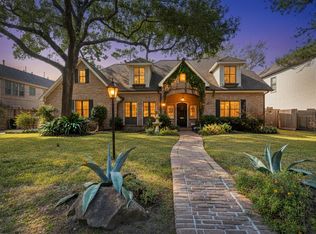
Zoned to exemplary Spring Branch schools including Valley Oaks Elementary, Spring Branch Middle, and Memorial High School. This home sits on an oversized 13,000+ sq ft lot with no direct rear neighbor in one of the area’s most desirable neighborhoods. Step inside to hardwood floors, abundant natural light, and an open-concept layout. The first floor offers a foyer, private office with full bath, formal dining, and a spacious family room. The chef’s kitchen features a large island and generous breakfast area. The primary suite includes dual walk-in closets and a spa-like bath with marble finishes. Upstairs are three secondary bedrooms and a large game room. Additional highlights include a three-car tandem garage, mud room, ample yard space, convenient attic access, and abundant storage. Enjoy premier shopping and dining nearby, plus easy access to I-10 and 610 for quick commutes to Downtown and the Energy Corridor. No previous flooding per seller.
For sale
$1,600,000
1717 Creek Dr, Houston, TX 77055
4beds
3,825sqft
:
Get pre-qualified$12,826/mo
Single Family Residence
Built in 2014
0.3 Acres Lot
$1,540,400 Zestimate®
$418/sqft
$-- HOA
What's special
Hardwood floorsAbundant natural lightSpacious family roomThree-car tandem garageFormal diningLarge game roomAbundant storage
- 40 days |
- 265 |
- 8 |
Zillow last checked:
Listing updated:
Listed by:
Raghda Henthorne TREC #0399116 713-553-4506,
Martha Turner Sotheby's International Realty
Source: HAR,MLS#: 57907871
Facts & features
Interior
Bedrooms & bathrooms
- Bedrooms: 4
- Bathrooms: 5
- Full bathrooms: 4
- 1/2 bathrooms: 1
Rooms
- Room types: Family Room, Utility Room
Primary bathroom
- Features: Half Bath, Primary Bath: Double Sinks, Primary Bath: Separate Shower, Primary Bath: Soaking Tub, Secondary Bath(s): Soaking Tub, Secondary Bath(s): Tub/Shower Combo
Kitchen
- Features: Breakfast Bar, Kitchen open to Family Room, Pantry, Pots/Pans Drawers, Under Cabinet Lighting, Walk-in Pantry
Heating
- Natural Gas, Zoned
Cooling
- Ceiling Fan(s), Electric, Zoned
Appliances
- Included: ENERGY STAR Qualified Appliances, Water Heater, Disposal, Refrigerator, Gas Oven, Microwave, Gas Cooktop, Dishwasher
- Laundry: Electric Dryer Hookup, Gas Dryer Hookup, Washer Hookup
Features
- Crown Molding, Formal Entry/Foyer, High Ceilings, Prewired for Alarm System, Vaulted Ceiling, Wired for Sound, Primary Bed - 1st Floor, Walk-In Closet(s)
- Flooring: Engineered Hardwood, Tile
- Doors: Insulated Doors
- Windows: Insulated/Low-E windows, Window Coverings
- Number of fireplaces: 1
- Fireplace features: Gas, Gas Log
Interior area
- Total structure area: 3,825
- Total interior livable area: 3,825 sqft
Property
Parking
- Total spaces: 3
- Parking features: Attached, Additional Parking, Double-Wide Driveway
- Attached garage spaces: 3
Features
- Stories: 2
- Patio & porch: Covered
- Exterior features: Sprinkler System
- Fencing: Back Yard,Full
Lot
- Size: 0.3 Acres
- Features: Back Yard, Subdivided, Wooded, 1/4 Up to 1/2 Acre
Details
- Parcel number: 0780590020005
Construction
Type & style
- Home type: SingleFamily
- Architectural style: Traditional
- Property subtype: Single Family Residence
Materials
- Batts Insulation, Cement Siding, Stone
- Foundation: Slab on Builders Pier
- Roof: Composition
Condition
- New construction: No
- Year built: 2014
Utilities & green energy
- Sewer: Public Sewer
- Water: Public
Green energy
- Energy efficient items: Thermostat, Lighting, HVAC, HVAC>15 SEER
Community & HOA
Community
- Security: Prewired for Alarm System
- Subdivision: Timber Creek R/P
Location
- Region: Houston
Financial & listing details
- Price per square foot: $418/sqft
- Tax assessed value: $1,167,664
- Annual tax amount: $26,520
- Date on market: 6/18/2026
- Listing terms: Cash,Conventional
- Ownership: Full Ownership
- Road surface type: Concrete
Estimated market value
$1,540,400
$1.46M - $1.62M
$5,459/mo
Price history
| Date | Event | Price |
|---|---|---|
| 7/17/2026 | Listed for sale | $1,600,000$418/sqft |
Source:  HAR #57907871 Report a problem HAR #57907871 Report a problem | ||
| 7/2/2026 | Pending sale | $1,600,000$418/sqft |
Source: HAR #57907871 Report a problem | ||
| 6/18/2026 | Listed for sale | $1,600,000+78%$418/sqft |
Source: HAR #57907871 Report a problem | ||
| 1/23/2015 | Sold | -- |
Source: Agent Provided Report a problem | ||
| 12/12/2014 | Pending sale | $899,000$235/sqft |
Source: Keller Williams Houston Metropolitan #85953491 Report a problem | ||
| 11/9/2014 | Price change | $899,000-4.4%$235/sqft |
Source: Keller Williams Houston Metropolitan #85953491 Report a problem | ||
| 10/21/2014 | Price change | $939,900-5%$246/sqft |
Source: Keller Williams Houston Metropolitan #85953491 Report a problem | ||
| 9/16/2014 | Listed for sale | $989,000$259/sqft |
Source: Keller Williams Realty Metropolitan #85953491 Report a problem | ||
Public tax history
| Year | Property taxes | Tax assessment |
|---|---|---|
| 2025 | $10,725 -14.1% | $1,167,664 -20.9% |
| 2024 | $12,490 +17.7% | $1,475,400 +15.4% |
| 2023 | $10,614 +8.5% | $1,278,683 +11.8% |
| 2022 | $9,785 | $1,144,023 +2.6% |
| 2021 | -- | $1,114,698 +6.4% |
| 2020 | $9,635 +8.3% | $1,048,086 +11.6% |
| 2019 | $8,898 -51.8% | $938,954 +4.4% |
| 2018 | $18,450 | $899,000 |
| 2017 | $18,450 -0.1% | $899,000 |
| 2016 | $18,466 +314.4% | $899,000 -0.9% |
| 2015 | $4,456 | $906,806 +441.6% |
| 2014 | $4,456 | $167,439 -19.7% |
| 2013 | -- | $208,451 +9.7% |
| 2012 | -- | $190,000 |
| 2011 | -- | $190,000 -6.4% |
| 2010 | -- | $202,955 |
| 2009 | -- | $202,955 +13.8% |
| 2007 | -- | $178,371 -6.5% |
| 2006 | -- | $190,698 +3.6% |
| 2005 | -- | $184,000 |
| 2004 | -- | $184,000 +15.1% |
| 2003 | -- | $159,900 +15.9% |
| 2002 | -- | $138,000 +25.3% |
| 2001 | -- | $110,100 +6% |
| 2000 | -- | $103,900 |
Find assessor info on the county website
Monthly payment
Est. payment
Payment breakdown
Explore the cost of this home by adjusting the details. Changes won't be saved.Climate risks
Neighborhood: Spring Branch Central
Nearby schools
GreatSchools rating
- 10/10Valley Oaks Elementary SchoolGrades: PK-5Distance: 0.7 mi
- 8/10Spring Branch Middle SchoolGrades: 6-8Distance: 1.6 mi
- 8/10Memorial High SchoolGrades: 9-12Distance: 1.9 mi
Schools provided by the listing agent
- Elementary: Valley Oaks Elementary School
- Middle: Spring Branch Middle School (Spring Branch)
- High: Memorial High School (Spring Branch)
Source: HAR. This data may not be complete. We recommend contacting the local school district to confirm school assignments for this home.
- $1,887,2005 bd6 ba4.6k sqft1721 Creek Dr, Houston, TX 77055Off Market

- $592,9003 bd1 ba1.4k sqft1713 Creek Dr, Houston, TX 77055Off Market
- $841,6003 bd2 ba1.7k sqft1726 Longacre Dr, Houston, TX 77055Off Market
- $1,704,1000.293 Acres1730 Longacre Dr, Houston, TX 77055Off Market

- $843,9005 bd3 ba2.7k sqft1718 Creek Dr, Houston, TX 77055Off Market
- $719,3003 bd2 ba2.3k sqft1734 Longacre Dr, Houston, TX 77055Off Market
- $1,026,4003 bd3 ba2.4k sqft1722 Creek Dr, Houston, TX 77055Off Market
- $1,041,2003 bd2 ba2.8k sqft1725 Creek Dr, Houston, TX 77055Off Market
A local agent can set up tours, give advice and negotiate with sellers.
Similar homes
- $1,746,3604 bd4 ba3.9k sqft7215 Blandford Ln, Houston, TX 77055For Sale
 MLS ID #11618571, Sheryl Davis, Compass RE Texas, LLC - Houston. HAR
 - $1,790,0005 bd5 ba5.3k sqft1510 Whispering Pines Dr, Houston, TX 77055For Sale
 MLS ID #73707175, Wanda Taylor, Wanda Taylor Properties. HAR
 - $1,115,0004 bd5 ba3.2k sqft1607 Pinot Cir, Houston, TX 77055For Sale
 MLS ID #3831650, Jana Bruce, Compass RE Texas, LLC - Memorial. HAR
 - $1,425,0004 bd5 ba4.9k sqft1503 Johanna Dr, Houston, TX 77055For Sale
 MLS ID #60476389, Staci Trahan Espinoza, ST Realty. HAR
 - $1,699,7254 bd5 ba4.5k sqft1201 Barkdull St, Houston, TX 77006For SaleMLS ID #9572853, Terry Cominsky, Martha Turner Sotheby's International Realty. HAR
- $1,619,9504 bd4 ba4k sqft4019 Whitman St, Houston, TX 77027For SaleMLS ID #84834687, Virginia Boggus, Almost Home Properties. HAR
- $2,390,0004 bd4 ba4.4k sqft5665 Pine Forest Rd, Houston, TX 77056For SaleMLS ID #56340087, Walter Bering, Martha Turner Sotheby's International Realty. HAR
- $899,0005 bd4 ba3.6k sqft1308 Whispering Pines Dr, Houston, TX 77055For SaleMLS ID #49194841, Wanda Taylor, Wanda Taylor Properties. HAR
- $1,399,0005 bd5 ba4.5k sqft1333 Chantilly Ln, Houston, TX 77018For SaleMLS ID #74876021, Dawn Weaver, Martha Turner Sotheby's International Realty. HAR
- $960,0003 bd4 ba3.2k sqft86 S Creekside Ct, Houston, TX 77055For SaleMLS ID #55542205, Pierre Guitard, Haussmann International Realty. HAR
- $1,249,0004 bd5 ba3.7k sqft1301 Peden St, Houston, TX 77006For SaleMLS ID #86417027, TJ Tirado, Better Homes and Gardens Real Estate Gary Greene - West Gray. HAR
- $1,165,0004 bd5 ba3.5k sqft5736 Tanglewood Cove St, Houston, TX 77057For SaleMLS ID #4807428, S Robert White, Fathom Realty. HAR
- $1,435,0005 bd4 ba3.6k sqft4004 Childress St, Houston, TX 77005For SaleMLS ID #60335364, Brittney Selldin, J. Lindsey Properties. HAR
- $1,285,0004 bd3 ba3.6k sqft835 W 43rd St, Houston, TX 77018For SaleMLS ID #81918578, Robin Hossman, Led Well Realty. HAR
- $1,680,0005 bd5 ba5k sqft3018 Bonnebridge Way Blvd, Houston, TX 77082For SaleMLS ID #95577595, Michelle Foteh, Arriaga Realty LLC. HAR
- $985,0003 bd4 ba3.5k sqft852 Dunleigh Meadows Ln, Houston, TX 77055For SaleMLS ID #45285600, Shah Mitu Haleem, REALM Real Estate Professionals - Sugar Land. HAR
- $1,295,0005 bd5 ba4.5k sqft1418 Du Barry Ln, Houston, TX 77018For SaleMLS ID #56388913, Eric Nelson, SERHANT.. HAR
- $999,0004 bd5 ba3.3k sqft240 S Post Oak Ln, Houston, TX 77056For SaleMLS ID #27599369, Patricia Fitzgerald, Fitzgerald Properties. HAR
- $1,198,0004 bd5 ba3.9k sqft2926 Quincannon Ln, Houston, TX 77043For SaleMLS ID #93796219, Marie Gilbert, RE/MAX Signature. HAR
- $1,575,0005 bd5 ba5.4k sqft11415 Legend Manor Dr, Houston, TX 77082For SaleMLS ID #69207162, David Young, Compass RE Texas, LLC - Houston. HAR
