Skip main navigation
For sale
  • $2,390,000

    5665 Pine Forest Rd, Houston, TX 77056

    4beds
    4,479sqft
    : 
    $16,563/mo
    Get pre-qualified
    Single Family Residence
    Built in 1973
    0.54 Acres Lot
    $2,206,000 Zestimate®
    $534/sqft
    $263/mo HOA

    What's special

    New brick fenceSoft neutral paintOpen gathering kitchenImpressive formal roomsOversized double-pane windowsInviting light-filled spacesCast stone fireplaces
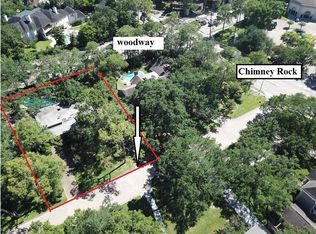
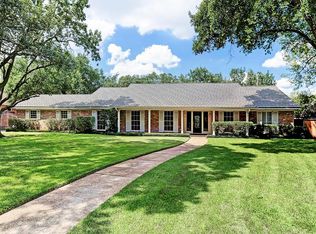
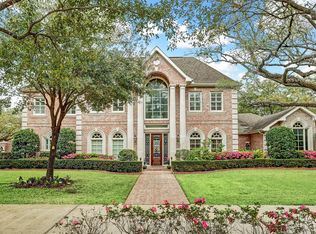
    Comprehensively restored and rebuilt in 2025, this vintage Tanglewood residence looks and feels like new construction, resides on a huge 23,700 sq-ft lot, and retains its original character. Behind a sacked brick exterior, inviting light-filled spaces present soft neutral paint, white oak floors on both levels, and oversized double-pane windows. Impressive formal rooms, open gathering kitchen, sumptuous primary and secondary bedrooms. 2025 design features: cast stone fireplaces; Benedettini maple cabinetry; Vicostone Covelani quartz and honed marble surfaces; LG STUDIO appliances; Pex plumbing fixtures; new doors and windows. 2025 internal upgrades: electrical, HVAC, plumbing systems; water heater; engineer-certified reinforced framing; wall, attic, ceiling insulation; sheathing; drywall. 2025 exterior upgrades: updated 3-car garage; new brick fence; pool motor, filter, deck; outdoor grill station with refrigerator; and new landscape drains. Move in ready; fantastic opportunity!
    9 days
    |
    771
    |
    50
    |

    Likely to sell faster than

    Zillow last checked:

    Listing updated:

    Listed by:

    Walter Bering TREC #0281846 713-851-9753,

    Martha Turner Sotheby's International Realty

    Source: HAR,MLS#: 56340087MLS Logo

      Facts & features

      Interior

      Bedrooms & bathrooms
      • Bedrooms: 4
      • Bathrooms: 4
      • Full bathrooms: 3
      • 1/2 bathrooms: 1
      Rooms
      • Room types: Family Room, Utility Room
      Primary bedroom
      • Level: First
      • Area: 288
      • Dimensions: 18x16
      Bedroom
      • Level: Second
      • Area: 210
      • Dimensions: 15x14
      Bedroom
      • Level: Second
      • Area: 210
      • Dimensions: 15x14
      Bedroom
      • Level: Second
      • Area: 195
      • Dimensions: 15x13
      Other
      • Level: First
      • Area: 24
      • Dimensions: 6x4
      Other
      • Level: First
      • Area: 224
      • Dimensions: 16x14
      Other
      • Level: First
      • Area: 66
      • Dimensions: 11x6
      Other
      • Level: Second
      • Area: 60
      • Dimensions: 10x6
      Other
      • Level: Second
      • Area: 64
      • Dimensions: 8x8
      Breakfast
      • Level: First
      • Area: 91
      • Dimensions: 13x7
      Dining room
      • Level: First
      • Area: 210
      • Dimensions: 15x14
      Other
      • Level: First
      • Area: 154
      • Dimensions: 22x7
      Family room
      • Level: First
      • Area: 462
      • Dimensions: 22x21
      Game room
      • Level: Second
      • Area: 182
      • Dimensions: 14x13
      Kitchen
      • Level: First
      • Area: 156
      • Dimensions: 13x12
      Living room
      • Level: First
      • Area: 476
      • Dimensions: 28x17
      Primary bath
      • Level: First
      • Area: 154
      • Dimensions: 14x11
      Utility room
      • Level: First
      • Area: 30
      • Dimensions: 6x5
      Heating
      • Natural Gas, Zoned
      Cooling
      • Attic Fan, Ceiling Fan(s), Electric, Zoned
      Appliances
      • Included: Disposal, Refrigerator, Convection Oven, Electric Oven, Microwave, Gas Cooktop, Dishwasher
      • Laundry: Electric Dryer Hookup, Gas Dryer Hookup, Washer Hookup
      Features
      • Balcony, Formal Entry/Foyer, High Ceilings, Vaulted Ceiling, 3 Bedrooms Up, En-Suite Bath, Primary Bed - 1st Floor, Sitting Area, Walk-In Closet(s)
      • Flooring: Engineered Hardwood, Tile
      • Doors: Insulated Doors
      • Windows: Insulated/Low-E windows
      • Number of fireplaces: 2
      • Fireplace features: Gas
      Interior area
      • Total structure area: 4,479
      • Total interior livable area: 4,479 sqft

      Property

      Parking
      • Total spaces: 3
      • Parking features: Driveway Gate, Attached, Additional Parking, Electric Gate, Garage Door Opener, Circular Driveway
      • Attached garage spaces: 3
      Features
      • Stories: 2
      • Patio & porch: Covered, Patio/Deck
      • Exterior features: Outdoor Kitchen, Side Yard, Sprinkler System
      • Has private pool: Yes
      • Pool features: In Ground, Pool/Spa Combo
      • Has spa: Yes
      • Spa features: Spa/Hot Tub
      • Fencing: Back Yard,Partial
      Lot
      • Size: 0.54 Acres
      • Features: Corner Lot, Subdivided, Wooded, 1/2 Up to 1 Acre
      Details
      • Additional structures: Shed(s)
      • Parcel number: 0832570000001

      Construction

      Type & style
      • Home type: SingleFamily
      • Architectural style: Traditional
      • Property subtype: Single Family Residence
      Materials
      • Batts Insulation, Brick
      • Foundation: Slab
      • Roof: Composition
      Condition
      • New construction: No
      • Year built: 1973

      Utilities & green energy

      • Sewer: Public Sewer
      • Water: Public
      Green energy
      • Energy efficient items: Thermostat, HVAC

      Community & HOA

      Community
      • Subdivision: Tanglewood Sec 11
      HOA
      • Has HOA: Yes
      • Amenities included: Paid Patrol
      • HOA fee: $3,150 annually
      Location
      • Region: Houston

      Financial & listing details

      • Price per square foot: $534/sqft
      • Tax assessed value: $1,071,283
      • Annual tax amount: $22,767
      • Date on market: 7/24/2026
      • Listing terms: Cash,Conventional
      • Ownership: Full Ownership
      • Road surface type: Concrete

        Estimated market value

        $2,206,000

        $2.10M - $2.32M

        $7,231/mo

        Price history

        DateEventPrice
        7/24/2026Listed for sale$2,390,000-3.6%$534/sqft
        Source: HAR #56340087 Report a problem
        7/2/2026Listing removed$2,480,000$554/sqft
        Source: HAR #21262738 Report a problem
        5/28/2026Listed for sale$2,480,000-3.9%$554/sqft
        Source: HAR #21262738 Report a problem
        5/27/2026Listing removed$2,580,000$576/sqft
        Source: HAR #61204746 Report a problem
        3/27/2026Listed for sale$2,580,000-4.4%$576/sqft
        Source: HAR #61204746 Report a problem
        3/25/2026Listing removed$2,700,000$603/sqft
        Source: HAR #13525679 Report a problem
        1/7/2026Listed for sale$2,700,000$603/sqft
        Source: HAR #13525679 Report a problem
        12/23/2025Listing removed$2,700,000$603/sqft
        Source: HAR #6080957 Report a problem
        10/13/2025Listed for sale$2,700,000+75.3%$603/sqft
        Source: HAR #6080957 Report a problem
        7/29/2024Listing removed--
        Source: HAR #42496366 Report a problem
        7/17/2024Pending sale$1,540,000$344/sqft
        Source: HAR #42496366 Report a problem
        6/28/2024Listed for sale$1,540,000+25.2%$344/sqft
        Source: HAR #42496366 Report a problem
        1/2/2024Listing removed--
        Source: HAR #90874670 Report a problem
        10/28/2023Pending sale$1,230,000$275/sqft
        Source: HAR #90874670 Report a problem
        10/25/2023Listed for sale$1,230,000$275/sqft
        Source: HAR #90874670 Report a problem

        Public tax history

        YearProperty taxesTax assessment
        2025$22,767 +13%$1,071,283 +11.2%
        2024$20,157 +80.7%$963,343 +3%
        2023$11,154 -14.3%$935,124 +0.5%
        2022$13,023 $930,425 +0.2%
        2021-- $928,613 -7.4%
        2020$16,438 -14.5%$1,002,343 -0.2%
        2019$19,226 -3.4%$1,004,517 +1%
        2018$19,904 $994,800
        2017$19,904 +8.5%$994,800 -2.9%
        2016$18,339 +18.4%$1,025,000
        2015$15,486 --
        2014$15,486 $757,832 +0.6%
        2013-- $753,299 +7.6%
        2012-- $700,210 -6%
        2011-- $745,000 -4.7%
        2010-- $781,455 -10.7%
        2009-- $875,000 +18.9%
        2007-- $736,000 +5.9%
        2006-- $695,000 -4%
        2005-- $723,857 +5.1%
        2004-- $688,700 -0.9%
        2003-- $695,000 +5.3%
        2002-- $660,000 +10%
        2001-- $600,000 +9.1%
        2000-- $550,000
        Find assessor info on the county website

        Monthly payment

        Est. payment

        Payment breakdown

        Explore the cost of this home by adjusting the details. Changes won't be saved.
        All calculations are estimates and provided by Zillow, Inc. for informational purposes only. Actual amounts may vary.
        HOA fees may include property taxes on listings classified as Co-Ops. Contact the listing agent and/or owner for fee details.
        Mortgage interest rates are dependent on a number of factors, including credit score, down payment, and repayment length. Interest rate data provided by Zillow Group Marketplace, Inc. as of 1/1/1970 from various mortgage lenders with which we have lead or other similar arrangements; the Estimated Payment is an average of those rates.
        See how much you could borrow to make a competitive offer.

        Climate risks

        Neighborhood: Greater Uptown

        Getting around

        65 / 100
        Somewhat Walkable
        37 / 100
        Some Transit
        51 / 100
        Bikeable

        Nearby schools

        GreatSchools rating
        Schools provided by the listing agent
        • Elementary: Briargrove Elementary School
        • Middle: Tanglewood Middle School
        • High: Wisdom High School

        Source: HAR. This data may not be complete. We recommend contacting the local school district to confirm school assignments for this home.

        A local agent can set up tours, give advice and negotiate with sellers.

        A local lender can help you make sure your offer is ready when you are.

        Browse local experts

        Similar homes