Luxury Living with Private Guest Quarters in the Heart of Houston, offering convenient access throughout the City. Tucked away on a dead-end street, this exceptional estate offers over 4,000 square feet of living space on a 12,000+ sq ft lot, blending luxury, privacy, and versatility. The main residence features five spacious bedrooms, including three with en-suite full baths, a study, formal dining room, and an expansive game room. Wood flooring throughout the downstairs, three fireplaces, and abundant windows create a warm, light-filled atmosphere. A standout feature is the separate living quarters, offering two bedrooms and one full bath—perfect for multigenerational living, extended guests, or a private home office or studio. The primary suite is a private retreat with elegant French doors opening directly to the resort-style backyard. Outdoors, enjoy a sparkling pool with waterfall features. A new A/C unit has also been recently installed. Located in Spring Branch ISD.
For sale
Price cut: $50K (7/8)
$1,425,000
1503 Johanna Dr, Houston, TX 77055
4beds
4,993sqft
:
Get pre-qualified$11,423/mo
Single Family Residence
Built in 2004
0.28 Acres Lot
$1,356,200 Zestimate®
$285/sqft
$-- HOA
What's special
- 102 days |
- 447 |
- 24 |
Zillow last checked:
Listing updated:
Listed by:
Staci Trahan Espinoza TREC #0618188 713-299-1882,
ST Realty
Source: HAR,MLS#: 60476389
Facts & features
Interior
Bedrooms & bathrooms
- Bedrooms: 4
- Bathrooms: 5
- Full bathrooms: 4
- 1/2 bathrooms: 1
Rooms
- Room types: Family Room, Quarters/Guest House, Utility Room
Primary bathroom
- Features: Primary Bath: Separate Shower, Primary Bath: Soaking Tub
Kitchen
- Features: Kitchen Island, Kitchen open to Family Room, Pantry
Heating
- Electric, Natural Gas
Cooling
- Electric
Appliances
- Included: Refrigerator, Gas Oven, Microwave, Gas Range, Dishwasher
- Laundry: Electric Dryer Hookup, Gas Dryer Hookup, Washer Hookup
Features
- Central Vacuum, Crown Molding, Primary Bed - 1st Floor, Walk-In Closet(s)
- Flooring: Carpet, Tile, Wood
- Number of fireplaces: 3
Interior area
- Total structure area: 4,993
- Total interior livable area: 4,993 sqft
Property
Parking
- Total spaces: 2
- Parking features: Attached, Driveway Gate
- Attached garage spaces: 2
Features
- Stories: 2
- Has private pool: Yes
- Pool features: Gunite, In Ground
- Fencing: Back Yard
Lot
- Size: 0.28 Acres
- Features: Subdivided, 1/4 Up to 1/2 Acre
Details
- Additional structures: Detached Gar Apt /Quarters, Shed(s)
- Parcel number: 0770390030016
Construction
Type & style
- Home type: SingleFamily
- Architectural style: Traditional
- Property subtype: Single Family Residence
Materials
- Brick, Other
- Foundation: Slab
- Roof: Composition
Condition
- New construction: No
- Year built: 2004
Utilities & green energy
- Water: Public
Community & HOA
Community
- Subdivision: Craig Woods
Location
- Region: Houston
Financial & listing details
- Price per square foot: $285/sqft
- Tax assessed value: $1,220,000
- Annual tax amount: $28,112
- Date on market: 4/27/2026
- Road surface type: Concrete
Estimated market value
$1,356,200
$1.29M - $1.42M
$7,802/mo
Price history
| Date | Event | Price |
|---|---|---|
| 7/8/2026 | Price change | $1,425,000-3.4%$285/sqft |
Source:  HAR #60476389 Report a problem HAR #60476389 Report a problem | ||
| 4/27/2026 | Price change | $1,475,000-1.7%$295/sqft |
Source: HAR #60476389 Report a problem | ||
| 1/19/2026 | Price change | $1,500,000-11.8%$300/sqft |
Source: HAR #25209898 Report a problem | ||
| 5/29/2025 | Listed for sale | $1,700,000+30.8%$340/sqft |
Source: HAR #26487026 Report a problem | ||
| 3/26/2024 | Listing removed | -- |
Source: HAR #63328112 Report a problem | ||
| 2/19/2024 | Pending sale | $1,300,000$260/sqft |
Source: HAR #63328112 Report a problem | ||
| 2/15/2024 | Listed for sale | $1,300,000$260/sqft |
Source: HAR #63328112 Report a problem | ||
| 2/17/2021 | Listing removed | -- |
Source: Owner Report a problem | ||
| 10/9/2020 | Listed for rent | $1,600 |
Source: Owner Report a problem | ||
Public tax history
| Year | Property taxes | Tax assessment |
|---|---|---|
| 2025 | $11,206 +15.6% | $1,220,000 +13.6% |
| 2024 | $9,694 +15.5% | $1,074,414 +7.8% |
| 2023 | $8,394 +8.5% | $996,368 +10.1% |
| 2022 | $7,738 | $904,703 +0.2% |
| 2021 | -- | $903,000 +3% |
| 2020 | $7,338 +8.3% | $876,631 +3% |
| 2019 | $6,777 -43.6% | $851,282 +1.8% |
| 2018 | $12,010 | $835,917 -16.5% |
| 2017 | $12,010 +10.2% | $1,001,007 |
| 2016 | $10,896 +17.9% | $1,001,007 |
| 2015 | $9,245 | $1,001,007 +125.4% |
| 2014 | $9,245 | $444,029 |
| 2013 | -- | $444,029 -13.9% |
| 2012 | -- | $515,641 |
| 2011 | -- | $515,641 |
| 2010 | -- | $515,641 |
| 2009 | -- | $515,641 -3.7% |
| 2007 | -- | $535,495 +52.4% |
| 2006 | -- | $351,296 +8.8% |
| 2005 | -- | $322,777 +236.9% |
| 2003 | -- | $95,800 +48.3% |
| 2001 | -- | $64,600 +19.9% |
| 2000 | -- | $53,900 |
Find assessor info on the county website
Monthly payment
Est. payment
Payment breakdown
Explore the cost of this home by adjusting the details. Changes won't be saved.Climate risks
Neighborhood: Spring Branch East
Nearby schools
GreatSchools rating
- 3/10Housman Elementary SchoolGrades: K-5Distance: 0.8 mi
- 4/10Landrum Middle SchoolGrades: 6-8Distance: 1.2 mi
- 2/10Northbrook High SchoolGrades: 9-12Distance: 3.2 mi
Schools provided by the listing agent
- Elementary: Housman Elementary School
- Middle: Landrum Middle School
- High: Northbrook High School
Source: HAR. This data may not be complete. We recommend contacting the local school district to confirm school assignments for this home.
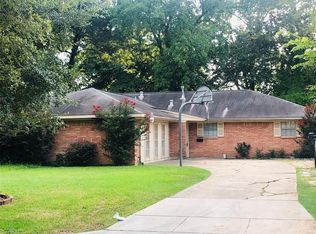
- $450,2313 bd2 ba2.7k sqft1507 Johanna Dr, Houston, TX 77055Off Market
- $404,0003 bd3 ba2.2k sqft7814 Shady Villa Mdw, Houston, TX 77055Off Market

- $395,5003 bd2 ba2.2k sqft7810 Shady Villa Mdw, Houston, TX 77055Off Market

- $418,3003 bd3 ba2.2k sqft7818 Shady Villa Mdw, Houston, TX 77055Off Market

- $785,6005 bd4 ba2.9k sqft1507 Johanna Dr UNIT A, Houston, TX 77055Off Market
- $287,580-- bd-- ba-- sqft1507 Johanna Dr #B, Houston, TX 77055Off Market
- $929,5115 bd4 ba-- sqft1507 Johanna Dr #C, Houston, TX 77055Off Market
- $411,7003 bd3 ba2.4k sqft7806 Shady Villa Mdw, Houston, TX 77055Off Market
A local agent can set up tours, give advice and negotiate with sellers.
A local lender can help you make sure your offer is ready when you are.
Similar homes
- $1,390,0005 bd4 ba4.7k sqft6430 Rolla St, Houston, TX 77055For Sale
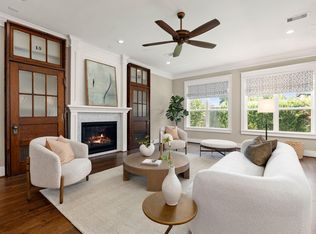 MLS ID #13915870, Whitney Smith, Meadows Property Group. HAR
 - $1,790,0005 bd5 ba5.3k sqft1510 Whispering Pines Dr, Houston, TX 77055For Sale
 MLS ID #73707175, Wanda Taylor, Wanda Taylor Properties. HAR
 - $1,746,3604 bd4 ba3.9k sqft7215 Blandford Ln, Houston, TX 77055For Sale
 MLS ID #11618571, Sheryl Davis, Compass RE Texas, LLC - Houston. HAR
 - $1,449,0005 bd5 ba4.8k sqft5202 Patrick Henry St, Bellaire, TX 77401For Sale
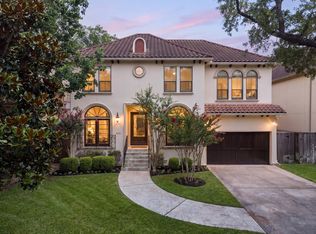 MLS ID #58355765, Casey Charles, Del Monte Realty. HAR
 - $899,0005 bd4 ba3.6k sqft1308 Whispering Pines Dr, Houston, TX 77055For SaleMLS ID #49194841, Wanda Taylor, Wanda Taylor Properties. HAR
- $1,399,0005 bd5 ba4.5k sqft1333 Chantilly Ln, Houston, TX 77018For SaleMLS ID #74876021, Dawn Weaver, Martha Turner Sotheby's International Realty. HAR
- $1,495,0004 bd3 ba2.6k sqft315 Fawnlake Dr, Houston, TX 77079For SaleMLS ID #95499866, Annie Hewitt, Martha Turner Sotheby's International Realty. HAR
- $1,699,0004 bd5 ba4.7k sqft5012 Tangle Ln, Houston, TX 77056For SaleMLS ID #63287371, Wendy Oxman, HomeSmart. HAR
- $920,0004 bd4 ba3.9k sqft41 Wynden Oaks Dr, Houston, TX 77056For SaleMLS ID #58079049, Lara Nesmith, Coldwell Banker Realty - Memorial Office. HAR
- $1,295,0005 bd5 ba4.5k sqft1418 Du Barry Ln, Houston, TX 77018For SaleMLS ID #56388913, Eric Nelson, SERHANT.. HAR
- $1,240,0004 bd5 ba3.8k sqft6308 Pickens St Unit B, Houston, TX 77007For SaleMLS ID #81183645, Clayton Simms, Nan & Company Properties - Corporate Office (Heights). HAR
- $1,599,0004 bd4 ba3.6k sqft3910 Riley St, Houston, TX 77005For SaleMLS ID #73606000, Carol Rowley, Compass RE Texas, LLC - Houston. HAR
- $894,9904 bd5 ba4.6k sqft1211 Nantucket Dr Ste C, Houston, TX 77057For SaleMLS ID #83901392, Gabriel Suarez, SERHANT.. HAR
- $1,390,0003 bd4 ba3.7k sqft2211 Dunraven Ln, Houston, TX 77019For SaleMLS ID #54725740, Robert Bland, Compass RE Texas, LLC - Houston. HAR
- $1,488,0004 bd4 ba3.8k sqft2215 Branard St, Houston, TX 77098For SaleMLS ID #69517738, Gabriela Gomez Pena, Better Homes and Gardens Real Estate Gary Greene - Woodway. HAR
- $1,250,0004 bd4 ba2.9k sqft1431 Martin St, Houston, TX 77018For SaleMLS ID #47383997, Lisa Rigdon, Keller Williams Memorial. HAR
- $749,0004 bd3 ba2.6k sqft5121 Libbey Ln, Houston, TX 77092For SaleMLS ID #6305005, Holley Madden, Compass RE Texas, LLC - Memorial. HAR
- $1,179,9004 bd4 ba3.9k sqft1740 Nina Lee Ln, Houston, TX 77018For SaleMLS ID #91787817, Jeffrey Whitespeare, eXp Realty LLC. HAR
- $1,525,0004 bd5 ba4.1k sqft2402 McClendon St, Houston, TX 77030For SaleMLS ID #40023240, Anna Teplitskaya, Compass RE Texas, LLC - Houston. HAR
- $1,549,9005 bd4 ba5k sqft4802 Saxon St, Bellaire, TX 77401For SaleMLS ID #33486435, Bill Baldwin, Boulevard Realty. HAR
