Stunning 4/5-bedroom+ office home on an oversized lot in highly sought-after Oak Forest. Grand two-story entry with a sweeping wrought-iron staircase, rich hardwood floors, & abundant natural light creates an impression. First floor features an expansive primary suite, private study overlooking backyard, a spacious living room with a wood-burning/gas-log fireplace, built-ins, & glass doors opening to a beautiful covered patio with a wood-burning fireplace. The chef’s kitchen offers stainless steel appliances, granite countertops, timeless backsplash, generous prep space, walk-in pantry, & butler’s pantry connecting to the elegant formal dining room with wainscoting & coffered ceiling. Upstairs includes a large media room, spacious game room, 3 generously sized secondary bedrooms, two full baths, & extra storage. Expansive back patio is pre-plumbed for outdoor kitchen. Updated electrical panel & inverter switch ready for generator and future pool. Prewired for surround sound throughout
For sale
$1,179,900
1740 Nina Lee Ln, Houston, TX 77018
4beds
3,901sqft
:
Get pre-qualified$8,125/mo
Single Family Residence
Built in 2012
8,407 Square Feet Lot
$1,130,900 Zestimate®
$302/sqft
$-- HOA
What's special
Rich hardwood floorsPrivate study overlooking backyardPre-plumbed for outdoor kitchenElegant formal dining roomAbundant natural lightStainless steel appliancesGrand two-story entry
- 14 days |
- 283 |
- 22 |
Likely to sell faster than
Zillow last checked:
Listing updated:
Listed by:
Jeffrey Whitespeare TREC #0613633 713-858-7686,
eXp Realty LLC,
Kevin Garza TREC #0802316 346-499-6299,
eXp Realty LLC
Source: HAR,MLS#: 91787817
Facts & features
Interior
Bedrooms & bathrooms
- Bedrooms: 4
- Bathrooms: 4
- Full bathrooms: 3
- 1/2 bathrooms: 1
Rooms
- Room types: Family Room, Media Room, Utility Room
Primary bedroom
- Level: First
- Area: 210
- Dimensions: 14 x 15
Bedroom
- Level: Second
- Area: 168
- Dimensions: 12 x 14
Bedroom
- Level: Second
- Area: 156
- Dimensions: 12x 13'-6"
Bedroom
- Level: Second
- Area: 154
- Dimensions: 11'-6"x 14'
Other
- Level: First
- Area: 168
- Dimensions: 12x14
Other
- Level: Second
- Area: 40
- Dimensions: 5 x 8
Other
- Level: Second
- Area: 55
- Dimensions: 5 x 11
Breakfast
- Level: First
- Area: 96
- Dimensions: 12 x 8
Dining room
- Level: First
- Area: 168
- Dimensions: 12 x14
Game room
- Level: Second
- Area: 513
- Dimensions: 19x27
Kitchen
- Level: First
- Area: 156
- Dimensions: 12 x 13
Living room
- Level: First
- Area: 360
- Dimensions: 18 x 20
Media room
- Level: Second
- Area: 330
- Dimensions: 15x22
Primary bath
- Level: First
- Area: 182
- Dimensions: 13 x 14
Utility room
- Level: First
- Area: 54
- Dimensions: 6 x 9
Heating
- Natural Gas
Cooling
- Ceiling Fan(s), Electric
Appliances
- Included: Disposal, Refrigerator, Double Oven, Microwave, Gas Cooktop, Dishwasher
- Laundry: Electric Dryer Hookup, Gas Dryer Hookup, Washer Hookup
Features
- Crown Molding, Formal Entry/Foyer, High Ceilings, Prewired for Alarm System, Wired for Sound, En-Suite Bath, Primary Bed - 1st Floor, Sitting Area, Split Plan, Walk-In Closet(s)
- Flooring: Carpet, Tile, Wood
- Doors: Insulated Doors
- Windows: Insulated/Low-E windows, Window Coverings
- Number of fireplaces: 2
- Fireplace features: Outside, Gas, Wood Burning
Interior area
- Total structure area: 3,901
- Total interior livable area: 3,901 sqft
Property
Parking
- Total spaces: 2
- Parking features: Attached, Double-Wide Driveway
- Attached garage spaces: 2
Features
- Stories: 2
- Patio & porch: Covered
- Exterior features: Sprinkler System
- Has spa: Yes
- Fencing: Back Yard
Lot
- Size: 8,407 Square Feet
- Dimensions: 60 x 140
- Features: Subdivided, 0 Up To 1/4 Acre
Details
- Parcel number: 0731000430003
Construction
Type & style
- Home type: SingleFamily
- Architectural style: Traditional
- Property subtype: Single Family Residence
Materials
- Batts Insulation, Blown-In Insulation, Cement Siding, Stone
- Foundation: Slab on Builders Pier
- Roof: Composition
Condition
- New construction: No
- Year built: 2012
Utilities & green energy
- Sewer: Public Sewer
- Water: Public
Green energy
- Energy efficient items: Attic Vents, Thermostat, Other Energy Features
Community & HOA
Community
- Security: Prewired for Alarm System
- Subdivision: Oak Forest 6
Location
- Region: Houston
Financial & listing details
- Price per square foot: $302/sqft
- Tax assessed value: $900,305
- Annual tax amount: $19,133
- Date on market: 7/17/2026
- Listing terms: Cash,Conventional,FHA,VA Loan
- Road surface type: Asphalt, Curbs
Estimated market value
$1,130,900
$1.07M - $1.19M
$5,779/mo
Price history
| Date | Event | Price |
|---|---|---|
| 7/17/2026 | Listed for sale | $1,179,900-0.4%$302/sqft |
Source:  HAR #91787817 Report a problem HAR #91787817 Report a problem | ||
| 7/15/2026 | Listing removed | $1,185,000$304/sqft |
Source: HAR #93073770 Report a problem | ||
| 6/11/2026 | Price change | $1,185,000-3.3%$304/sqft |
Source: HAR #93073770 Report a problem | ||
| 5/15/2026 | Listed for sale | $1,225,000+22.6%$314/sqft |
Source: HAR #93073770 Report a problem | ||
| 5/23/2023 | Listing removed | -- |
Source: HAR #97366362 Report a problem | ||
| 4/11/2023 | Pending sale | $999,500$256/sqft |
Source: HAR #97366362 Report a problem | ||
| 3/31/2023 | Listed for sale | $999,500+526.6%$256/sqft |
Source: HAR #97366362 Report a problem | ||
| 1/31/2012 | Listing removed | $159,500$41/sqft |
Source: Keller Williams Realty #87612478 Report a problem | ||
| 11/17/2011 | Listed for sale | $159,500-3.3%$41/sqft |
Source: Keller Williams Realty #87612478 Report a problem | ||
| 6/2/2011 | Listing removed | $165,000$42/sqft |
Source: Keller Williams - Houston Metropolitan #73402302 Report a problem | ||
| 6/1/2011 | Pending sale | $165,000$42/sqft |
Source: Keller Williams - Houston Metropolitan #73402302 Report a problem | ||
| 3/16/2011 | Price change | $165,000-72%$42/sqft |
Source: Keller Williams Realty #73402302 Report a problem | ||
| 11/6/2010 | Listed for sale | $589,000$151/sqft |
Source: Veranda Realty Group #90429045 Report a problem | ||
Public tax history
| Year | Property taxes | Tax assessment |
|---|---|---|
| 2025 | $14,104 -6.4% | $900,305 -5.2% |
| 2024 | $15,061 +14.3% | $950,000 +1% |
| 2023 | $13,182 -2.8% | $940,849 +11.9% |
| 2022 | $13,558 | $840,447 +16.9% |
| 2021 | -- | $719,177 +6.1% |
| 2020 | $12,756 +0.4% | $677,537 +1.3% |
| 2019 | $12,706 -0.5% | $668,786 +3.9% |
| 2018 | $12,771 | $643,600 |
| 2017 | $12,771 -1% | $643,600 -10.3% |
| 2016 | $12,893 +18.2% | $717,231 -4.7% |
| 2015 | $10,909 | $752,690 +15% |
| 2014 | $10,909 | $654,414 +34.2% |
| 2013 | -- | $487,657 +192.1% |
| 2010 | -- | $166,943 |
| 2009 | -- | $166,943 +3% |
| 2007 | -- | $162,078 +16.6% |
| 2006 | -- | $138,962 +7.1% |
| 2005 | -- | $129,787 +6.8% |
| 2004 | -- | $121,500 +10% |
| 2003 | -- | $110,500 +10% |
| 2002 | -- | $100,500 +10% |
| 2001 | -- | $91,400 +10% |
| 2000 | -- | $83,100 |
Find assessor info on the county website
Monthly payment
Est. payment
Payment breakdown
Explore the cost of this home by adjusting the details. Changes won't be saved.Climate risks
Neighborhood: Oak Forest - Garden Oaks
Nearby schools
GreatSchools rating
- 5/10Stevens Elementary SchoolGrades: PK-5Distance: 0.4 mi
- 7/10Black Middle SchoolGrades: 6-8Distance: 0.4 mi
- 5/10Waltrip High SchoolGrades: 9-12Distance: 1.2 mi
Schools provided by the listing agent
- Elementary: Stevens Elementary School
- Middle: Black Middle School
- High: Waltrip High School
Source: HAR. This data may not be complete. We recommend contacting the local school district to confirm school assignments for this home.
- $833,4003 bd3 ba2.4k sqft1744 Nina Lee Ln, Houston, TX 77018Off Market

- $907,0003 bd4 ba2.4k sqft1736 Nina Lee Ln, Houston, TX 77018Off Market
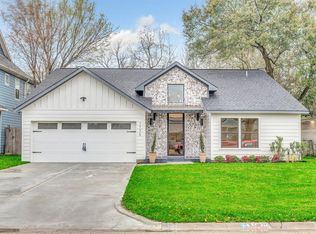
- $716,1003 bd2 ba2k sqft1748 Nina Lee Ln, Houston, TX 77018Off Market

- $1,340,6002 bd1 ba1.1k sqft1732 Nina Lee Ln, Houston, TX 77018Off Market

- $403,4002 bd1 ba878 sqft1727 W 43rd St, Houston, TX 77018Off Market
- $538,8003 bd2 ba2.2k sqft1731 W 43rd St, Houston, TX 77018Off Market
- $--4 bd2 ba1.4k sqft1723 W 43rd St, Houston, TX 77018Sold
- $453,3002 bd1 ba1k sqft1739 Nina Lee Ln, Houston, TX 77018Off Market
A local agent can set up tours, give advice and negotiate with sellers.
Similar homes
- $1,399,0005 bd5 ba4.5k sqft1333 Chantilly Ln, Houston, TX 77018For Sale
 MLS ID #74876021, Dawn Weaver, Martha Turner Sotheby's International Realty. HAR
 - $999,0004 bd4 ba3.5k sqft1631 Du Barry Ln, Houston, TX 77018For Sale
 MLS ID #4468154, Kristina Metoyer, Martha Turner Sotheby's International Realty. HAR
 - $1,065,0004 bd3 ba4k sqft3709 Ella Blvd, Houston, TX 77018For Sale
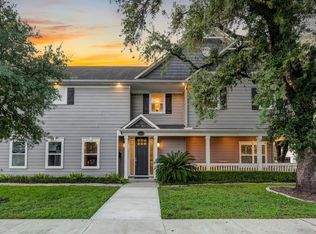 MLS ID #34958842, Meg Greenwood Rife, Greenwood King Properties - Voss Office. HAR
 - $1,025,0005 bd4 ba3k sqft2318 Althea Dr, Houston, TX 77018For Sale
 MLS ID #2796172, Brian Spack, Martha Turner Sotheby's International Realty. HAR
 - $950,0003 bd3 ba2.7k sqft1642 Richelieu Ln, Houston, TX 77018For SaleMLS ID #67644277, Kristi Kolmetz, Oaks Realty. HAR
- $1,365,0004 bd5 ba3.5k sqft1045 Rosepoint St, Houston, TX 77018For SaleMLS ID #44052563, Brittany Waterman, Martha Turner Sotheby's International Realty. HAR
- $925,0004 bd3 ba2.8k sqft216 W 30th St, Houston, TX 77018For SaleMLS ID #92950283, Michael Silva, Happen Houston. HAR
- $999,9005 bd4 ba2.7k sqft1022 Martin St, Houston, TX 77018For SaleMLS ID #92362461, Dawn Weaver, Martha Turner Sotheby's International Realty. HAR
- $899,0004 bd3 ba3.8k sqft4429 Ella Blvd, Houston, TX 77018For SaleMLS ID #79130846, Bee Vines, Keller Williams Memorial. HAR
- $1,195,0005 bd6 ba4.2k sqft815 E 27th St, Houston, TX 77009For SaleMLS ID #7036624, Whitney Conkling, Compass RE Texas, LLC - Houston. HAR
- $1,150,0004 bd3 ba2.4k sqft543 W 22nd St, Houston, TX 77008For SaleMLS ID #57004721, Amy Bernstein, Bernstein Realty. HAR
- $1,150,0003 bd3 ba2.7k sqft6010 Tyne St, Houston, TX 77007For SaleMLS ID #65443140, Kari Gayle, Keller Williams Realty Metropolitan. HAR
- $795,0003 bd3 ba2k sqft2210 Chantilly Ln, Houston, TX 77018For SaleMLS ID #82555215, Ruth Carruthers, Compass RE Texas, LLC - Houston. HAR
- $1,490,0005 bd5 ba4.2k sqft1003 Wakefield Dr, Houston, TX 77018For SaleMLS ID #45589945, Kate Ferguson, Keller Williams Memorial. HAR
- $1,198,0004 bd5 ba3.9k sqft2926 Quincannon Ln, Houston, TX 77043For SaleMLS ID #93796219, Marie Gilbert, RE/MAX Signature. HAR
- $980,0003 bd3 ba2.6k sqft813 Ashland St, Houston, TX 77007For SaleMLS ID #89059804, Kyle Hatcher, Hatch Agency Real Estate. HAR
- $1,199,9003 bd3 ba3k sqft310 W 18th St, Houston, TX 77008For SaleMLS ID #41682571, Rachel Conkling, Compass RE Texas, LLC - Houston. HAR
- $1,199,0004 bd6 ba4.5k sqft1340 Idylwild St, Houston, TX 77009For SaleMLS ID #80685640, Michele LaPoint, Keller Williams Premier Realty. HAR
- $959,9904 bd4 ba3.6k sqft2018 Marnel Rd, Houston, TX 77055For SaleMLS ID #902669, Brandi Paullo, The Taylor Group - Fine Properties. HAR
- $1,335,0004 bd4 ba4k sqft5413 Evergreen St, Bellaire, TX 77401For SaleMLS ID #3426262, Stephen Taussig, TAUS Realty. HAR
