***NEW PRICE*** Discover the epitome of luxury living in this meticulously crafted home, blending modern elegance with timeless charm. The striking exterior, enhanced by lush landscaping and a stately entryway, sets the stage for an interior designed to impress. Step into the grand foyer and explore expansive spaces filled with natural light from oversized windows and lofty ceilings.
The chef-inspired kitchen is both stylish and functional, while each of the four bedrooms offers a private en-suite for ultimate convenience. Ample his-and-hers closets provide superior storage solutions. A dedicated gym above the garage ensures wellness is always within reach.
Outside, your private retreat awaits—a sparkling pool, a fully equipped outdoor kitchen, and plenty of space to relax or entertain in style. With quick access to 610 and 45, this home perfectly balances luxury and practicality. Every element has been thoughtfully designed to elevate your lifestyle.
Pending
$1,199,000
1340 Idylwild St, Houston, TX 77009
4beds
4,516sqft
Single Family Residence
Built in 2017
8,407 Square Feet Lot
$1,132,900 Zestimate®
$266/sqft
$-- HOA
What's special
Sparkling poolFully equipped outdoor kitchenStately entrywayDedicated gymNatural lightHis-and-hers closetsExpansive spaces
- 494 days
- 23
- 2
Zillow last checked:
Listing updated:
Listed by:
Michele LaPoint TREC #0687668 713-899-0014,
Keller Williams Premier Realty
Source: HAR,MLS#: 80685640
Facts & features
Interior
Bedrooms & bathrooms
- Bedrooms: 4
- Bathrooms: 6
- Full bathrooms: 5
- 1/2 bathrooms: 1
Rooms
- Room types: Family Room, Garage Apartment, Utility Room
Primary bedroom
- Level: First
- Area: 306
- Dimensions: 18 x 17
Bedroom
- Level: Second
- Area: 308
- Dimensions: 14 x 22
Bedroom
- Level: Second
- Area: 216
- Dimensions: 18 x 12
Bedroom
- Level: Second
- Area: 204
- Dimensions: 17 x 12
Other
- Level: First
- Area: 132
- Dimensions: 11 x 12
Dining room
- Level: First
- Area: 216
- Dimensions: 12 x 18
Other
- Level: Second
Kitchen
- Level: First
- Area: 210
- Dimensions: 14 x 15
Living room
- Level: First
- Area: 506
- Dimensions: 22 x 23
Primary bath
- Level: First
- Area: 96
- Dimensions: 8 x 12
Utility room
- Level: Second
- Area: 30
- Dimensions: 5 x 6
Heating
- Natural Gas
Cooling
- Electric
Appliances
- Included: Disposal, Refrigerator, Gas Oven, Microwave, Gas Cooktop, Dishwasher
- Laundry: Electric Dryer Hookup, Washer Hookup
Features
- Balcony, High Ceilings, Primary Bed - 1st Floor, Walk-In Closet(s)
- Flooring: Wood
- Number of fireplaces: 1
- Fireplace features: Electric
Interior area
- Total structure area: 4,516
- Total interior livable area: 4,516 sqft
Video & virtual tour
Property
Parking
- Total spaces: 2
- Parking features: Electric Gate, Driveway Gate, Attached
- Attached garage spaces: 2
Features
- Stories: 2
- Patio & porch: Covered
- Exterior features: Balcony, Outdoor Kitchen, Sprinkler System
- Has private pool: Yes
- Pool features: Gunite, In Ground
- Fencing: Back Yard
Lot
- Size: 8,407 Square Feet
- Features: Subdivided, 0 Up To 1/4 Acre
Details
- Additional structures: Detached Gar Apt /Quarters
- Parcel number: 0210670000016
Construction
Type & style
- Home type: SingleFamily
- Architectural style: Traditional
- Property subtype: Single Family Residence
Materials
- Stone, Stucco
- Foundation: Slab
- Roof: Composition
Condition
- New construction: No
- Year built: 2017
Utilities & green energy
- Sewer: Public Sewer
- Water: Public
Community & HOA
Community
- Subdivision: Idylwild
Location
- Region: Houston
Financial & listing details
- Price per square foot: $266/sqft
- Tax assessed value: $1,683,237
- Annual tax amount: $27,438
- Date on market: 6/16/2025
- Listing terms: Cash,Conventional
- Exclusions: Backyard Lawn And Gym Equipment
- Road surface type: Concrete
Estimated market value
$1,132,900
$1.08M - $1.19M
$5,454/mo
Price history
| Date | Event | Price |
|---|---|---|
| 8/31/2026 | Pending sale | $1,199,000$266/sqft |
Source:  HAR #80685640 Report a problem HAR #80685640 Report a problem | ||
| 5/12/2026 | Price change | $1,199,000-7.7%$266/sqft |
Source: HAR #80685640 Report a problem | ||
| 12/31/2025 | Price change | $1,299,000-13.4%$288/sqft |
Source: HAR #80685640 Report a problem | ||
| 10/1/2025 | Price change | $1,499,999-6.3%$332/sqft |
Source: HAR #80685640 Report a problem | ||
| 7/14/2025 | Price change | $1,599,999-5.9%$354/sqft |
Source: HAR #80685640 Report a problem | ||
| 6/13/2025 | Price change | $1,699,999-5.6%$376/sqft |
Source: HAR #80685640 Report a problem | ||
| 3/4/2025 | Price change | $1,799,999-10%$399/sqft |
Source: HAR #65860481 Report a problem | ||
| 12/21/2024 | Listed for sale | $1,999,999-4.8%$443/sqft |
Source: HAR #65860481 Report a problem | ||
| 12/1/2024 | Listing removed | $2,100,000$465/sqft |
Source: HAR #30659925 Report a problem | ||
| 10/31/2024 | Price change | $2,100,000-4.5%$465/sqft |
Source: HAR #30659925 Report a problem | ||
| 6/15/2024 | Price change | $2,200,000-4.3%$487/sqft |
Source: HAR #30659925 Report a problem | ||
| 5/2/2024 | Listed for sale | $2,300,000$509/sqft |
Source: HAR #30659925 Report a problem | ||
Public tax history
| Year | Property taxes | Tax assessment |
|---|---|---|
| 2025 | $27,438 -18.7% | $1,683,237 +4.4% |
| 2024 | $33,730 -3.6% | $1,612,034 -7.2% |
| 2023 | $34,998 +3.1% | $1,737,031 +12.6% |
| 2022 | $33,962 | $1,542,402 +28.5% |
| 2021 | -- | $1,200,000 +4.9% |
| 2020 | $27,450 -13.1% | $1,144,026 -12.3% |
| 2019 | $31,577 +325.1% | $1,303,964 +280.7% |
| 2018 | $7,427 | $342,476 +16.5% |
| 2017 | $7,427 +25.3% | $294,000 +25.4% |
| 2016 | $5,929 +49.7% | $234,500 |
| 2015 | $3,961 | $234,500 +52.2% |
| 2014 | $3,961 | $154,100 -3.8% |
| 2008 | -- | $160,129 +33.4% |
| 2007 | -- | $120,048 +27.4% |
| 2006 | -- | $94,235 +15% |
| 2005 | -- | $81,950 +10% |
| 2004 | -- | $74,500 +9.9% |
| 2003 | -- | $67,800 +9.9% |
| 2002 | -- | $61,700 +10% |
| 2001 | -- | $56,100 +10% |
| 2000 | -- | $51,000 |
Find assessor info on the county website
Monthly payment
Est. payment
Payment breakdown
Explore the cost of this home by adjusting the details. Changes won't be saved.Climate risks
Neighborhood: Greater Heights
Nearby schools
Schools provided by the listing agent
- Elementary: Browning Elementary School
- Middle: Hogg Middle School (Houston)
- High: Heights High School
Source: HAR. This data may not be complete. We recommend contacting the local school district to confirm school assignments for this home.

Similar homes
- $1,125,0003 bd5 ba3.2k sqft1103 Tabor St, Houston, TX 77009For Sale
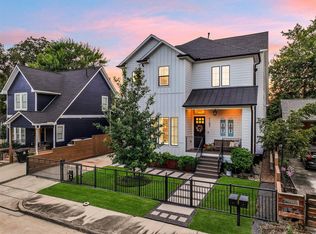 MLS ID #20190927, Rachel Spafford, Stanfield Properties. HAR
 - $1,095,0005 bd6 ba4.2k sqft815 E 27th St, Houston, TX 77009For Sale
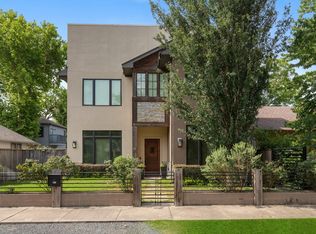 MLS ID #7036624, Whitney Conkling, Compass RE Texas, LLC - Houston. HAR
 - $1,100,0004 bd4 ba2.4k sqft840 Tulane St, Houston, TX 77007For Sale
 MLS ID #66546749, Lily Jang, Keller Williams Memorial. HAR
 - $1,249,0005 bd5 ba4.7k sqft1341 Heights Blvd, Houston, TX 77008For Sale
 MLS ID #74455216, Andrew Czobor, Walzel Properties - Corporate Office. HAR
