Stunning fully remodeled 5-bedroom home in serene Old Braeswood, just 0.5 mile from Texas Medical Center and Rice. Reimagined with excellent craftsmanship blending modern sophistication and timeless charm. Gourmet kitchen: giant U-shape peninsula, huge counters, elite appliances, wine cellar, bars. Soaring vaulted-ceiling living flexes for gatherings and work-from-home. Luxurious primary suite: huge mirrored dressing corridor, spa bath with two-person jacuzzi and BT ceiling speakers, oversized shower, two Hollywood vanities. Three main-floor bedrooms including the primary. Two new upstairs bedrooms, share a cozy sitting/dining lounge and 2nd kitchen, ideal for office/study/teens/long-term guests. Backyard: covered patio, koi pond, gardens, sports yard ready for a pool. Oversized garage with 2nd laundry. Updates: kitchen, bed, bath, plumbing, HVAC, electrical, roof, driveway, smart-home devices, see attached *Renovation Flyer*. Never flooded. Top schools - Roberts, Pershing, Lamar.
For sale
Price cut: $53K (9/5)
$1,195,000
2320 Gramercy St, Houston, TX 77030
5beds
3,511sqft
Single Family Residence
Built in 1951
8,611 Square Feet Lot
$1,143,000 Zestimate®
$340/sqft
$-- HOA
What's special
Wine cellarKoi pondSoaring vaulted-ceiling livingGiant u-shape peninsulaBt ceiling speakersHuge countersGourmet kitchen
- 85 days
- 887
- 35
Zillow last checked:
Listing updated:
Listed by:
Jonathan Minerick TREC #0799871 888-400-2513,
homecoin.com
Source: HAR,MLS#: 2520656
Facts & features
Interior
Bedrooms & bathrooms
- Bedrooms: 5
- Bathrooms: 3
- Full bathrooms: 3
Primary bedroom
- Level: First
- Area: 345
- Dimensions: 23 x 15
Bedroom
- Level: First
- Area: 182
- Dimensions: 14 x 13
Bedroom
- Level: Second
- Area: 120
- Dimensions: 12 x 10
Bedroom
- Level: First
- Area: 208
- Dimensions: 16 x 13
Bedroom
- Level: Second
- Area: 160
- Dimensions: 16 x 10
Other
- Level: First
- Area: 96
- Dimensions: 12 x 8
Dining room
- Level: First
- Area: 286
- Dimensions: 22 x 13
Kitchen
- Level: First
- Area: 192
- Dimensions: 16 x 12
Living room
- Level: First
- Area: 608
- Dimensions: 32 x 19
Primary bath
- Level: First
- Area: 396
- Dimensions: 22 x 18
Heating
- Electric
Cooling
- Electric
Appliances
- Included: Disposal, Double Oven, Electric Oven, Microwave, Electric Cooktop, Dishwasher, Instant Hot Water
- Laundry: Electric Dryer Hookup, Washer Hookup
Features
- Primary Bed - 1st Floor, Walk-In Closet(s)
Interior area
- Total structure area: 3,511
- Total interior livable area: 3,511 sqft
Property
Parking
- Total spaces: 2
- Parking features: Electric Gate, Driveway Gate, Detached, Additional Parking, Garage Door Opener
- Garage spaces: 2
Features
- Stories: 2
- Has spa: Yes
Lot
- Size: 8,611 Square Feet
- Features: Subdivided, 0 Up To 1/4 Acre
Details
- Parcel number: 0620240160016
Construction
Type & style
- Home type: SingleFamily
- Architectural style: Traditional
- Property subtype: Single Family Residence
Materials
- Brick
- Foundation: Slab
- Roof: Composition
Condition
- New construction: No
- Year built: 1951
Utilities & green energy
- Sewer: Public Sewer
Community & HOA
Community
- Subdivision: Braeswood
Location
- Region: Houston
Financial & listing details
- Price per square foot: $340/sqft
- Tax assessed value: $642,416
- Annual tax amount: $9,712
- Date on market: 7/10/2026
- Listing terms: Cash,Conventional
Estimated market value
$1,143,000
$1.09M - $1.20M
$4,651/mo
Price history
| Date | Event | Price |
|---|---|---|
| 9/5/2026 | Price change | $1,195,000-4.2%$340/sqft |
Source:  HAR #2520656 Report a problem HAR #2520656 Report a problem | ||
| 8/19/2026 | Price change | $1,248,000-2.9%$355/sqft |
Source: HAR #2520656 Report a problem | ||
| 7/10/2026 | Listed for sale | $1,285,000$366/sqft |
Source: HAR #2520656 Report a problem | ||
| 6/2/2026 | Listing removed | $1,285,000$366/sqft |
Source: HAR #26246222 Report a problem | ||
| 5/22/2026 | Listed for sale | $1,285,000-4.8%$366/sqft |
Source: HAR #26246222 Report a problem | ||
| 5/13/2026 | Listing removed | $1,350,000$385/sqft |
Source: HAR #98321183 Report a problem | ||
| 5/2/2026 | Listed for sale | $1,350,000+45.9%$385/sqft |
Source: HAR #98321183 Report a problem | ||
| 9/17/2024 | Listing removed | $5,350$2/sqft |
Source:  HAR #14115863 Report a problem HAR #14115863 Report a problem | ||
| 9/16/2024 | Price change | $5,350-2.7%$2/sqft |
Source: HAR #14115863 Report a problem | ||
| 9/10/2024 | Price change | $5,500-3.5%$2/sqft |
Source: HAR #14115863 Report a problem | ||
| 9/5/2024 | Price change | $5,700-1.7%$2/sqft |
Source: HAR #14115863 Report a problem | ||
| 9/2/2024 | Listed for rent | $5,800+314.3%$2/sqft |
Source: HAR #14115863 Report a problem | ||
| 5/25/2022 | Listing removed | -- |
Source: Zillow Rental Manager Report a problem | ||
| 5/23/2022 | Price change | $1,400-75.9% |
Source: Zillow Rental Manager Report a problem | ||
| 5/21/2022 | Price change | $5,800-1.7%$2/sqft |
Source: Zillow Rental Manager Report a problem | ||
| 5/18/2022 | Listed for rent | $5,900+20.4%$2/sqft |
Source: Zillow Rental Manager Report a problem | ||
| 6/16/2021 | Listing removed | -- |
Source: Zillow Rental Manager Report a problem | ||
| 6/9/2021 | Listed for rent | $4,900+14%$1/sqft |
Source: Zillow Rental Manager Report a problem | ||
| 1/27/2021 | Listing removed | -- |
Source: Owner Report a problem | ||
| 1/11/2021 | Listed for sale | $925,000$263/sqft |
Source: Owner Report a problem | ||
| 8/11/2020 | Listing removed | $4,300$1/sqft |
Source: Keller Williams Memorial #7840847 Report a problem | ||
| 7/7/2020 | Price change | $4,300+8.9%$1/sqft |
Source: Keller Williams Realty #7840847 Report a problem | ||
| 6/26/2020 | Price change | $3,950+12.9%$1/sqft |
Source: Keller Williams Realty #7840847 Report a problem | ||
| 6/12/2020 | Price change | $3,500+40%$1/sqft |
Source: Keller Williams Realty #54013305 Report a problem | ||
| 5/26/2020 | Listed for rent | $2,500$1/sqft |
Source: Keller Williams Realty #54013305 Report a problem | ||
| 12/30/2015 | Sold | -- |
Source: Agent Provided Report a problem | ||
Public tax history
| Year | Property taxes | Tax assessment |
|---|---|---|
| 2025 | $9,712 -1.4% | $642,416 +0.5% |
| 2024 | $9,846 +7.4% | $639,000 +2.8% |
| 2023 | $9,169 -11.6% | $621,677 +1.8% |
| 2022 | $10,374 | $610,810 |
| 2021 | -- | $610,810 |
| 2020 | $11,472 -1.8% | $610,810 -8.6% |
| 2019 | $11,680 +5.5% | $667,929 +19.3% |
| 2018 | $11,073 | $560,000 |
| 2017 | $11,073 -0.1% | $560,000 |
| 2016 | $11,082 +10% | $560,000 -15.9% |
| 2015 | $10,074 | $665,700 +28.8% |
| 2014 | $10,074 | $517,000 +14.7% |
| 2013 | -- | $450,900 +4.8% |
| 2012 | -- | $430,215 -10% |
| 2011 | -- | $478,000 |
| 2010 | -- | $478,000 -1.9% |
| 2009 | -- | $487,359 +18.8% |
| 2008 | -- | $410,226 +7.6% |
| 2007 | -- | $381,234 -9.2% |
| 2006 | -- | $419,987 +7.9% |
| 2005 | -- | $389,123 +0.5% |
| 2004 | -- | $387,300 +10% |
| 2003 | -- | $352,100 +10% |
| 2002 | -- | $320,100 +10% |
| 2001 | -- | $291,000 +10% |
| 2000 | -- | $264,600 |
Find assessor info on the county website
Monthly payment
Est. payment
Payment breakdown
Explore the cost of this home by adjusting the details. Changes won't be saved.Climate risks
Neighborhood: University Place
Nearby schools
Schools provided by the listing agent
- Elementary: Roberts Elementary School (Houston)
- Middle: Pershing Middle School
- High: Lamar High School (Houston)
Source: HAR. This data may not be complete. We recommend contacting the local school district to confirm school assignments for this home.


Similar homes
- $1,568,8504 bd4 ba3.5k sqft2514 McClendon St, Houston, TX 77030For Sale
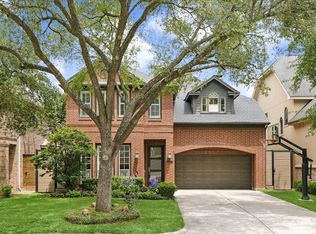 MLS ID #38047639, David Atkins, Martha Turner Sotheby's International Realty. HAR
 - $1,099,0004 bd3 ba3k sqft1503 Banks St, Houston, TX 77006For Sale
 MLS ID #46406624, Aaron Sonnier, Martha Turner Sotheby's International Realty. HAR
 - $1,225,0004 bd3 ba3.2k sqft6434 Pineshade Ln, Houston, TX 77008For Sale
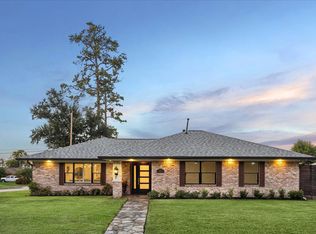 MLS ID #25818360, Travis Nichols, Keller Williams Memorial. HAR
 - $1,400,0003 bd3 ba2.5k sqft2008 Dryden Rd, Houston, TX 77030For Sale
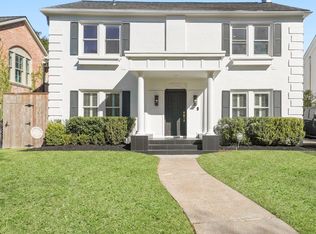 MLS ID #12049768, Raphiza Burke, Texas United Realty. HAR
