Welcome to this quintessential Heights home w/ a garage apartment! Just a few blocks from the Heights Hike & Bike Trail, this is the perfect location to everything amazing Houston has to offer. First-floor living w/ family room, formal living, dining room, island kitchen & powder bath. Second floor: all 3 bedrooms, 2 full baths, utility room & a covered front balcony off the primary bedroom. Separate spacious garage apartment w/ a kitchenette, bedroom & full bathroom. It's perfect for a private home office, guest suite, in-law suite, or home gym. Front yard & backyard are both gated & perfect for your lock-and-leave lifestyle or for kids/pets to play. All hardwoods throughout. Walking distance to shopping, restaurants & nightlife on Yale just 10 minute walk away. Easy access to I-10, I-45 & 610 North Loop. 10 minute drive to downtown & 15 minutes to the Med Center & Energy Corridor. Garage apartment is an additional 430 sq ft. Home has been well-loved and ready for new memories.
Pending
$1,100,000
840 Tulane St, Houston, TX 77007
4beds
2,484sqft
Single Family Residence
Built in 2012
3,606 Square Feet Lot
$1,094,600 Zestimate®
$443/sqft
$-- HOA
What's special
Garage apartmentAll hardwoods throughoutDining roomFamily roomFirst-floor livingIsland kitchenUtility room
- 29 days
- 424
- 44
Likely to sell faster than
Zillow last checked:
Listing updated:
Listed by:
Lily Jang TREC #0686754 206-290-4447,
Keller Williams Memorial
Source: HAR,MLS#: 66546749
Facts & features
Interior
Bedrooms & bathrooms
- Bedrooms: 4
- Bathrooms: 4
- Full bathrooms: 3
- 1/2 bathrooms: 1
Primary bedroom
- Level: Second
- Area: 294
- Dimensions: 14 x 21
Bedroom
- Level: Second
- Area: 143
- Dimensions: 11 x 13
Bedroom
- Level: Second
- Area: 143
- Dimensions: 11 x 13
Bedroom
- Level: Second
- Area: 143
- Dimensions: 11 x 13
Breakfast
- Level: First
- Area: 130
- Dimensions: 10 x 13
Den
- Level: First
- Area: 336
- Dimensions: 16 x 21
Dining room
- Level: First
- Area: 135
- Dimensions: 15 x 9
Living room
- Level: First
- Area: 180
- Dimensions: 15 x 12
Utility room
- Level: Second
- Area: 45
- Dimensions: 9 x 5
Heating
- Natural Gas, Zoned
Cooling
- Ceiling Fan(s), Electric, Zoned
Appliances
- Included: ENERGY STAR Qualified Appliances, Water Heater, Disposal, Gas Oven, Microwave, Dishwasher
- Laundry: Electric Dryer Hookup, Gas Dryer Hookup, Washer Hookup
Features
- All Bedrooms Up, Primary Bed - 2nd Floor, Sitting Area, Walk-In Closet(s)
- Flooring: Tile, Wood
- Windows: Insulated/Low-E windows, Window Coverings
- Number of fireplaces: 1
- Fireplace features: Gas Log
Interior area
- Total structure area: 2,484
- Total interior livable area: 2,484 sqft
Property
Parking
- Total spaces: 2
- Parking features: Detached, Additional Parking, Garage Door Opener
- Garage spaces: 2
Features
- Stories: 2
- Patio & porch: Patio/Deck
- Exterior features: Sprinkler System
- Fencing: Back Yard,Full
Lot
- Size: 3,606 Square Feet
- Features: Back Yard, Subdivided, 0 Up To 1/4 Acre
Details
- Additional structures: Detached Gar Apt /Quarters
- Parcel number: 0202390000047
Construction
Type & style
- Home type: SingleFamily
- Architectural style: Traditional
- Property subtype: Single Family Residence
Materials
- Batts Insulation, Blown-In Insulation, Unknown
- Foundation: Slab
- Roof: Composition
Condition
- New construction: No
- Year built: 2012
Utilities & green energy
- Sewer: Public Sewer
- Water: Public
Green energy
- Energy efficient items: Thermostat, HVAC>13 SEER
Community & HOA
Community
- Subdivision: Houston Heights
Location
- Region: Houston
Financial & listing details
- Price per square foot: $443/sqft
- Tax assessed value: $742,222
- Annual tax amount: $11,411
- Date on market: 10/19/2026
- Listing terms: Cash,Conventional,FHA,VA Loan
- Road surface type: Asphalt
Estimated market value
$1,094,600
$1.04M - $1.15M
$4,570/mo
Price history
| Date | Event | Price |
|---|---|---|
| 10/24/2026 | Pending sale | $1,100,000$443/sqft |
Source:  HAR #66546749 Report a problem | ||
| 10/19/2026 | Listed for sale | $1,100,000+54.9%$443/sqft |
Source: HAR #66546749 Report a problem | ||
| 1/27/2025 | Listing removed | $6,400$3/sqft |
Source:  HAR #85496850 Report a problem | ||
| 1/10/2025 | Listed for rent | $6,400$3/sqft |
Source: HAR #85496850 Report a problem | ||
| 1/10/2025 | Listing removed | $6,400-7.2%$3/sqft |
Source: HAR #5567430 Report a problem | ||
| 12/13/2024 | Listed for rent | $6,900$3/sqft |
Source: HAR #5567430 Report a problem | ||
| 8/16/2017 | Listing removed | $710,000$286/sqft |
Source: Keller Williams Realty Metropolitan #27989015 Report a problem | ||
| 6/28/2017 | Pending sale | $710,000$286/sqft |
Source: Keller Williams Realty Metropolitan #27989015 Report a problem | ||
| 6/22/2017 | Listed for sale | $710,000$286/sqft |
Source: Keller Williams Realty Metropolitan #27989015 Report a problem | ||
Public tax history
| Year | Property taxes | Tax assessment |
|---|---|---|
| 2025 | $11,411 -1.9% | $742,222 -0.4% |
| 2024 | $11,629 +7.7% | $745,337 -6.7% |
| 2023 | $10,794 -3.5% | $798,660 +10.1% |
| 2022 | $11,183 | $725,394 +17.9% |
| 2021 | -- | $615,164 -4.3% |
| 2020 | $12,093 -3.3% | $643,064 -2.3% |
| 2019 | $12,503 +2.9% | $658,343 +7.4% |
| 2018 | $12,150 | $613,063 |
| 2017 | $12,150 -9.7% | $613,063 -9.4% |
| 2016 | $13,448 +13.9% | $676,387 +9.4% |
| 2015 | $11,805 | $618,358 +6.7% |
| 2014 | $11,805 | $579,733 |
| 2013 | -- | -- |
| 2012 | -- | $159,192 |
Find assessor info on the county website
Monthly payment
Est. payment
Payment breakdown
Explore the cost of this home by adjusting the details. Changes won't be saved.Climate risks
Neighborhood: Greater Heights
Nearby schools
Schools provided by the listing agent
- Elementary: Love Elementary School
- Middle: Hogg Middle School (Houston)
- High: Heights High School
Source: HAR. This data may not be complete. We recommend contacting the local school district to confirm school assignments for this home.

Similar homes
- $1,100,0003 bd4 ba2.9k sqft619 E 8th 1/2 St, Houston, TX 77007For Sale
 MLS ID #86430705, Emily Kung, Real Broker, LLC. HAR
- $895,0003 bd3 ba2.6k sqft813 Ashland St, Houston, TX 77007For Sale
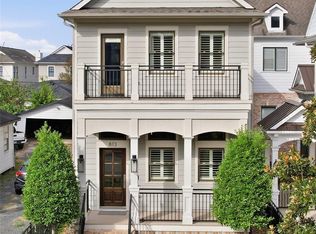 MLS ID #12051997, Dana Johnson, Douglas Elliman Real Estate. HAR
- $1,049,0003 bd3 ba2.2k sqft919 Ashland St #A, Houston, TX 77008For Sale
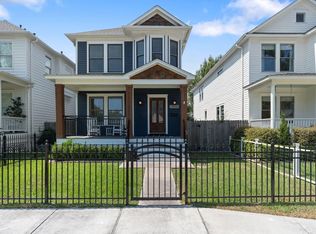 MLS ID #40757161, Rachel Conkling, Compass RE Texas, LLC - Houston. HAR
- $1,150,0005 bd4 ba3k sqft818 W 43rd St, Houston, TX 77018For Sale
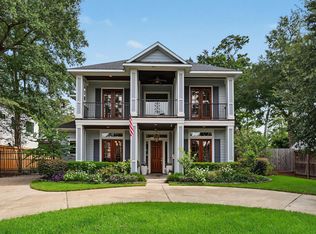 MLS ID #68876638, Jeremy Fain, Greenwood King Properties - Kirby Office. HAR
