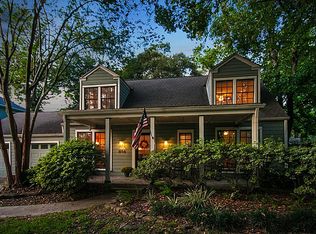
Situated on an oversized lot in sought-after Garden Oaks, this custom Craftsman-style home offers five bedrooms, including a first-floor primary suite, 3.5 baths, a study, formal dining, and an upstairs game room. The open-concept layout features soaring ceilings, wood floors, and a spacious living area that flows into a chef's kitchen with a large island, granite countertops, stainless steel appliances, gas cooktop, and breakfast bar. Upstairs includes four secondary bedrooms, a Jack-and-Jill bath, and an additional full bath. A circular drive with an automatic gate leads to a detached 3+ car garage with a full bath and dedicated high-amperage circuits. Additional highlights include spray foam insulation, Nest thermostats, tankless water heaters, a whole-home generator, and a mosquito misting system for year-round comfort and convenience.
For sale
Price cut: $55K (9/9)
$1,195,000
818 W 43rd St, Houston, TX 77018
5beds
3,088sqft
Single Family Residence
Built in 2014
0.3 Acres Lot
$1,158,700 Zestimate®
$387/sqft
$-- HOA
What's special
- 81 days
- 285
- 31
Zillow last checked:
Listing updated:
Listed by:
Jeremy Fain TREC #0633543 713-677-4337,
Greenwood King Properties - Kirby Office
Source: HAR,MLS#: 62391700
Facts & features
Interior
Bedrooms & bathrooms
- Bedrooms: 5
- Bathrooms: 4
- Full bathrooms: 3
- 1/2 bathrooms: 1
Primary bedroom
- Level: First
- Area: 266
- Dimensions: 19x14
Bedroom
- Level: Second
- Area: 144
- Dimensions: 12x12
Bedroom
- Level: Second
- Area: 144
- Dimensions: 12x12
Bedroom
- Level: Second
- Area: 132
- Dimensions: 12x11
Bedroom
- Level: Second
- Area: 132
- Dimensions: 12x11
Other
- Level: First
- Area: 182
- Dimensions: 14x13
Breakfast
- Level: First
- Area: 121
- Dimensions: 11x11
Dining room
- Level: First
- Area: 168
- Dimensions: 14x12
Family room
- Level: First
- Area: 255
- Dimensions: 17x15
Game room
- Level: Second
- Area: 221
- Dimensions: 17x13
Kitchen
- Level: First
- Area: 169
- Dimensions: 13x13
Utility room
- Level: First
- Area: 54
- Dimensions: 9x6
Heating
- Natural Gas
Cooling
- Ceiling Fan(s), Electric
Appliances
- Included: Water Heater, Disposal, Wine Refrigerator, Convection Oven, Microwave, Gas Range, Dishwasher, Instant Hot Water
- Laundry: Electric Dryer Hookup, Washer Hookup
Features
- Balcony, Crown Molding, Formal Entry/Foyer, High Ceilings, Wired for Sound, En-Suite Bath, Primary Bed - 1st Floor, Walk-In Closet(s)
- Flooring: Carpet, Tile, Wood
- Windows: Insulated/Low-E windows
- Number of fireplaces: 1
- Fireplace features: Gas Log
Interior area
- Total structure area: 3,088
- Total interior livable area: 3,088 sqft
Property
Parking
- Total spaces: 3
- Parking features: Electric Gate, Driveway Gate, Detached, Additional Parking, Garage Door Opener, Circular Driveway, Double-Wide Driveway
- Garage spaces: 3
Features
- Stories: 2
- Patio & porch: Patio/Deck
- Exterior features: Back Green Space, Balcony, Side Yard, Sprinkler System
- Fencing: Back Yard,Full
Lot
- Size: 0.3 Acres
- Dimensions: 78 x 160
- Features: Back Yard, Subdivided, 0 Up To 1/4 Acre
Details
- Additional structures: Shed(s)
- Parcel number: 0660460380005
Construction
Type & style
- Home type: SingleFamily
- Property subtype: Single Family Residence
Materials
- Spray Foam Insulation, Vinyl Siding
- Foundation: Slab
- Roof: Composition
Condition
- New construction: No
- Year built: 2014
Utilities & green energy
- Sewer: Public Sewer
- Water: Public
Green energy
- Energy efficient items: Thermostat
Community & HOA
Community
- Subdivision: Garden Oaks
HOA
- Has HOA: Yes
Location
- Region: Houston
Financial & listing details
- Price per square foot: $387/sqft
- Tax assessed value: $1,050,379
- Annual tax amount: $22,323
- Date on market: 7/16/2026
- Listing terms: Cash,Conventional,VA Loan
- Exclusions: None
- Ownership: Full Ownership
- Road surface type: Concrete, Curbs
Estimated market value
$1,158,700
$1.10M - $1.22M
$4,405/mo
Price history
| Date | Event | Price |
|---|---|---|
| 9/9/2026 | Price change | $1,195,000-4.4%$387/sqft |
Source:  HAR #62391700 Report a problem HAR #62391700 Report a problem | ||
| 7/23/2026 | Listed for sale | $1,250,000+33.1%$405/sqft |
Source: HAR #62391700 Report a problem | ||
| 9/20/2019 | Listing removed | $939,000$304/sqft |
Source: Berkshire Hathaway HomeService #54659981 Report a problem | ||
| 8/9/2019 | Pending sale | $939,000$304/sqft |
Source: Berkshire Hathaway HomeService #54659981 Report a problem | ||
| 7/24/2019 | Price change | $939,000-5.6%$304/sqft |
Source: Berkshire Hathaway HomeService #54659981 Report a problem | ||
| 7/11/2019 | Price change | $995,000-7.9%$322/sqft |
Source: Berkshire Hathaway HomeService #54659981 Report a problem | ||
| 6/25/2019 | Listed for sale | $1,080,000+332%$350/sqft |
Source: Berkshire Hathaway HomeService #54659981 Report a problem | ||
| 12/2/2013 | Sold | -- |
Source: Agent Provided Report a problem | ||
| 2/27/2013 | Listed for sale | $250,000+13.6%$81/sqft |
Source: Heights Village Realty #20900550 Report a problem | ||
| 11/4/2012 | Listing removed | $220,000$71/sqft |
Source: Heights Village Realty #52642563 Report a problem | ||
| 10/15/2011 | Price change | $220,000+10%$71/sqft |
Source: HTown Properties #52642563 Report a problem | ||
| 7/21/2011 | Price change | $200,000-11.1%$65/sqft |
Source: HTown Properties #52642563 Report a problem | ||
| 3/21/2011 | Price change | $225,000-2.2%$73/sqft |
Source: HTown Properties #52642563 Report a problem | ||
| 12/20/2010 | Listed for sale | $230,000-6.1%$74/sqft |
Source: HTown Properties #52642563 Report a problem | ||
| 6/12/2010 | Price change | $245,000+2.5%$79/sqft |
Source: Heights Village Realty #52642563 Report a problem | ||
| 4/10/2010 | Listed for sale | $239,000-2.4%$77/sqft |
Source: Heights Village Realty #52642563 Report a problem | ||
| 5/29/2009 | Price change | $245,000-7.5%$79/sqft |
Source: Heights Village Realty #52642563 Report a problem | ||
| 4/7/2009 | Price change | $265,000+17566.7%$86/sqft |
Source: Heights Village Realty #52642563 Report a problem | ||
| 1/31/2009 | Price change | $1,500-99.4% |
Source: Heights Village Realty #52642563 Report a problem | ||
| 1/28/2009 | Price change | $245,000+13511.1%$79/sqft |
Source: Heights Village Realty #52642563 Report a problem | ||
| 12/9/2008 | Price change | $1,800-99.3%$1/sqft |
Source: Heights Village Realty #52642563 Report a problem | ||
| 11/18/2008 | Price change | $260,000-11.3%$84/sqft |
Source: Heights Village Realty #52642563 Report a problem | ||
| 11/16/2008 | Listed for sale | $293,000$95/sqft |
Source: Heights Village Realty #52642563 Report a problem | ||
Public tax history
| Year | Property taxes | Tax assessment |
|---|---|---|
| 2025 | $16,660 -12.3% | $1,050,379 -13.8% |
| 2024 | $18,988 +15% | $1,218,809 +6.8% |
| 2023 | $16,514 -2.1% | $1,141,685 +8.7% |
| 2022 | $16,872 | $1,050,694 +17.2% |
| 2021 | -- | $896,823 +4.7% |
| 2020 | $16,203 +8.3% | $856,654 +9.1% |
| 2019 | $14,962 -1.5% | $784,946 +2.9% |
| 2018 | $15,187 | $762,582 |
| 2017 | $15,187 -0.1% | $762,582 |
| 2016 | $15,201 +103.8% | $762,582 +18.7% |
| 2015 | $7,458 | $642,700 +121.5% |
| 2014 | $7,458 | $290,106 -3.6% |
| 2013 | -- | $300,793 +20% |
| 2012 | -- | $250,561 +11.4% |
| 2011 | -- | $225,000 -11.8% |
| 2010 | -- | $255,000 -11% |
| 2009 | -- | $286,640 +22% |
| 2008 | -- | $235,000 -16.7% |
| 2007 | -- | $281,984 +22.7% |
| 2006 | -- | $229,900 +10% |
| 2005 | -- | $209,000 +10% |
| 2004 | -- | $190,000 -6.4% |
| 2003 | -- | $203,000 +4.4% |
| 2002 | -- | $194,400 +12.6% |
| 2001 | -- | $172,700 +8.3% |
| 2000 | -- | $159,500 |
Find assessor info on the county website
Monthly payment
Est. payment
Payment breakdown
Explore the cost of this home by adjusting the details. Changes won't be saved.Climate risks
Neighborhood: Oak Forest - Garden Oaks
Nearby schools
Schools provided by the listing agent
- Elementary: Garden Oaks Elementary School
- Middle: Black Middle School
- High: Waltrip High School
Source: HAR. This data may not be complete. We recommend contacting the local school district to confirm school assignments for this home.
Similar homes
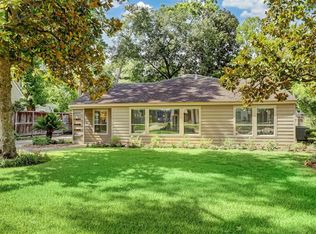
- $1,250,0004 bd4 ba3.1k sqft1236 Chamboard Ln, Houston, TX 77018For Sale
 MLS ID #32671582, Kristi Kolmetz, Oaks Realty. HAR
 - $950,0005 bd4 ba2.7k sqft1022 Martin St, Houston, TX 77018For Sale
 MLS ID #92362461, Dawn Weaver, Martha Turner Sotheby's International Realty - Memorial. HAR
 - $974,9995 bd4 ba3k sqft2318 Althea Dr, Houston, TX 77018For Sale
 MLS ID #50916007, Brian Spack, Martha Turner Sotheby's International Realty. HAR
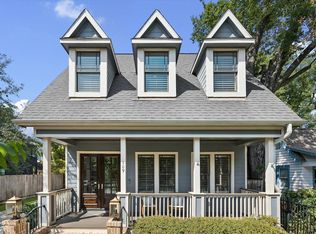
 - $1,199,0004 bd4 ba3.3k sqft109 Munford St, Houston, TX 77008For Sale
 MLS ID #60891783, Caroline Schlemmer, Compass RE Texas, LLC - The Heights. HAR
