Beautifully maintained 4-bedroom, 3.5-bath home in desirable Westview Terrace! Built in 2016, this 3,312 SF home offers an open-concept layout with hardwood floors, soaring ceilings, formal dining, private study, upstairs game room, and an inviting family room with fireplace. The chef's kitchen features granite countertops, a large island, breakfast bar, stainless appliances, and abundant storage. Spacious first-floor primary suite includes a luxurious bath with dual vanities, soaking tub, separate shower, and walk-in closet. Situated on an oversized 8,923 SF lot with a large backyard ready for a pool or outdoor entertaining. Conveniently located near I-10, Loop 610, Memorial City, CityCentre, Downtown, and the Energy Corridor, offering easy access to shopping, dining, and major employers
For sale
Price cut: $49K (9/4)
$950,000
6630 Wharton St, Houston, TX 77055
4beds
3,189sqft
Single Family Residence
Built in 2016
8,925 Square Feet Lot
$924,800 Zestimate®
$298/sqft
$-- HOA
What's special
Large backyardHardwood floorsStainless appliancesGranite countertopsSpacious first-floor primary suiteFormal diningSoaking tub
- 81 days
- 228
- 24
Zillow last checked:
Listing updated:
Listed by:
Scott Weaver TREC #0598535 713-775-7010,
Shift Point Realty LLC
Source: HAR,MLS#: 58726252
Facts & features
Interior
Bedrooms & bathrooms
- Bedrooms: 4
- Bathrooms: 4
- Full bathrooms: 3
- 1/2 bathrooms: 1
Rooms
- Room types: Family Room, Utility Room
Bedroom
- Level: Second
- Area: 252
- Dimensions: 14X18
Bedroom
- Level: Second
- Area: 154
- Dimensions: 14X11
Bedroom
- Level: Second
- Area: 143
- Dimensions: 13X11
Bedroom
- Level: Second
- Area: 168
- Dimensions: 14X12
Other
- Level: First
- Area: 176
- Dimensions: 11X16
Breakfast
- Level: First
- Area: 156
- Dimensions: 12X13
Dining room
- Level: First
- Area: 176
- Dimensions: 16X11
Family room
- Level: First
- Area: 360
- Dimensions: 20X18
Game room
- Level: Second
- Area: 273
- Dimensions: 13X21
Utility room
- Features: In Garage
Heating
- Natural Gas
Cooling
- Ceiling Fan(s), Electric
Appliances
- Included: Disposal, Electric Oven, Microwave, Gas Range, Dishwasher
Features
- High Ceilings, Prewired for Alarm System, All Bedrooms Up
- Flooring: Carpet, Tile, Wood
- Windows: Insulated/Low-E windows
- Number of fireplaces: 1
Interior area
- Total structure area: 3,189
- Total interior livable area: 3,189 sqft
Property
Parking
- Total spaces: 2
- Parking features: Attached, Garage Door Opener
- Attached garage spaces: 2
Features
- Stories: 2
- Patio & porch: Covered
- Fencing: Back Yard
Lot
- Size: 8,925 Square Feet
- Features: Back Yard, Corner Lot, Subdivided, 0 Up To 1/4 Acre
Details
- Parcel number: 0752190110034
Construction
Type & style
- Home type: SingleFamily
- Architectural style: Traditional
- Property subtype: Single Family Residence
Materials
- Batts Insulation, Cement Siding
- Foundation: Slab
- Roof: Composition
Condition
- New construction: No
- Year built: 2016
Utilities & green energy
- Sewer: Other
- Water: Other
Green energy
- Green verification: HERS Index Score
- Energy efficient items: Attic Vents, Thermostat
Community & HOA
Community
- Security: Prewired for Alarm System
- Subdivision: Westview Terrace
HOA
- Has HOA: Yes
Location
- Region: Houston
Financial & listing details
- Price per square foot: $298/sqft
- Tax assessed value: $859,027
- Annual tax amount: $19,510
- Date on market: 7/20/2026
Estimated market value
$924,800
$879,000 - $971,000
$4,473/mo
Price history
| Date | Event | Price |
|---|---|---|
| 9/4/2026 | Price change | $950,000-4.9%$298/sqft |
Source:  HAR #58726252 Report a problem HAR #58726252 Report a problem | ||
| 7/20/2026 | Listed for sale | $999,000+53.7%$313/sqft |
Source: HAR #58726252 Report a problem | ||
| 11/2/2016 | Listing removed | $649,900$204/sqft |
Source: Perry Development Management #48748106 Report a problem | ||
| 9/20/2016 | Price change | $649,900-3.7%$204/sqft |
Source: Perry Development Management #48748106 Report a problem | ||
| 8/26/2016 | Price change | $674,900-3.6%$212/sqft |
Source: Perry Development Management #48748106 Report a problem | ||
| 8/19/2016 | Price change | $699,900-0.1%$219/sqft |
Source: Perry Development Management #48748106 Report a problem | ||
| 8/17/2016 | Price change | $700,900+0.1%$220/sqft |
Source: Perry Development Management #48748106 Report a problem | ||
| 4/27/2016 | Listed for sale | $699,900+289%$219/sqft |
Source: Perry Development Management #48748106 Report a problem | ||
| 9/19/2013 | Listing removed | $179,900$56/sqft |
Source: Realty Executives Bayou City #6743465 Report a problem | ||
| 9/18/2013 | Price change | $179,900+2.9%$56/sqft |
Source: Realty Executives Bayou City #6743465 Report a problem | ||
| 9/6/2013 | Listed for sale | $174,900$55/sqft |
Source: Realty Executives Bayou City #6743465 Report a problem | ||
Public tax history
| Year | Property taxes | Tax assessment |
|---|---|---|
| 2025 | $7,890 +3.6% | $859,027 +1.8% |
| 2024 | $7,615 +5.5% | $843,982 -15.7% |
| 2023 | $7,216 +8.5% | $1,001,704 +28.8% |
| 2022 | $6,652 | $777,742 -0.2% |
| 2021 | -- | $779,314 -0.5% |
| 2020 | $7,213 +8.3% | $783,235 +0.6% |
| 2019 | $6,661 -48.8% | $778,475 +21.8% |
| 2018 | $13,014 | $639,000 |
| 2017 | $13,014 +103.8% | $639,000 +161.8% |
| 2016 | $6,387 +43.8% | $244,125 |
| 2015 | $4,440 | $244,125 +46.3% |
| 2014 | $4,440 | $166,826 +40.3% |
| 2013 | -- | $118,872 +3.4% |
| 2012 | -- | $114,921 -1.2% |
| 2011 | -- | $116,286 +2.7% |
| 2010 | -- | $113,212 -13.9% |
| 2009 | -- | $131,565 +6.9% |
| 2007 | -- | $123,090 +26.4% |
| 2006 | -- | $97,405 +10% |
| 2005 | -- | $88,550 +10% |
| 2004 | -- | $80,500 +10% |
| 2003 | -- | $73,200 +9.9% |
| 2002 | -- | $66,600 +9.9% |
| 2001 | -- | $60,600 +10% |
| 2000 | -- | $55,100 |
Find assessor info on the county website
Monthly payment
Est. payment
Payment breakdown
Explore the cost of this home by adjusting the details. Changes won't be saved.Climate risks
Neighborhood: Spring Branch East
Nearby schools
Schools provided by the listing agent
- Elementary: Housman Elementary School
- Middle: Landrum Middle School
- High: Northbrook High School
Source: HAR. This data may not be complete. We recommend contacting the local school district to confirm school assignments for this home.
Similar homes
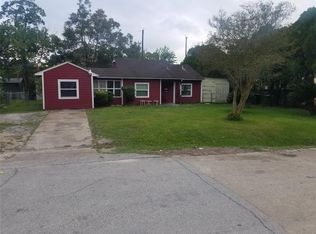
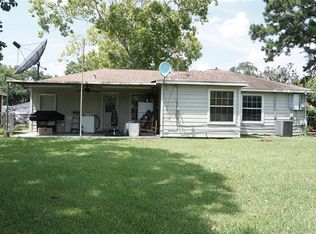
- $925,0003 bd3 ba2.1k sqft1320 Woodvine Dr, Houston, TX 77055For Sale
 MLS ID #83792966, Kayla Nealy, Real Broker, LLC. HAR
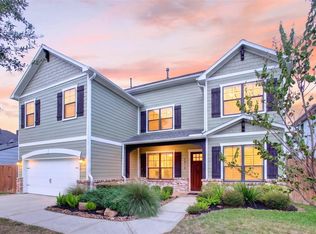
 - $1,075,0004 bd4 ba3.2k sqft1512 Zora St, Houston, TX 77055For Sale
 MLS ID #70179844, Jesus Flores, American Business PM LLC. HAR
 - $799,0005 bd3 ba2.7k sqft6518 Clawson St, Houston, TX 77055For Sale
 MLS ID #93417859, Paul Kamau, HomePoint Realty Group. HAR
 - $975,0003 bd4 ba3.5k sqft709 Somerset Commons Ln, Houston, TX 77055For Sale
 MLS ID #19952495, Rene Sorola, Keller Williams Realty Metropolitan. HAR
