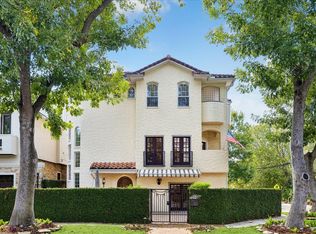
Thoughtfully remodeled & combined from 2 residences, this expansive corner home offers a generous floorplan w/ beautiful gathering spaces & great flexibility. White brick exterior & iron door opens to a dramatic curved iron staircase. Family rm features brick fireplace flanked by built-ins. Formal living rm impresses w/soaring ceilings & skylights. Fully renovated kitchen offers quartz countertops, SS appliances, double ovens.1st-fl primary retreat w/ beamed ceilings, 3 closets, a marble bath & adjoining flex space ideal for nursery/study/gym. Separate media rm w/ full bath.Bookshelf door revealing a hidden study. Upstairs, a central game rm connects 3 guest beds w/ dedicated ensuites. Enjoy a turfed side yard shaded by mature tree & brick courtyard w/ electric louvered patio cover for dining al fresco.Whole-house generator, metal roof, 3 car garage & mudroom w/ dog wash. Zoned to Hunters Creek Elem, SB Middle & MHS. Convenient to Memorial Park, Houstonian, Uptown Park & Galleria.
Pending
$985,000
8619 La Fonte St, Houston, TX 77024
4beds
4,950sqft
Single Family Residence
Built in 1968
4,948 Square Feet Lot
$937,600 Zestimate®
$199/sqft
$210/mo HOA
What's special
Expansive corner homeWhite brick exteriorDramatic curved iron staircaseDouble ovensIron doorMetal roof
- 31 days
- 694
- 76
Likely to sell faster than
Zillow last checked:
Listing updated:
Listed by:
Whitney Conkling TREC #0743489 713-557-6415,
Compass RE Texas, LLC - Houston
Source: HAR,MLS#: 44223130
Facts & features
Interior
Bedrooms & bathrooms
- Bedrooms: 4
- Bathrooms: 7
- Full bathrooms: 6
- 1/2 bathrooms: 1
Primary bedroom
- Level: First
- Area: 380
- Dimensions: 19x20
Bedroom
- Level: Second
- Area: 304
- Dimensions: 19x16
Bedroom
- Level: Second
- Area: 208
- Dimensions: 16x13
Bedroom
- Level: Second
- Area: 144
- Dimensions: 12x12
Other
- Level: First
- Area: 81
- Dimensions: 9x9
Dining room
- Level: First
- Area: 180
- Dimensions: 12x15
Family room
- Level: First
- Area: 432
- Dimensions: 16x27
Game room
- Level: Second
- Area: 208
- Dimensions: 16x13
Kitchen
- Level: First
- Area: 378
- Dimensions: 18x21
Living room
- Level: First
- Area: 168
- Dimensions: 12x14
Media room
- Level: First
- Area: 289
- Dimensions: 17x17
Primary bath
- Level: First
- Area: 190
- Dimensions: 19x10
Utility room
- Level: First
- Area: 143
- Dimensions: 13x11
Heating
- Natural Gas
Cooling
- Ceiling Fan(s), Electric
Appliances
- Included: Disposal, Double Oven, Microwave, Dishwasher
Features
- Crown Molding, 1 Bedroom Down - Not Primary BR, En-Suite Bath, Primary Bed - 1st Floor, Sitting Area, Walk-In Closet(s)
- Flooring: Carpet, Tile
- Number of fireplaces: 1
- Fireplace features: Gas
Interior area
- Total structure area: 4,950
- Total interior livable area: 4,950 sqft
Property
Parking
- Total spaces: 2
- Parking features: Attached
- Attached garage spaces: 2
Features
- Stories: 2
Lot
- Size: 4,948 Square Feet
- Features: Corner Lot, 0 Up To 1/4 Acre
Details
- Parcel number: 1000940000009
Construction
Type & style
- Home type: SingleFamily
- Architectural style: Traditional
- Property subtype: Single Family Residence
Materials
- Brick
- Foundation: Slab
- Roof: Metal
Condition
- New construction: No
- Year built: 1968
Utilities & green energy
- Sewer: Public Sewer
- Water: Public
Community & HOA
Community
- Subdivision: Lafayette Place
HOA
- Has HOA: Yes
- HOA fee: $2,520 annually
Location
- Region: Houston
Financial & listing details
- Price per square foot: $199/sqft
- Tax assessed value: $509,782
- Annual tax amount: $4,682
- Date on market: 10/1/2026
- Listing terms: Cash,Conventional
Estimated market value
$937,600
$891,000 - $984,000
$5,133/mo
Price history
| Date | Event | Price |
|---|---|---|
| 10/19/2026 | Pending sale | $985,000$199/sqft |
Source:  HAR #44223130 Report a problem | ||
| 10/1/2026 | Listed for sale | $985,000+146.9%$199/sqft |
Source: HAR #44223130 Report a problem | ||
| 6/10/2009 | Listing removed | $399,000$81/sqft |
Source: Prudential Real Estate #56137145 Report a problem | ||
| 5/16/2009 | Listed for sale | $399,000$81/sqft |
Source: Prudential Real Estate #56137145 Report a problem | ||
Public tax history
| Year | Property taxes | Tax assessment |
|---|---|---|
| 2025 | $4,682 +1.8% | $509,782 |
| 2024 | $4,600 +2.7% | $509,782 -4% |
| 2023 | $4,480 +1.8% | $531,204 -6.2% |
| 2022 | $4,399 | $566,413 +21.1% |
| 2021 | -- | $467,589 |
| 2020 | $4,362 -1.6% | $467,589 |
| 2019 | $4,431 -53.5% | $467,589 |
| 2018 | $9,539 | $467,589 -14.6% |
| 2017 | $9,539 +10.3% | $547,800 -1.9% |
| 2016 | $8,648 +140.1% | $558,346 +1.5% |
| 2015 | $3,601 | $549,938 +18.2% |
| 2014 | $3,601 | $465,280 +44.1% |
| 2013 | -- | $322,954 +18.2% |
| 2012 | -- | $273,149 -2.9% |
| 2011 | -- | $281,445 -2.9% |
| 2010 | -- | $289,853 |
| 2009 | -- | $289,853 -7.7% |
| 2007 | -- | $313,958 +17.6% |
| 2006 | -- | $267,000 -9.1% |
| 2005 | -- | $293,700 +10% |
| 2004 | -- | $267,000 +2.7% |
| 2003 | -- | $260,000 -0.5% |
| 2002 | -- | $261,300 +3.1% |
| 2001 | -- | $253,400 +8.9% |
| 2000 | -- | $232,600 |
Find assessor info on the county website
Monthly payment
Est. payment
Payment breakdown
Explore the cost of this home by adjusting the details. Changes won't be saved.Climate risks
Neighborhood: Greater Uptown
Nearby schools
Schools provided by the listing agent
- Elementary: Hunters Creek Elementary School
- Middle: Spring Branch Middle School (Spring Branch)
- High: Memorial High School (Spring Branch)
Source: HAR. This data may not be complete. We recommend contacting the local school district to confirm school assignments for this home.

Similar homes
- $995,0003 bd3 ba3.2k sqft6635 Minola St, Houston, TX 77007For Sale
 MLS ID #15068492, Caroline Bean, Compass RE Texas, LLC - Houston. HAR
- $999,0004 bd4 ba3.1k sqft1208 Mosaico Ln, Houston, TX 77055For Sale
 MLS ID #97214766, Barbara Josephson, Compass RE Texas, LLC - Houston. HAR
- $950,0004 bd5 ba3.3k sqft240 S Post Oak Ln, Houston, TX 77056For Sale
 MLS ID #27599369, Patricia Fitzgerald, Fitzgerald Properties. HAR
- $999,9993 bd4 ba3.7k sqft6417 Rodrigo St, Houston, TX 77007For SaleMLS ID #81423578, Keith Kaposta, Compass RE Texas, LLC - Houston. HAR
