Located in the prestigious guard-gated community of Ravenna, 7554 Little Caprese Lane offers refined finishes, thoughtful design, and versatile living spaces. This three to four-bedroom residence features hardwood floors, open living areas, and a chef's kitchen with Miele appliances, marble countertops and backsplash, custom cabinetry, and a generous island. The expansive primary suite includes a beautifully appointed bath with quartz countertops and an oversized walk-in closet. The second floor also has two secondaries and a comfortable seating area. A third-floor bonus room offers the potential for a fourth bedroom, game room, or private retreat, complete with a wet bar, half bath, and covered balcony. Ravenna residents enjoy a clubhouse, resort-style pool, dog park, on-site guard, and gated security patrol. Ideally situated near The Awty International School and major highways for convenient access throughout Houston. Schedule a private tour of this gorgeous home today!
For sale
$1,295,000
7554 Little Caprese Ln, Houston, TX 77055
3beds
3,803sqft
Single Family Residence
Built in 2018
3,284 Square Feet Lot
$1,238,200 Zestimate®
$341/sqft
$542/mo HOA
What's special
Covered balconyRefined finishesResort-style poolHardwood floorsThird-floor bonus roomComfortable seating areaVersatile living spaces
- 13 days
- 215
- 16
Likely to sell faster than
Zillow last checked:
Listing updated:
Listed by:
Kiki Wilson TREC #0464864 713-443-7056,
Martha Turner Sotheby's International Realty
Source: HAR,MLS#: 58595119
Facts & features
Interior
Bedrooms & bathrooms
- Bedrooms: 3
- Bathrooms: 5
- Full bathrooms: 3
- 1/2 bathrooms: 2
Primary bedroom
- Level: Second
- Area: 285
- Dimensions: 15x19
Bedroom
- Level: Second
- Area: 165
- Dimensions: 11x15
Bedroom
- Level: Second
- Area: 132
- Dimensions: 11x12
Breakfast
- Level: First
- Area: 130
- Dimensions: 10x13
Den
- Level: First
- Area: 460
- Dimensions: 20x23
Dining room
- Level: First
- Area: 221
- Dimensions: 13x17
Game room
- Level: Second
- Area: 289
- Dimensions: 17x17
Kitchen
- Level: First
- Area: 140
- Dimensions: 10x14
Media room
- Level: Third
- Area: 304
- Dimensions: 16x19
Heating
- Natural Gas, Zoned
Cooling
- Ceiling Fan(s), Electric, Zoned
Appliances
- Included: Disposal, Refrigerator, Washer, Wine Refrigerator, Electric Oven, Microwave, Gas Cooktop, Dishwasher, Exhaust Fan
- Laundry: Electric Dryer Hookup, Washer Hookup
Features
- Balcony, Crown Molding, Elevator, Wet Bar, All Bedrooms Up, En-Suite Bath, Primary Bed - 2nd Floor, Walk-In Closet(s)
- Flooring: Wood
- Number of fireplaces: 1
- Fireplace features: Outside, Gas Log
Interior area
- Total structure area: 3,803
- Total interior livable area: 3,803 sqft
Property
Parking
- Total spaces: 2
- Parking features: Attached, Additional Parking
- Attached garage spaces: 2
Accessibility
- Accessibility features: Accessible Elevator Installed
Features
- Stories: 3
- Patio & porch: Patio/Deck
- Fencing: Back Yard
Lot
- Size: 3,284 Square Feet
- Features: Back Yard, Subdivided, 0 Up To 1/4 Acre
Details
- Parcel number: 1337700010039
Construction
Type & style
- Home type: SingleFamily
- Architectural style: Contemporary,Traditional
- Property subtype: Single Family Residence
Materials
- Brick, Stucco
- Foundation: Slab
- Roof: Tile
Condition
- New construction: No
- Year built: 2018
Details
- Builder name: Lovett Homes
Utilities & green energy
- Sewer: Public Sewer
- Water: Public
Community & HOA
Community
- Subdivision: Ravenna Sub
HOA
- Has HOA: Yes
- Amenities included: Clubhouse, Dog Park, Paid Patrol, Pool, Security
- HOA fee: $6,500 annually
Location
- Region: Houston
Financial & listing details
- Price per square foot: $341/sqft
- Tax assessed value: $1,108,755
- Annual tax amount: $25,055
- Date on market: 10/28/2026
- Listing terms: Cash,Conventional
- Ownership: Full Ownership
Estimated market value
$1,238,200
$1.18M - $1.30M
$6,698/mo
Price history
| Date | Event | Price |
|---|---|---|
| 10/28/2026 | Listed for sale | $1,295,000$341/sqft |
Source:  HAR #58595119 Report a problem | ||
Public tax history
| Year | Property taxes | Tax assessment |
|---|---|---|
| 2025 | $10,170 +12% | $1,108,755 +10.1% |
| 2024 | $9,083 +1% | $1,006,620 -8.1% |
| 2023 | $8,992 +8.5% | $1,094,899 +13% |
| 2022 | $8,290 | $969,200 +5.9% |
| 2021 | -- | $914,837 -10.6% |
| 2020 | $9,543 +6.5% | $1,023,000 +35.3% |
| 2019 | $8,958 +371.7% | $756,190 +160.2% |
| 2018 | $1,899 | $290,634 +300% |
| 2017 | $1,899 -0.1% | $72,659 |
| 2016 | $1,901 +642.4% | -- |
| 2015 | $256 | $112,914 +9.1% |
| 2014 | $256 | $103,505 |
| 2013 | -- | -- |
Find assessor info on the county website
Monthly payment
Est. payment
Payment breakdown
Explore the cost of this home by adjusting the details. Changes won't be saved.Climate risks
Neighborhood: Spring Branch East
Nearby schools
Schools provided by the listing agent
- Elementary: Housman Elementary School
- Middle: Spring Branch Middle School (Spring Branch)
- High: Memorial High School (Spring Branch)
Source: HAR. This data may not be complete. We recommend contacting the local school district to confirm school assignments for this home.


Similar homes
- $1,300,0003 bd5 ba4.1k sqft1501 Jacquelyn Dr #A, Houston, TX 77055For Sale
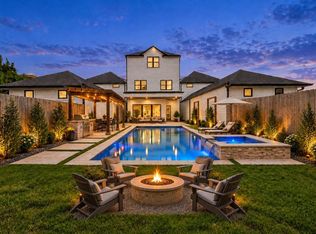 MLS ID #83016099, Ronald Espinoza, Real Broker, LLC. HAR
- $925,0004 bd4 ba3.1k sqft6630 Wharton St, Houston, TX 77055For Sale
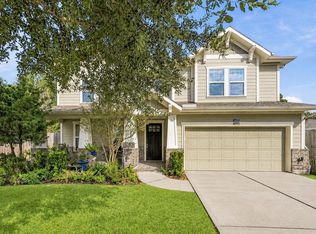 MLS ID #62483756, Catherine Stellakis, Orchard Brokerage. HAR
- $1,150,0004 bd4 ba3.1k sqft7543 Ciano Ln, Houston, TX 77055For Sale
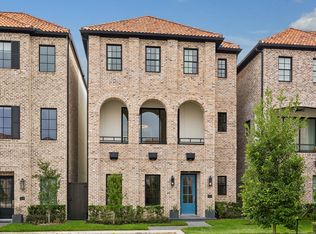 MLS ID #98507436, Shayna Andrews, Martha Turner Sotheby's International Realty. HAR
- $1,395,0004 bd4 ba3k sqft20 Woodsborough Cir, Houston, TX 77055For Sale
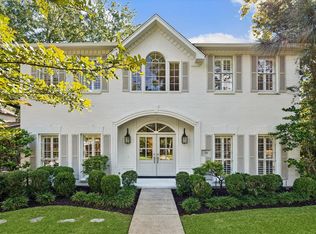 MLS ID #10205832, Lynette Lew, Better Homes and Gardens Real Estate Gary Greene - Memorial. HAR
