Perfectly located in Memorial by Awty School. Stunning single family 3 story 3/4 Br + 4 bath home with THREE CAR GARAGE! Located in GUARD GATED private community of Ravenna. Neighborhood pool and dog park! Gorgeous White Island STONE kitchen with stainless appliances. ELEVATOR included. Spacious Primary bedroom with large bathroom, separate tub and shower with double sinks and two walk-in closets. Stucco and brick exterior and tile roof and spacious BALCONY off of living area on second floor. Located on interior walk-up cul-de-sac with beautiful front garden. Convenient to the Houstonian, Galleria and Memorial Park. Zoned to Spring Branch ISD and Memorial High School!!
For sale
Price cut: $50K (11/7)
$949,000
1208 Mosaico Ln, Houston, TX 77055
4beds
3,158sqft
Single Family Residence
Built in 2017
1,768 Square Feet Lot
$966,200 Zestimate®
$301/sqft
$560/mo HOA
What's special
Elevator includedStucco and brick exteriorStainless appliancesThree car garageSeparate tub and showerTwo walk-in closetsNeighborhood pool
- 23 days
- 388
- 40
Zillow last checked:
Listing updated:
Listed by:
Barbara Josephson TREC #0420463 713-899-6603,
Compass RE Texas, LLC - Houston
Source: HAR,MLS#: 97214766
Facts & features
Interior
Bedrooms & bathrooms
- Bedrooms: 4
- Bathrooms: 4
- Full bathrooms: 4
Primary bedroom
- Level: Third
- Area: 288
- Dimensions: 18 x 16
Bedroom
- Level: Third
- Area: 165
- Dimensions: 15 x 11
Bedroom
- Level: Second
- Area: 304
- Dimensions: 19 x 16
Bedroom
- Level: First
- Area: 182
- Dimensions: 14 x 13
Dining room
- Level: Second
- Area: 190
- Dimensions: 19 x 10
Entry
- Level: First
Other
- Level: Second
- Area: 56
- Dimensions: 14 x 4
Kitchen
- Level: Second
- Area: 182
- Dimensions: 14 x 13
Living room
- Level: Second
- Area: 285
- Dimensions: 19 x 15
Utility room
- Level: Third
- Area: 36
- Dimensions: 6 x 6
Heating
- Natural Gas
Cooling
- Electric, Zoned
Appliances
- Included: Disposal, Dryer, Refrigerator, Washer, Convection Oven, Electric Oven, Microwave, Gas Cooktop, Dishwasher
- Laundry: Electric Dryer Hookup, Washer Hookup
Features
- Balcony, Crown Molding, Elevator, High Ceilings, Prewired for Alarm System, 1 Bedroom Down - Not Primary BR, 3 Bedrooms Up, En-Suite Bath, Primary Bed - 3rd Floor, Sitting Area, Walk-In Closet(s)
- Flooring: Stone, Tile, Wood
- Windows: Window Coverings
- Number of fireplaces: 1
- Fireplace features: Gas Log
Interior area
- Total structure area: 3,158
- Total interior livable area: 3,158 sqft
Video & virtual tour
Property
Parking
- Total spaces: 3
- Parking features: Driveway Gate, Attached, Oversized, Additional Parking, Garage Door Opener
- Attached garage spaces: 3
Accessibility
- Accessibility features: Accessible Elevator Installed
Features
- Stories: 3
- Patio & porch: Patio/Deck, Porch
- Exterior features: Balcony, Sprinkler System
Lot
- Size: 1,768 Square Feet
- Features: Cul-De-Sac, Patio Lot, Subdivided, 0 Up To 1/4 Acre
Details
- Parcel number: 1337700010061
Construction
Type & style
- Home type: SingleFamily
- Architectural style: Mediterranean,Traditional
- Property subtype: Single Family Residence
Materials
- Batts Insulation, Blown-In Insulation, Brick, Stucco
- Foundation: Slab, Slab on Builders Pier
- Roof: Tile
Condition
- New construction: No
- Year built: 2017
Details
- Builder name: Lovett Homes
Utilities & green energy
- Sewer: Public Sewer
- Water: Public
Green energy
- Energy efficient items: Thermostat
Community & HOA
Community
- Security: Prewired for Alarm System
- Subdivision: Ravenna Sub
HOA
- Has HOA: Yes
- Amenities included: Controlled Access, Dog Park, Pool, Security
- HOA fee: $6,716 annually
Location
- Region: Houston
Financial & listing details
- Price per square foot: $301/sqft
- Tax assessed value: $871,862
- Annual tax amount: $18,661
- Date on market: 10/15/2026
- Listing terms: Cash,Conventional
- Exclusions: None
- Ownership: Full Ownership
- Road surface type: Concrete, Curbs
Estimated market value
$966,200
$918,000 - $1.01M
$5,076/mo
Price history
| Date | Event | Price |
|---|---|---|
| 11/7/2026 | Price change | $949,000-5%$301/sqft |
Source:  HAR #97214766 Report a problem | ||
| 10/15/2026 | Listed for sale | $999,000+24.9%$316/sqft |
Source: HAR #97214766 Report a problem | ||
| 10/2/2017 | Listing removed | $800,000$253/sqft |
Source: Lovett Realty, Inc #28859289 Report a problem | ||
| 7/31/2017 | Pending sale | $800,000$253/sqft |
Source: Lovett Realty, Inc #28859289 Report a problem | ||
| 12/9/2016 | Price change | $800,000-1.2%$253/sqft |
Source: Lovett Realty, Inc #74525574 Report a problem | ||
| 7/20/2016 | Listed for sale | $810,000$256/sqft |
Source: Lovett Realty, Inc #52665390 Report a problem | ||
Public tax history
| Year | Property taxes | Tax assessment |
|---|---|---|
| 2025 | $4,646 +11.8% | $871,862 +5.6% |
| 2024 | $4,155 +0.2% | $825,968 |
| 2023 | $4,145 +9.9% | $825,968 +8.7% |
| 2022 | $3,771 | $759,685 +3.1% |
| 2021 | -- | $736,808 -1.1% |
| 2020 | $4,667 -10.2% | $744,647 -0.5% |
| 2019 | $5,199 -62.4% | $748,558 -5.7% |
| 2018 | $13,837 | $793,642 +49.9% |
| 2017 | $13,837 -16.6% | $529,384 -32.9% |
| 2016 | $16,602 +11122.6% | $789,422 +94.1% |
| 2015 | $148 | $406,750 +436.3% |
| 2014 | $148 | $75,847 |
| 2013 | -- | -- |
Find assessor info on the county website
Monthly payment
Est. payment
Payment breakdown
Explore the cost of this home by adjusting the details. Changes won't be saved.Climate risks
Neighborhood: Spring Branch East
Nearby schools
Schools provided by the listing agent
- Elementary: Housman Elementary School
- Middle: Spring Branch Middle School (Spring Branch)
- High: Memorial High School (Spring Branch)
Source: HAR. This data may not be complete. We recommend contacting the local school district to confirm school assignments for this home.


Similar homes
- $925,0004 bd4 ba3.1k sqft6630 Wharton St, Houston, TX 77055For Sale
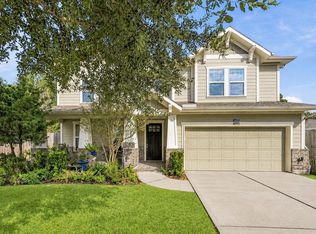 MLS ID #62483756, Catherine Stellakis, Orchard Brokerage. HAR
- $1,100,0004 bd4 ba3.5k sqft937 Blackshire Ln, Houston, TX 77055For Sale
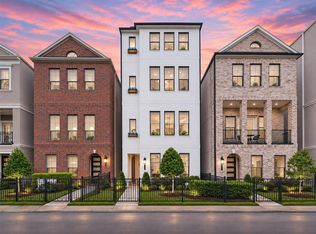 MLS ID #25891825, Lia Guerrero, Real Broker, LLC. HAR
- $1,150,0004 bd4 ba3.1k sqft7543 Ciano Ln, Houston, TX 77055For Sale
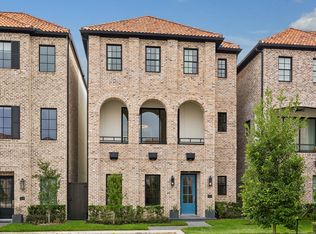 MLS ID #98507436, Shayna Andrews, Martha Turner Sotheby's International Realty. HAR
- $899,7504 bd5 ba3.6k sqft827 Dunleigh Meadows Ln, Houston, TX 77055For Sale
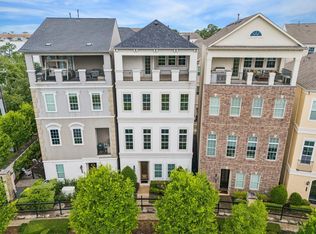 MLS ID #10636424, Janice Carrabba, Tammy Bateman Properties. HAR
