PRICE ADJUSTMENT! Pristine Tanglewood area home in small, gated complex. Four en-suite bedrooms with high ceiings, spacious closets and ELEVATOR CAPABLE! A lovely garden path leads to the front entry; there is a living area with bay window, currently being used as a downstairs office; a large dining room; spacious chef's kitchen opening to the comfortable great room with/fireplace, built in cabinets/shelving, and French doors opening to the patio. Gorgeous hardwood floors throughout the entire house; plantation shutters & crown moldings. The primary suite features high ceilings, 2 large walk in closets, and large remodeled master bath. All bedrooms are en suite, including the third floor 4th bedroom/flex room. Easy access to 610, Uptown Park, Galleria shopping and restaurants. Zoned to Briar Grove Elementary.
For sale
Price cut: $25K (9/24)
$950,000
240 S Post Oak Ln, Houston, TX 77056
4beds
3,348sqft
Single Family Residence
Built in 1999
2,278 Square Feet Lot
$914,800 Zestimate®
$284/sqft
$408/mo HOA
What's special
Small gated complexHigh ceilingsCrown moldingsFour en-suite bedroomsLarge dining roomLarge remodeled master bathSpacious closets
- 78 days
- 510
- 31
Zillow last checked:
Listing updated:
Listed by:
Patricia Fitzgerald TREC #0242388 713-529-5588,
Fitzgerald Properties
Source: HAR,MLS#: 27599369
Facts & features
Interior
Bedrooms & bathrooms
- Bedrooms: 4
- Bathrooms: 5
- Full bathrooms: 4
- 1/2 bathrooms: 1
Primary bedroom
- Level: Second
- Area: 342
- Dimensions: 19 x 18
Bedroom
- Level: Third
- Area: 234
- Dimensions: 18 x 13
Bedroom
- Level: Second
- Area: 238
- Dimensions: 14 x 17
Bedroom
- Level: Second
- Area: 238
- Dimensions: 14 x 17
Breakfast
- Level: First
- Area: 66
- Dimensions: 11 x 6
Den
- Level: First
- Area: 323
- Dimensions: 19 x 17
Dining room
- Level: First
- Area: 168
- Dimensions: 14 x 12
Kitchen
- Level: First
- Area: 130
- Dimensions: 13 x 10
Living room
- Level: First
- Area: 182
- Dimensions: 13 x 14
Primary bath
- Level: Second
- Area: 168
- Dimensions: 14 x 12
Utility room
- Level: Second
Utility room
- Level: Second
Heating
- Natural Gas, Zoned
Cooling
- Ceiling Fan(s), Electric, Zoned
Appliances
- Included: Disposal, Refrigerator, Double Oven, Electric Oven, Gas Cooktop, Dishwasher
- Laundry: Electric Dryer Hookup, Gas Dryer Hookup
Features
- Elevator Shaft, All Bedrooms Up, Primary Bed - 2nd Floor
- Flooring: Wood
- Number of fireplaces: 1
- Fireplace features: Gas, Gas Log, Wood Burning
Interior area
- Total structure area: 3,348
- Total interior livable area: 3,348 sqft
Property
Parking
- Total spaces: 2
- Parking features: Driveway Gate, Attached, Additional Parking, Electric Gate, Garage Door Opener, Double-Wide Driveway
- Attached garage spaces: 2
Features
- Stories: 3
- Patio & porch: Patio/Deck
- Exterior features: Side Yard, Sprinkler System
- Fencing: Full
Lot
- Size: 2,278 Square Feet
- Features: Patio Lot, 0 Up To 1/4 Acre
Details
- Parcel number: 1196700010011
Construction
Type & style
- Home type: SingleFamily
- Architectural style: Traditional
- Property subtype: Single Family Residence
Materials
- Stucco
- Foundation: Slab on Builders Pier
- Roof: Composition
Condition
- New construction: No
- Year built: 1999
Details
- Builder name: Lovett Homes
Utilities & green energy
- Sewer: Public Sewer
- Water: Public
Green energy
- Energy efficient items: Thermostat, HVAC>13 SEER
Community & HOA
Community
- Subdivision: Post Oak Lane Court
HOA
- Has HOA: Yes
- Amenities included: Controlled Access
- HOA fee: $4,900 annually
Location
- Region: Houston
Financial & listing details
- Price per square foot: $284/sqft
- Tax assessed value: $773,821
- Annual tax amount: $7,367
- Date on market: 7/23/2026
- Listing terms: Cash,Conventional
- Exclusions: See Listing Agent
- Ownership: Full Ownership
- Road surface type: Concrete, Curbs, Gutters
Estimated market value
$914,800
$869,000 - $961,000
$6,203/mo
Price history
| Date | Event | Price |
|---|---|---|
| 9/24/2026 | Price change | $950,000-2.6%$284/sqft |
Source:  HAR #27599369 Report a problem HAR #27599369 Report a problem | ||
| 9/17/2026 | Price change | $975,000-1.4%$291/sqft |
Source: HAR #27599369 Report a problem | ||
| 9/10/2026 | Price change | $989,000-1%$295/sqft |
Source: HAR #27599369 Report a problem | ||
| 7/23/2026 | Listed for sale | $999,000+21.1%$298/sqft |
Source: HAR #27599369 Report a problem | ||
| 2/24/2022 | Listing removed | -- |
Source: HAR #74477580 Report a problem | ||
| 1/21/2022 | Pending sale | $825,000$246/sqft |
Source: HAR #74477580 Report a problem | ||
| 12/27/2021 | Price change | $825,000-0.3%$246/sqft |
Source: HAR #74477580 Report a problem | ||
| 12/27/2021 | Listed for sale | $827,500$247/sqft |
Source: HAR #11384285 Report a problem | ||
| 11/5/2021 | Pending sale | $827,500$247/sqft |
Source: HAR #11384285 Report a problem | ||
| 10/18/2021 | Price change | $827,500-2.6%$247/sqft |
Source: HAR #11384285 Report a problem | ||
| 9/29/2021 | Listed for sale | $849,999$254/sqft |
Source: HAR #11384285 Report a problem | ||
Public tax history
| Year | Property taxes | Tax assessment |
|---|---|---|
| 2025 | $7,367 -5.6% | $773,821 +5.2% |
| 2024 | $7,803 +1.6% | $735,861 +2.2% |
| 2023 | $7,682 -3.1% | $720,060 +7.6% |
| 2022 | $7,931 | $669,447 +9.5% |
| 2021 | -- | $611,400 |
| 2020 | $8,327 -10.4% | $611,400 -7.3% |
| 2019 | $9,297 -6.6% | $659,337 -6.6% |
| 2018 | $9,952 | $705,703 |
| 2017 | $9,952 +4.4% | $705,703 |
| 2016 | $9,534 +4.7% | $705,703 +3.5% |
| 2015 | $9,110 | $682,086 +24% |
| 2014 | $9,110 | $550,189 +0.2% |
| 2013 | -- | $548,825 +8.6% |
| 2012 | -- | $505,298 |
| 2011 | -- | $505,298 |
| 2010 | -- | $505,298 -5.9% |
| 2009 | -- | $537,000 +4.3% |
| 2007 | -- | $515,000 +12.7% |
| 2006 | -- | $456,775 +10% |
| 2005 | -- | $415,250 +10% |
| 2004 | -- | $377,500 +10% |
| 2003 | -- | $343,200 |
| 2002 | -- | $343,200 |
| 2001 | -- | $343,200 |
Find assessor info on the county website
Monthly payment
Est. payment
Payment breakdown
Explore the cost of this home by adjusting the details. Changes won't be saved.Climate risks
Neighborhood: Greater Uptown
Nearby schools
Schools provided by the listing agent
- Elementary: Briargrove Elementary School
- Middle: Tanglewood Middle School
- High: Wisdom High School
Source: HAR. This data may not be complete. We recommend contacting the local school district to confirm school assignments for this home.

Similar homes
- $1,075,0004 bd4 ba3.6k sqft5811 Tanglewood Park St, Houston, TX 77057For Sale
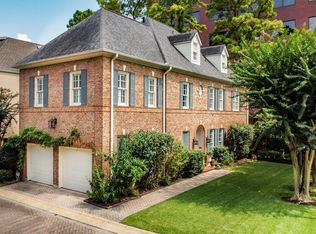 MLS ID #38073064, Soen Sheppard, United Real Estate. HAR
 - $975,0003 bd4 ba3.5k sqft852 Dunleigh Meadows Ln, Houston, TX 77055For Sale
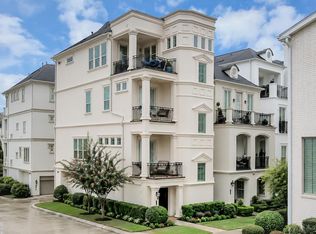 MLS ID #74607372, Shah Mitu Haleem, REALM Real Estate Professionals - Sugar Land. HAR
 - $899,0005 bd4 ba3.6k sqft1308 Whispering Pines Dr, Houston, TX 77055For Sale
 MLS ID #14875599, Wanda Taylor, Wanda Taylor Properties. HAR
 - $1,025,0003 bd4 ba2.9k sqft6512 Minola St, Houston, TX 77007For Sale
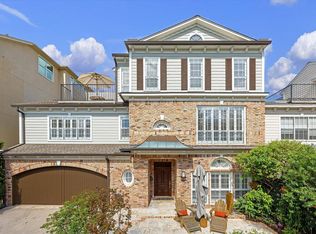 MLS ID #36700681, Caroline Schlemmer, Compass RE Texas, LLC - The Heights. HAR
