Now Zoned to Hunters Creek Elementary! Wonderful opportunity in a prime location- just minutes from downtown, Memorial Park, I-10, City Centre, and the Galleria. Light wood floors enhance the bright, airy aesthetic of this lock-and-leave home. First-floor primary bedroom with a huge walk-in closet & updated bathroom! The chef's kitchen, with double ovens, a GE Monogram built-in fridge & beautiful Blue Pearl granite countertops from Norway, opens to the living room. Breakfast room is surrounded by natural light and views of the outdoor patio. The living room features a gas log fireplace flanked by built-ins. Flexible floorplan options provide space for a formal dining room, piano room, or formal living. Upstairs, you will find a spacious game room with built-ins and 4 bedrooms. There is abundant storage throughout this home! Enjoy outdoor living with a lovely patio area and room for different seating arrangements. Zoned to highly regarded Spring Branch Middle and Memorial High School.
For sale
Price cut: $51K (7/17)
$899,000
1308 Whispering Pines Dr, Houston, TX 77055
5beds
3,698sqft
Single Family Residence
Built in 2001
4,081 Square Feet Lot
$871,600 Zestimate®
$243/sqft
$100/mo HOA
What's special
Light wood floorsUpdated bathroomFlexible floorplan optionsHuge walk-in closetFirst-floor primary bedroomDouble ovensGe monogram built-in fridge
- 5 hours
- 24
- 0
Zillow last checked:
Listing updated:
Listed by:
Wanda Taylor TREC #0427395 713-443-8908,
Wanda Taylor Properties,
Christy Naponic TREC #0725133 319-931-1931,
Wanda Taylor Properties
Source: HAR,MLS#: 14875599
Facts & features
Interior
Bedrooms & bathrooms
- Bedrooms: 5
- Bathrooms: 4
- Full bathrooms: 3
- 1/2 bathrooms: 1
Rooms
- Room types: Family Room, Utility Room
Primary bedroom
- Level: First
- Area: 255
- Dimensions: 15 x 17
Bedroom
- Level: Second
- Area: 252
- Dimensions: 18 x 14
Bedroom
- Level: Second
- Area: 182
- Dimensions: 14 x 13
Bedroom
- Level: Second
- Area: 182
- Dimensions: 13 x 14
Bedroom
- Level: Second
- Area: 132
- Dimensions: 11 x 12
Game room
- Level: Second
- Area: 440
- Dimensions: 20 x 22
Living room
- Level: First
- Area: 323
- Dimensions: 19 x 17
Utility room
- Level: First
Heating
- Natural Gas
Cooling
- Ceiling Fan(s), Electric
Appliances
- Included: Disposal, Refrigerator, Double Oven, Microwave, Dishwasher
Features
- Crown Molding, High Ceilings, En-Suite Bath, Primary Bed - 1st Floor, Walk-In Closet(s)
- Flooring: Carpet, Tile, Wood
- Number of fireplaces: 1
Interior area
- Total structure area: 3,698
- Total interior livable area: 3,698 sqft
Property
Parking
- Total spaces: 2
- Parking features: Attached
- Attached garage spaces: 2
Features
- Stories: 2
- Patio & porch: Patio/Deck
- Exterior features: Side Yard, Sprinkler System
- Fencing: Back Yard
Lot
- Size: 4,081 Square Feet
- Features: Patio Lot, 0 Up To 1/4 Acre
Details
- Parcel number: 1200120010007
Construction
Type & style
- Home type: SingleFamily
- Architectural style: Traditional
- Property subtype: Single Family Residence
Materials
- Brick
- Foundation: Slab
- Roof: Composition
Condition
- New construction: No
- Year built: 2001
Utilities & green energy
- Sewer: Public Sewer
- Water: Public
Community & HOA
Community
- Subdivision: Whispering Pines Village
HOA
- Has HOA: Yes
- Amenities included: Controlled Access
- HOA fee: $1,200 annually
Location
- Region: Houston
Financial & listing details
- Price per square foot: $243/sqft
- Tax assessed value: $658,994
- Annual tax amount: $14,967
- Date on market: 9/8/2026
- Listing terms: Cash,Conventional
Estimated market value
$871,600
$828,000 - $915,000
$5,624/mo
Price history
| Date | Event | Price |
|---|---|---|
| 7/17/2026 | Price change | $899,000-5.4%$243/sqft |
Source:  HAR #49194841 Report a problem HAR #49194841 Report a problem | ||
| 6/20/2026 | Listed for sale | $950,000+22.6%$257/sqft |
Source: HAR #49194841 Report a problem | ||
| 7/6/2018 | Listing removed | $775,000$210/sqft |
Source: Keller Williams Realty Houston Southwest #32965769 Report a problem | ||
| 5/31/2018 | Price change | $775,000-3.1%$210/sqft |
Source: Keller Williams Realty Houston Southwest #32965769 Report a problem | ||
| 5/10/2018 | Price change | $800,000-2.4%$216/sqft |
Source: Keller Williams Realty Houston Southwest #32965769 Report a problem | ||
| 4/19/2018 | Listed for sale | $820,000$222/sqft |
Source: Keller Williams Realty -SW #34221890 Report a problem | ||
Public tax history
| Year | Property taxes | Tax assessment |
|---|---|---|
| 2025 | $6,053 -2.5% | $658,994 -4.2% |
| 2024 | $6,208 +13.3% | $688,002 -1.6% |
| 2023 | $5,477 +8.5% | $699,500 +18.5% |
| 2022 | $5,049 | $590,316 +0.4% |
| 2021 | -- | $587,827 -0.8% |
| 2020 | $5,526 -7.1% | $592,421 -5.6% |
| 2019 | $5,948 -4.2% | $627,652 +0.6% |
| 2018 | $6,208 | $623,689 -15.4% |
| 2017 | $6,208 +10.6% | $737,459 |
| 2016 | $5,612 +5.5% | $737,459 |
| 2015 | $5,320 | $737,459 +22.5% |
| 2014 | $5,320 | $602,028 +29.5% |
| 2013 | -- | $465,008 |
| 2012 | -- | $465,008 +3.7% |
| 2011 | -- | $448,253 |
| 2010 | -- | $448,253 -3.5% |
| 2009 | -- | $464,409 -7.4% |
| 2007 | -- | $501,717 +16% |
| 2006 | -- | $432,441 +5% |
| 2005 | -- | $412,002 +2.7% |
| 2004 | -- | $401,200 -3.2% |
| 2003 | -- | $414,600 |
| 2002 | -- | $414,600 |
Find assessor info on the county website
Monthly payment
Est. payment
Payment breakdown
Explore the cost of this home by adjusting the details. Changes won't be saved.Climate risks
Neighborhood: Spring Branch East
Nearby schools
Schools provided by the listing agent
- Elementary: Hunters Creek Elementary School
- Middle: Spring Branch Middle School (Spring Branch)
- High: Memorial High School (Spring Branch)
Source: HAR. This data may not be complete. We recommend contacting the local school district to confirm school assignments for this home.
- $773,3003 bd4 ba3.4k sqft1306 Whispering Pines Dr, Houston, TX 77055Off Market
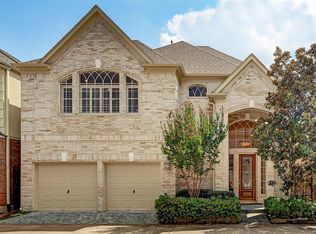
- $969,4004 bd4 ba3.7k sqft1310 Whispering Pines Dr, Houston, TX 77055Off Market
- $811,1003 bd2 ba3.2k sqft1304 Whispering Pines Dr, Houston, TX 77055Off Market
- $639,8003 bd3 ba2.4k sqft1312 Whispering Pines Dr, Houston, TX 77055Off Market
Similar homes
- $919,5004 bd4 ba2.9k sqft426 W 26th St, Houston, TX 77008For Sale
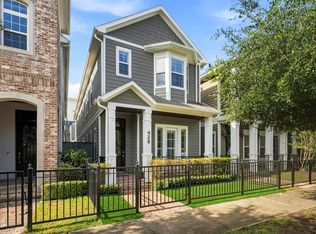 MLS ID #98065407, Steve Hajizade, Keller Williams Realty Metropolitan. HAR
 - $999,9995 bd4 ba3k sqft2318 Althea Dr, Houston, TX 77018For Sale
 MLS ID #69573975, Brian Spack, Martha Turner Sotheby's International Realty. HAR
 - $895,0004 bd4 ba3.5k sqft1310 Tracewood Cv, Houston, TX 77077For Sale
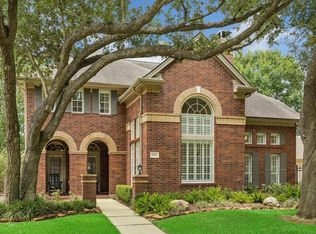 MLS ID #59609616, Katherine McGee, The Reyna Group. HAR
 - $950,0004 bd4 ba3.7k sqft11506 Manorhouse Ln, Houston, TX 77082For Sale
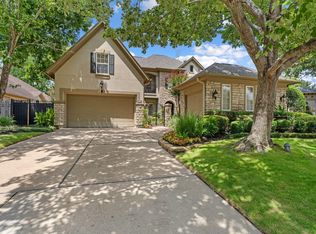 MLS ID #82595544, Vikki Evans, Compass RE Texas, LLC - Houston. HAR
