Exceptionally well-maintained recent-construction home ideally located in the heart of the Houston Heights, just one block from the Nicholson Hike & Bike Trail and minutes from Heights MKT, Heights Mercantile, and 19th Street shopping and dining. Thoughtfully designed interiors feature new exterior paint (2026), custom plantation shutters, hardwood floors, and a chef’s kitchen with oversized granite island and breakfast bar, expansive countertops, porcelain-tile backsplash with pot filler, custom cabinetry, and high-end appliances. Additional highlights include a tankless water heater serving the main home, covered brick-paver patio, professional landscaping with irrigation, and low-maintenance turf (2023). The approximately 567-square-foot garage apartment (per HCAD) offers a living room, private bedroom, recent HVAC (2022), full bath, and kitchenette—ideal for guests, extended family, home office, or as a rental. A wide street provides ample guest parking in front of the home.
For sale
Price cut: $19.5K (8/25)
$919,500
426 W 26th St, Houston, TX 77008
4beds
2,950sqft
Single Family Residence
Built in 2014
4,033 Square Feet Lot
$895,200 Zestimate®
$312/sqft
$-- HOA
What's special
Hardwood floorsLow-maintenance turfCovered brick-paver patioExpansive countertopsProfessional landscaping with irrigationCustom plantation shuttersCustom cabinetry
- 55 days
- 266
- 19
Zillow last checked:
Listing updated:
Listed by:
Steve Hajizade TREC #0487565 832-567-3415,
Keller Williams Realty Metropolitan
Source: HAR,MLS#: 98065407
Facts & features
Interior
Bedrooms & bathrooms
- Bedrooms: 4
- Bathrooms: 4
- Full bathrooms: 4
Primary bedroom
- Level: Second
- Area: 252
- Dimensions: 18 x 14
Bedroom
- Level: Second
- Area: 154
- Dimensions: 14 x 11
Bedroom
- Level: Second
- Area: 154
- Dimensions: 14 x11
Bedroom
- Level: First
- Area: 195
- Dimensions: 15 x 13
Dining room
- Level: First
- Area: 182
- Dimensions: 14 x 13
Other
- Level: First
- Area: 288
- Dimensions: 24 x 12
Other
- Features: In Garage
- Dimensions: 567 sq. ft.
Kitchen
- Level: First
- Area: 288
- Dimensions: 18 x 16
Living room
- Level: First
- Area: 378
- Dimensions: 21 x 18
Utility room
- Level: Second
- Area: 49
- Dimensions: 7 x 7
Heating
- Natural Gas, Zoned
Cooling
- Ceiling Fan(s), Electric, Gas, Zoned
Appliances
- Included: Water Heater, Disposal, Dryer, Refrigerator, Washer, Convection Oven, Double Oven, Freestanding Oven, Gas Oven, Microwave, Free-Standing Range, Gas Range, Dishwasher
- Laundry: Gas Dryer Hookup, Washer Hookup
Features
- Crown Molding, Formal Entry/Foyer, High Ceilings, 1 Bedroom Down - Not Primary BR, 3 Bedrooms Up, Primary Bed - 2nd Floor, Walk-In Closet(s)
- Flooring: Tile, Wood
- Windows: Window Coverings
Interior area
- Total structure area: 2,950
- Total interior livable area: 2,950 sqft
Property
Parking
- Total spaces: 2
- Parking features: Detached, Additional Parking, Garage Door Opener
- Garage spaces: 2
Features
- Stories: 2
- Patio & porch: Covered
- Exterior features: Sprinkler System
- Fencing: Back Yard,Full
Lot
- Size: 4,033 Square Feet
- Features: Build Line Restricted, Subdivided, 0 Up To 1/4 Acre
Details
- Additional structures: Detached Gar Apt /Quarters
- Parcel number: 0200270000068
Construction
Type & style
- Home type: SingleFamily
- Architectural style: Traditional
- Property subtype: Single Family Residence
Materials
- Cement Siding
- Foundation: Slab
- Roof: Composition
Condition
- New construction: No
- Year built: 2014
Details
- Builder name: Drake Homes
Utilities & green energy
- Sewer: Public Sewer
- Water: Public
Green energy
- Energy efficient items: Thermostat
Community & HOA
Community
- Subdivision: Houston Heights
Location
- Region: Houston
Financial & listing details
- Price per square foot: $312/sqft
- Tax assessed value: $934,768
- Annual tax amount: $19,866
- Date on market: 8/12/2026
- Listing terms: Cash,Conventional,VA Loan
- Road surface type: Concrete, Curbs
Estimated market value
$895,200
$850,000 - $940,000
$4,234/mo
Price history
| Date | Event | Price |
|---|---|---|
| 8/25/2026 | Price change | $919,500-2.1%$312/sqft |
Source:  HAR #98065407 Report a problem HAR #98065407 Report a problem | ||
| 8/12/2026 | Listed for sale | $939,000+39.1%$318/sqft |
Source: HAR #98065407 Report a problem | ||
| 5/1/2017 | Sold | -- |
Source: Agent Provided Report a problem | ||
| 3/23/2017 | Pending sale | $674,990$229/sqft |
Source: Sudhoff Companies #18420254 Report a problem | ||
| 3/3/2017 | Price change | $674,990-2.9%$229/sqft |
Source: Sudhoff Companies #18420254 Report a problem | ||
| 2/10/2017 | Listed for sale | $694,990-0.7%$236/sqft |
Source: Sudhoff Companies #18420254 Report a problem | ||
| 4/5/2016 | Listed for sale | $699,990$237/sqft |
Source: Sudhoff Companies #32824074 Report a problem | ||
Public tax history
| Year | Property taxes | Tax assessment |
|---|---|---|
| 2025 | $14,099 -0.5% | $934,768 +4.2% |
| 2024 | $14,176 +9.3% | $897,234 +4.7% |
| 2023 | $12,969 -5.8% | $857,010 +6.7% |
| 2022 | $13,768 | $803,000 +6.1% |
| 2021 | -- | $756,646 -0.1% |
| 2020 | $13,738 +3.3% | $757,145 +2.7% |
| 2019 | $13,298 -17.2% | $737,068 +15.9% |
| 2018 | $16,061 | $635,736 |
| 2017 | $16,061 +37.7% | $635,736 +37.8% |
| 2016 | $11,667 | $461,400 +205.4% |
| 2015 | -- | $151,099 |
Find assessor info on the county website
Monthly payment
Est. payment
Payment breakdown
Explore the cost of this home by adjusting the details. Changes won't be saved.Climate risks
Neighborhood: Greater Heights
Nearby schools
Schools provided by the listing agent
- Elementary: Helms Elementary School
- Middle: Hamilton Middle School (Houston)
- High: Heights High School
Source: HAR. This data may not be complete. We recommend contacting the local school district to confirm school assignments for this home.
Similar homes
- $935,9004 bd5 ba2.9k sqft444 W 26th St, Houston, TX 77008For Sale
 MLS ID #54861939, Jennifer Derr, eXp Realty LLC. HAR
 - $995,0004 bd3 ba2.4k sqft543 W 22nd St, Houston, TX 77008For Sale
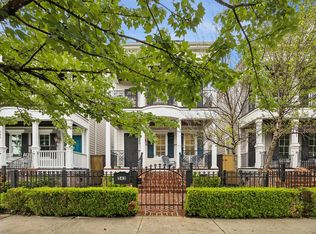 MLS ID #57004721, Amy Bernstein, Bernstein Realty. HAR
 - $994,9504 bd4 ba3k sqft326 W 18th St, Houston, TX 77008For Sale
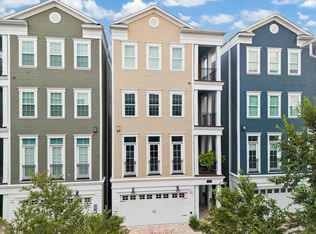 MLS ID #19267831, Stephen Warrell, Martha Turner Sotheby's International Realty. HAR
 - $740,0003 bd3 ba2.5k sqft334 W 26th St, Houston, TX 77008For Sale
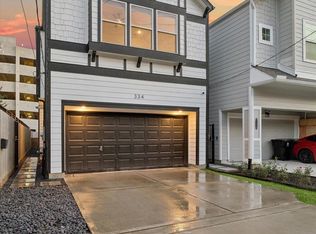 MLS ID #13067644, Javon Henderson, Nan & Company Properties - Corporate Office (Heights). HAR
