Step into a world of timeless craftsmanship & modern luxury. This stunning home greets you w/ an idyllic covered porch, gorgeous brick stairs & views of mature trees. Inside, oak hardwoods & exquisite millwork flow throughout this home w/ an incredible floor plan that features 4 true bedrooms, formal dining & living (or study) & kitchen that overlooks a spacious family room. The kitchen is a showstopper, featuring a large island, exceptional storage & 6-burner gas range w/ double ovens. Relax by the fireplace in the family room or entertain in the formal living & dining rooms w/ a beverage fridge & wine storage. Retreat to the expansive primary suite, complete w/ a seating area & ensuite boasting marble counters and a large walk-in closet. The entertaining space flows seamlessly outside to the fully fenced grounds which includes an automatic driveway gate + a whole-home generator. Enjoy being moments from the best of the Heights including Tenfold Coffee, Angela’s Oven & Halbert Park!
Pending
Price cut: $96K (9/23)
$1,199,000
109 Munford St, Houston, TX 77008
4beds
3,360sqft
Single Family Residence
Built in 2014
5,201 Square Feet Lot
$1,173,800 Zestimate®
$357/sqft
$-- HOA
What's special
- 27 days
- 521
- 64
Likely to sell faster than
Zillow last checked:
Listing updated:
Listed by:
Caroline Schlemmer TREC #0491968 713-446-2716,
Compass RE Texas, LLC - The Heights
Source: HAR,MLS#: 60891783
Facts & features
Interior
Bedrooms & bathrooms
- Bedrooms: 4
- Bathrooms: 4
- Full bathrooms: 3
- 1/2 bathrooms: 1
Primary bedroom
- Level: Second
- Area: 432
- Dimensions: 27 X 16
Bedroom
- Level: Second
- Area: 143
- Dimensions: 13 X 11
Bedroom
- Level: Second
- Area: 108
- Dimensions: 12 X 9
Bedroom
- Level: Second
- Area: 154
- Dimensions: 14 X 11
Other
- Level: First
- Area: 28
- Dimensions: 7 X 4
Dining room
- Level: First
- Area: 180
- Dimensions: 15 X 12
Other
- Level: First
- Area: 85
- Dimensions: 17 X 5
Other
- Level: First
- Area: 100
- Dimensions: 25 X 4
Family room
- Level: First
- Area: 480
- Dimensions: 24 X 20
Kitchen
- Level: First
- Area: 300
- Dimensions: 20 X 15
Living room
- Level: First
- Area: 150
- Dimensions: 15 X 10
Primary bath
- Level: Second
- Area: 221
- Dimensions: 17 X 13
Utility room
- Level: Second
- Area: 48
- Dimensions: 8 X 6
Heating
- Natural Gas, Zoned
Cooling
- Ceiling Fan(s), Electric, Zoned
Appliances
- Included: Disposal, Dryer, Refrigerator, Washer, Wine Refrigerator, Double Oven, Microwave, Gas Range, Dishwasher
- Laundry: Electric Dryer Hookup, Gas Dryer Hookup, Washer Hookup
Features
- Crown Molding, Dry Bar, Formal Entry/Foyer, High Ceilings, Wired for Sound, All Bedrooms Up, En-Suite Bath, Primary Bed - 2nd Floor, Sitting Area
- Flooring: Wood
- Windows: Insulated/Low-E windows, Window Coverings
- Number of fireplaces: 1
- Fireplace features: Gas Log
Interior area
- Total structure area: 3,360
- Total interior livable area: 3,360 sqft
Video & virtual tour
Property
Parking
- Total spaces: 2
- Parking features: Garage, Additional Parking, Electric Gate, Garage Door Opener, Driveway Gate, Driveway
- Attached garage spaces: 2
Features
- Stories: 2
- Patio & porch: Covered, Patio/Deck, Porch
- Exterior features: Sprinkler System
- Has spa: Yes
- Fencing: Back Yard,Full
Lot
- Size: 5,201 Square Feet
- Features: Back Yard, Subdivided, 0 Up To 1/4 Acre
Details
- Parcel number: 0562790000005
Construction
Type & style
- Home type: SingleFamily
- Property subtype: Single Family Residence
Materials
- Cement Siding
- Foundation: Pillar/Post/Pier
- Roof: Composition
Condition
- New construction: No
- Year built: 2014
Utilities & green energy
- Sewer: Public Sewer
- Water: Public
Green energy
- Energy efficient items: Thermostat, Exposure/Shade
Community & HOA
Community
- Subdivision: Milroy Place
Location
- Region: Houston
Financial & listing details
- Price per square foot: $357/sqft
- Tax assessed value: $1,160,981
- Annual tax amount: $18,544
- Date on market: 9/23/2026
- Listing terms: Cash,Conventional,VA Loan
- Exclusions: See Offer Instructions
- Ownership: Full Ownership
- Road surface type: Curbs, Gutters
Estimated market value
$1,173,800
$1.12M - $1.23M
$3,707/mo
Price history
| Date | Event | Price |
|---|---|---|
| 10/8/2026 | Pending sale | $1,199,000$357/sqft |
Source:  HAR #60891783 Report a problem HAR #60891783 Report a problem | ||
| 9/23/2026 | Price change | $1,199,000-7.4%$357/sqft |
Source: HAR #60891783 Report a problem | ||
| 8/11/2026 | Listed for sale | $1,295,000+36.5%$385/sqft |
Source: HAR #26640291 Report a problem | ||
| 1/14/2021 | Listing removed | -- |
Source:  HAR Report a problem HAR Report a problem | ||
| 1/6/2021 | Pending sale | $949,000$282/sqft |
Source: New Leaf Real Estate #10489468 Report a problem | ||
| 12/1/2020 | Price change | $949,000-4.9%$282/sqft |
Source: New Leaf Real Estate #10489468 Report a problem | ||
| 9/8/2020 | Price change | $998,000-3.9%$297/sqft |
Source: New Leaf Real Estate #65737179 Report a problem | ||
| 7/27/2020 | Listed for sale | $1,038,000+18.1%$309/sqft |
Source: New Leaf Real Estate #65737179 Report a problem | ||
| 12/23/2014 | Sold | -- |
Source: Agent Provided Report a problem | ||
| 6/4/2014 | Listed for sale | $879,000+3.5%$262/sqft |
Source: RE/MAX Fine Properties #60644704 Report a problem | ||
| 9/27/2013 | Listed for sale | $849,000+227.8%$253/sqft |
Source: RE/MAX Fine Properties #69528634 Report a problem | ||
| 5/14/2013 | Listing removed | $259,000$77/sqft |
Source: The Reyna Realty Group #66375064 Report a problem | ||
| 5/1/2013 | Listed for sale | $259,000$77/sqft |
Source: The Reyna Realty Group #66375064 Report a problem | ||
Public tax history
| Year | Property taxes | Tax assessment |
|---|---|---|
| 2025 | $18,544 +9.1% | $1,160,981 +9% |
| 2024 | $16,994 +9.2% | $1,065,275 -2.9% |
| 2023 | $15,560 -2.3% | $1,097,515 +18.7% |
| 2022 | $15,923 | $925,000 -5.7% |
| 2021 | -- | $980,799 0% |
| 2020 | $18,601 +4.6% | $981,226 +5.5% |
| 2019 | $17,779 +1.6% | $930,000 +6.2% |
| 2018 | $17,492 | $876,078 |
| 2017 | $17,492 -2.4% | $876,078 -2.3% |
| 2016 | $17,929 +147.1% | $896,800 +3.6% |
| 2015 | $7,255 | $865,815 +206.8% |
| 2014 | $7,255 | $282,219 +29.5% |
| 2013 | -- | $217,847 +17.9% |
| 2012 | -- | $184,706 |
| 2011 | -- | $184,706 |
| 2010 | -- | $184,706 +1.8% |
| 2009 | -- | $181,415 +8.1% |
| 2008 | -- | $167,762 +8.3% |
| 2007 | -- | $154,926 +37.4% |
| 2006 | -- | $112,772 +10% |
| 2005 | -- | $102,520 +10% |
| 2004 | -- | $93,200 +9.9% |
| 2003 | -- | $84,800 +10% |
| 2002 | -- | $77,100 +10% |
| 2001 | -- | $70,100 +9.9% |
| 2000 | -- | $63,800 |
Find assessor info on the county website
Monthly payment
Est. payment
Payment breakdown
Explore the cost of this home by adjusting the details. Changes won't be saved.Climate risks
Neighborhood: Greater Heights
Nearby schools
Schools provided by the listing agent
- Elementary: Helms Elementary School
- Middle: Hamilton Middle School (Houston)
- High: Heights High School
Source: HAR. This data may not be complete. We recommend contacting the local school district to confirm school assignments for this home.

Similar homes
- $1,198,0004 bd4 ba3.2k sqft730 E 17th St, Houston, TX 77008For Sale
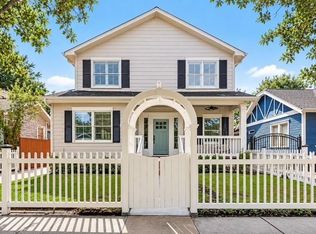 MLS ID #72008997, Maria Acosta, Vive Realty LLC. HAR
 - $1,175,0003 bd3 ba3k sqft310 W 18th St, Houston, TX 77008For Sale
 MLS ID #41682571, Rachel Conkling, Compass RE Texas, LLC - Houston. HAR
 - $1,399,0004 bd4 ba2.9k sqft1322 Tulane St, Houston, TX 77008For Sale
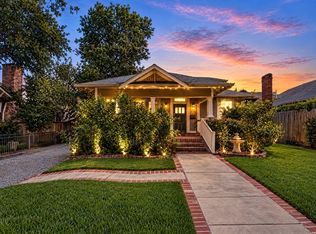 MLS ID #67574399, Adam Olsen, eXp Realty, LLC. HAR
 - $1,100,0004 bd4 ba2.4k sqft840 Tulane St, Houston, TX 77007For Sale
 MLS ID #66546749, Lily Jang, Keller Williams Memorial. HAR
