Skip main navigation
For sale
  • $900,000

    107 Munford St, Houston, TX 77008

    4beds
    2,112sqft
    : 
    $6,434/mo
    Get pre-qualified
    Single Family Residence
    Built in 1920
    5,201 Square Feet Lot
    $858,600 Zestimate®
    $426/sqft
    $-- HOA

    What's special

    Clean architectural linesNatural maple finishesLeathered black granite countertopsImpressive walk-in closetIsland kitchenKitchenaid appliancesCustom maple cabinetry
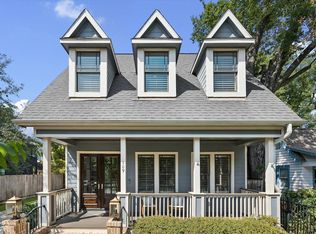
    Beautifully renovated to the studs in 2020, this modern Heights home is defined by clean architectural lines, natural maple finishes and walls of Pella windows that frame the backyard while filling the home with natural light. The island kitchen features custom maple cabinetry, leathered black granite countertops, KitchenAid appliances and a built-in breakfast banquette with hidden storage, while French doors open to the backyard for easy indoor-outdoor living. Flexible living spaces include a home office or fourth bedroom, a first-floor secondary bedroom and full bath. Upstairs, the private primary suite offers an impressive walk-in closet and spa-inspired bath with floating maple vanities, black penny tile and a walk-in shower. Enjoy a covered front porch with swing, spacious backyard with covered pergola, and a prime Heights location just moments from Halbert Park, Tenfold Coffee, Angela's Oven and other neighborhood favorites.
    9 days
    511
    56

    Likely to sell faster than

    Zillow last checked:

    Listing updated:

    Listed by:

    Lisa Rimmer Iglesias TREC #0544430 713-256-1531,

    Compass RE Texas, LLC - Houston,

    Shannon Poindexter TREC #0622620 713-320-3335,

    Compass RE Texas, LLC - Houston

    Source: HAR,MLS#: 43238056MLS Logo

      Facts & features

      Interior

      Bedrooms & bathrooms
      • Bedrooms: 4
      • Bathrooms: 3
      • Full bathrooms: 3
      Rooms
      • Room types: Family Room, Utility Room
      Primary bedroom
      • Level: Second
      • Area: 182
      • Dimensions: 14x13
      Bedroom
      • Level: First
      • Area: 144
      • Dimensions: 12x12
      Bedroom
      • Level: First
      • Area: 156
      • Dimensions: 13x12
      Bedroom
      • Level: Second
      • Area: 182
      • Dimensions: 13x14
      Dining room
      • Level: First
      • Area: 156
      • Dimensions: 13x12
      Living room
      • Level: First
      • Area: 324
      • Dimensions: 27x12
      Heating
      • Natural Gas
      Cooling
      • Ceiling Fan(s), Electric
      Appliances
      • Included: ENERGY STAR Qualified Appliances, Water Heater, Disposal, Electric Oven, Microwave, Electric Range, Dishwasher
      • Laundry: Electric Dryer Hookup, Gas Dryer Hookup, Washer Hookup
      Features
      • 1 Bedroom Down - Not Primary BR, 2 Bedrooms Down, En-Suite Bath, Primary Bed - 2nd Floor, Walk-In Closet(s)
      • Flooring: Tile, Wood
      • Doors: Insulated Doors
      • Windows: Insulated/Low-E windows, Window Coverings
      Interior area
      • Total structure area: 2,112
      • Total interior livable area: 2,112 sqft
      Video & virtual tour

      Property

      Parking
      • Parking features: Driveway Gate, Electric Gate
      Features
      • Stories: 2
      • Patio & porch: Covered, Patio/Deck, Porch
      • Exterior features: Back Green Space
      • Fencing: Back Yard,Full
      Lot
      • Size: 5,201 Square Feet
      • Features: Back Yard, Subdivided, 0 Up To 1/4 Acre
      Details
      • Parcel number: 0562790000004

      Construction

      Type & style
      • Home type: SingleFamily
      • Architectural style: Contemporary,Other
      • Property subtype: Single Family Residence
      Materials
      • Batts Insulation, Blown-In Insulation, Spray Foam Insulation, Cement Siding, Wood Siding
      • Foundation: Pillar/Post/Pier
      • Roof: Composition
      Condition
      • New construction: No
      • Year built: 1920

      Utilities & green energy

      • Sewer: Public Sewer
      • Water: Public
      Green energy
      • Energy efficient items: Attic Vents, Thermostat, HVAC, Exposure/Shade

      Community & HOA

      Community
      • Subdivision: Milroy Place
      Location
      • Region: Houston

      Financial & listing details

      • Price per square foot: $426/sqft
      • Tax assessed value: $723,385
      • Annual tax amount: $15,374
      • Date on market: 8/20/2026
      • Listing terms: Cash,Conventional
      • Road surface type: Concrete, Curbs, Gutters

        Estimated market value

        $858,600

        $816,000 - $902,000

        $3,085/mo

        Price history

        DateEventPrice
        8/20/2026Listed for sale$900,000+100.4%$426/sqft
        Source: HAR #43238056 Report a problem
        12/3/2022Listing removed--
        Source: Zillow Rental Network_1 Report a problem
        11/18/2022Listed for rent$4,400+83.3%$2/sqft
        Source: Zillow Rental Network_1 #73456352 Report a problem
        9/5/2019Listing removed$449,000$213/sqft
        Source: Compass RE Texas, LLC #77374310 Report a problem
        8/9/2019Pending sale$449,000$213/sqft
        Source: Compass RE Texas, LLC #77374310 Report a problem
        8/8/2019Sold--
        Source: Agent Provided Report a problem
        7/30/2019Price change$449,000-3.4%$213/sqft
        Source: Compass RE Texas, LLC #77374310 Report a problem
        7/16/2019Price change$465,000-6.8%$220/sqft
        Source: Compass RE Texas, LLC #77374310 Report a problem
        6/27/2019Listed for sale$499,000+0.8%$236/sqft
        Source: Compass RE Texas, LLC #77374310 Report a problem
        2/22/2018Listing removed$495,000$234/sqft
        Source: RE/MAX Metro #89246201 Report a problem
        2/20/2018Listing removed$2,400$1/sqft
        Source: RE/MAX Metro #60358231 Report a problem
        2/7/2018Listed for rent$2,400+6.7%$1/sqft
        Source: RE/MAX Metro #60358231 Report a problem
        1/26/2018Listed for sale$495,000+71.3%$234/sqft
        Source: RE/MAX Metro #89246201 Report a problem
        1/28/2017Listing removed$2,250$1/sqft
        Source: RE/MAX Metro #92428787 Report a problem
        1/14/2017Listed for rent$2,250+66.7%$1/sqft
        Source: RE/MAX Metro #92428787 Report a problem
        8/13/2013Listing removed$289,000$137/sqft
        Source: Greenwood King Properties #88010764 Report a problem
        7/4/2013Price change$289,000-3.3%$137/sqft
        Source: Greenwood King Properties #55034747 Report a problem
        6/15/2013Price change$299,000+3.5%$142/sqft
        Source: Greenwood King Properties #55034747 Report a problem
        5/30/2013Price change$289,000-3.7%$137/sqft
        Source: Greenwood King Properties #55034747 Report a problem
        5/15/2013Listed for sale$300,000$142/sqft
        Source: Greenwood King Properties #55034747 Report a problem
        7/20/2012Listing removed$1,350$1/sqft
        Source: RE/MAX NORTHWEST, REALTORS #27025524 Report a problem
        7/19/2012Listed for rent$1,350$1/sqft
        Source: RE/MAX NORTHWEST, REALTORS #27025524 Report a problem

        Public tax history

        YearProperty taxesTax assessment
        2025$15,374 +8.8%$723,385 +7.2%
        2024$14,126 +66.6%$675,113 -2.6%
        2023$8,479 -4.5%$693,320 +25.3%
        2022$8,881 $553,246 +19.7%
        2021-- $462,063 +9%
        2020$10,169 +12.6%$423,810 +13.7%
        2019$9,028 -5.5%$372,825 -1.5%
        2018$9,558 $378,321
        2017$9,558 +6.5%$378,321 +6.6%
        2016$8,976 +15.8%$355,000 +4.5%
        2015$7,753 $339,587 +12.6%
        2014$7,753 $301,616 +34.2%
        2013-- $224,810 +5.7%
        2012-- $212,694
        2011-- $212,694
        2010-- $212,694 +3.1%
        2009-- $206,230 +6%
        2008-- $194,561 +8.1%
        2007-- $180,000 +38.5%
        2006-- $130,000 -22.8%
        2005-- $168,321 +13.2%
        2004-- $148,700
        2003-- $148,700 +41.1%
        2002-- $105,400 +9.9%
        2001-- $95,900 +10%
        2000-- $87,200
        Find assessor info on the county website

        Monthly payment

        Est. payment

        Payment breakdown

        Explore the cost of this home by adjusting the details. Changes won't be saved.
        All calculations are estimates and provided by Zillow, Inc. for informational purposes only. Actual amounts may vary.
        HOA fees may include property taxes on listings classified as Co-Ops. Contact the listing agent and/or owner for fee details.
        See how much you could borrow to make a competitive offer.

        Climate risks

        Neighborhood: Greater Heights

        Getting around

        88 / 100
        Very Walkable
        46 / 100
        Some Transit
        58 / 100
        Bikeable

        Nearby schools

        GreatSchools rating
        Schools provided by the listing agent
        • Elementary: Helms Elementary School
        • Middle: Hamilton Middle School (Houston)
        • High: Heights High School

        Source: HAR. This data may not be complete. We recommend contacting the local school district to confirm school assignments for this home.

        A local agent can set up tours, give advice and negotiate with sellers.

        Browse local experts