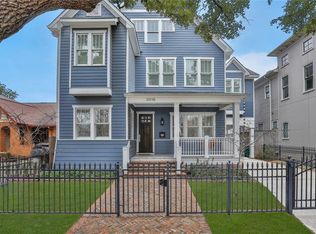
Classic Heights charm meets modern sophistication in this gated residence, featuring reclaimed pine floors uniquely harvested from a nearby historic building. The layout includes a rare 1st-floor guest suite + a sun-drenched living room w/ a fireplace. The formal dining room boasts coffered ceilings & opens to a front porch for seamless indoor/outdoor entertaining. A bright, open kitchen features a large island, farmhouse sink, & walk-in pantry, while a clever butler’s pantry adds a beverage fridge & desk nook. Upstairs, the primary suite offers soaring ceilings & an ensuite w/ an opulent clawfoot tub & separate shower. A versatile flex room w/ a half bath & private balcony can be enclosed to be a home office or 5th bedroom. Modern essentials include a whole-home generator, epoxy garage, & reverse osmosis system. The spacious backyard & covered patio offer a private oasis w/ room for a future pool. Located moments from the energy of 19th Street & local Heights favorites.
For sale
Price cut: $35K (9/24)
$1,550,000
2012 Harvard St, Houston, TX 77008
4beds
3,848sqft
Single Family Residence
Built in 2016
6,599 Square Feet Lot
$1,488,900 Zestimate®
$403/sqft
$-- HOA
What's special
Gated residenceFarmhouse sinkWalk-in pantry
- 7 days
- 430
- 46
Likely to sell faster than
Zillow last checked:
Listing updated:
Listed by:
Kyla Phung Linn TREC #0728223 281-905-2760,
Compass RE Texas, LLC - Houston
Source: HAR,MLS#: 81688509
Facts & features
Interior
Bedrooms & bathrooms
- Bedrooms: 4
- Bathrooms: 4
- Full bathrooms: 3
- 1/2 bathrooms: 1
Primary bedroom
- Level: Second
- Area: 196
- Dimensions: 14x14
Bedroom
- Level: First
- Area: 121
- Dimensions: 11x11
Bedroom
- Level: Second
- Area: 225
- Dimensions: 15x15
Bedroom
- Level: Second
- Area: 195
- Dimensions: 13x15
Breakfast
- Level: First
- Area: 126
- Dimensions: 9x14
Dining room
- Level: First
- Area: 196
- Dimensions: 14x14
Game room
- Level: Second
- Area: 196
- Dimensions: 14x14
Kitchen
- Level: First
- Area: 230
- Dimensions: 10x23
Living room
- Level: First
- Area: 442
- Dimensions: 26x17
Heating
- Natural Gas
Cooling
- Electric
Appliances
- Included: Disposal, Gas Oven, Oven, Microwave, Gas Range, Dishwasher
- Laundry: Electric Dryer Hookup, Gas Dryer Hookup, Washer Hookup
Features
- Crown Molding, Elevator Shaft, Formal Entry/Foyer, High Ceilings, 1 Bedroom Down - Not Primary BR, En-Suite Bath, Primary Bed - 2nd Floor, Walk-In Closet(s)
- Flooring: Tile, Wood
- Windows: Window Coverings
- Number of fireplaces: 1
- Fireplace features: Gas Log
Interior area
- Total structure area: 3,848
- Total interior livable area: 3,848 sqft
Property
Parking
- Total spaces: 2
- Parking features: Detached, Electric Gate, Garage Door Opener, Driveway Gate
- Garage spaces: 2
Features
- Stories: 2
- Patio & porch: Covered, Porch
- Exterior features: Back Green Space
- Fencing: Back Yard,Full
Lot
- Size: 6,599 Square Feet
- Features: Back Yard, Subdivided, 0 Up To 1/4 Acre
Details
- Parcel number: 0200660000016
Construction
Type & style
- Home type: SingleFamily
- Architectural style: Traditional
- Property subtype: Single Family Residence
Materials
- Cement Siding, Stucco
- Foundation: Pillar/Post/Pier
- Roof: Composition
Condition
- New construction: No
- Year built: 2016
Details
- Builder name: Renovo Homes
Utilities & green energy
- Sewer: Public Sewer
- Water: Public
Community & HOA
Community
- Subdivision: Houston Heights
Location
- Region: Houston
Financial & listing details
- Price per square foot: $403/sqft
- Tax assessed value: $1,440,207
- Annual tax amount: $30,608
- Date on market: 9/24/2026
Estimated market value
$1,488,900
$1.41M - $1.56M
$6,712/mo
Price history
| Date | Event | Price |
|---|---|---|
| 9/24/2026 | Price change | $1,550,000-2.2%$403/sqft |
Source:  HAR #81688509 Report a problem HAR #81688509 Report a problem | ||
| 9/15/2026 | Pending sale | $1,585,000$412/sqft |
Source: HAR #93925785 Report a problem | ||
| 8/26/2026 | Listed for sale | $1,585,000+29.9%$412/sqft |
Source: HAR #93925785 Report a problem | ||
| 6/16/2017 | Sold | -- |
Source: Agent Provided Report a problem | ||
| 4/11/2016 | Listing removed | $1,220,000$317/sqft |
Source: Circa Real Estate #28829644 Report a problem | ||
| 3/31/2016 | Pending sale | $1,220,000$317/sqft |
Source: Circa Real Estate #28829644 Report a problem | ||
| 9/9/2015 | Listed for sale | $1,220,000+52.5%$317/sqft |
Source: Circa Real Estate #28829644 Report a problem | ||
| 4/4/2014 | Listing removed | $800,000$208/sqft |
Source: Martha Turner Properties #49870308 Report a problem | ||
| 2/22/2014 | Listed for sale | $800,000$208/sqft |
Source: Martha Turner Sotheby's International Realty #49870308 Report a problem | ||
Public tax history
| Year | Property taxes | Tax assessment |
|---|---|---|
| 2025 | $23,299 +5.5% | $1,440,207 +5.2% |
| 2024 | $22,077 +3.9% | $1,368,400 -0.1% |
| 2023 | $21,251 -7.9% | $1,369,944 +3% |
| 2022 | $23,077 | $1,330,000 +9.9% |
| 2021 | -- | $1,210,648 -5.9% |
| 2020 | $24,467 +6.3% | $1,286,023 +5.1% |
| 2019 | $23,018 -16.5% | $1,223,183 +12.2% |
| 2018 | $27,554 | $1,090,657 |
| 2017 | $27,554 +25.5% | $1,090,657 -30.9% |
| 2016 | $21,956 +91.3% | $1,578,790 +243.2% |
| 2015 | $11,476 | $460,000 +3% |
| 2014 | $11,476 | $446,430 +28.9% |
| 2013 | -- | $346,393 +8.1% |
| 2012 | -- | $320,407 |
| 2011 | -- | $320,407 |
| 2010 | -- | $320,407 -4.1% |
| 2009 | -- | $333,982 +14.2% |
| 2007 | -- | $292,337 +49.4% |
| 2005 | -- | $195,690 +10% |
| 2004 | -- | $177,900 |
| 2003 | -- | $177,900 +7% |
| 2002 | -- | $166,300 |
| 2001 | -- | $166,300 +18.8% |
| 2000 | -- | $140,000 |
Find assessor info on the county website
Monthly payment
Est. payment
Payment breakdown
Explore the cost of this home by adjusting the details. Changes won't be saved.Climate risks
Neighborhood: Greater Heights
Nearby schools
Schools provided by the listing agent
- Elementary: Field Elementary School
- Middle: Hamilton Middle School (Houston)
- High: Heights High School
Source: HAR. This data may not be complete. We recommend contacting the local school district to confirm school assignments for this home.
Similar homes
- $1,199,0004 bd4 ba3.3k sqft109 Munford St, Houston, TX 77008For Sale
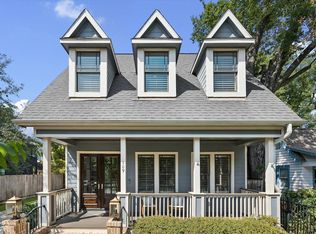 MLS ID #60891783, Caroline Schlemmer, Compass RE Texas, LLC - The Heights. HAR
 - $1,425,0003 bd3 ba3.3k sqft714 E 18th St, Houston, TX 77008For Sale
 MLS ID #57908185, Rhett Ross, Martha Turner Sotheby's International Realty. HAR
 - $1,550,0005 bd4 ba4k sqft720 Oxford St, Houston, TX 77007For Sale
 MLS ID #13724647, Amanda Smith, Boulevard Realty. HAR
 - $1,399,0004 bd3 ba2.9k sqft1408 Tulane St, Houston, TX 77008For Sale
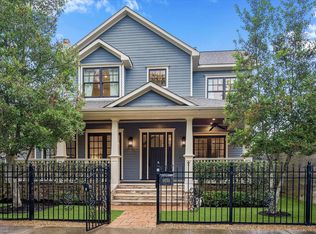 MLS ID #45379360, Sissy Lappin, Lappin Properties. HAR
