Ultimate Heights Masterpiece! Gorgeous 3-story Brownstone on the prestigious Boulevard green esplanade. Over 5200SF of elegant living space featuring 5BR, 4.5BA, rich hardwoods, soaring ceilings, plantation shutters on all-new windows, elevator shaft to all three floors, and a fully remodeled primary bathroom retreat. Unbeatable location in the Heights, close to top dining/shopping with quick access to Downtown, Energy Corridor, Galleria, River Oaks, and Memorial Park. Unique, versatile floorplan: the 1300+SF 1st floor is perfect for an office, game room, in-laws, or a separate income-producing rental. Bonus: fully furnished garage apartment ready for guests or added revenue! Enjoy the front courtyard, backyard, and deck. Turnkey and ready to move in—all appliances and garage apt furnishings stay! No HOA. Never flooded. See attached features list. Dimensions are approximate.
For sale
$1,249,000
1341 Heights Blvd, Houston, TX 77008
5beds
4,778sqft
Single Family Residence
Built in 2008
4,064 Square Feet Lot
$1,197,700 Zestimate®
$261/sqft
$-- HOA
What's special
Front courtyardPrestigious boulevard green esplanadeUnique versatile floorplanSoaring ceilingsRich hardwoods
- 38 days
- 496
- 26
Zillow last checked:
Listing updated:
Listed by:
Andrew Czobor TREC #0626989 281-841-2742,
Walzel Properties - Corporate Office
Source: HAR,MLS#: 74455216
Facts & features
Interior
Bedrooms & bathrooms
- Bedrooms: 5
- Bathrooms: 5
- Full bathrooms: 4
- 1/2 bathrooms: 1
Primary bedroom
- Level: Third
- Area: 307.5
- Dimensions: 20.5 x 15
Bedroom
- Level: Second
- Area: 144
- Dimensions: 12 x 12
Bedroom
- Level: Third
- Area: 176
- Dimensions: 16 x 11
Bedroom
- Level: Third
- Area: 176
- Dimensions: 16 x 11
Bedroom
- Level: First
- Area: 154
- Dimensions: 14 x 11
Other
- Level: Third
Other
- Level: First
Other
- Level: Second
Other
- Level: Third
Den
- Level: Second
- Area: 240
- Dimensions: 20 x 12
Den
- Level: First
- Area: 315
- Dimensions: 21 x 15
Dining room
- Level: Second
- Area: 192
- Dimensions: 16 x 12
Other
- Level: Second
Other
- Features: In Garage
- Area: 484
- Dimensions: 22 x 22
Kitchen
- Level: Second
- Area: 208
- Dimensions: 16 x 13
Kitchen
- Level: First
Living room
- Level: Second
- Area: 440
- Dimensions: 22 x 20
Primary bath
- Level: Third
Utility room
- Level: Third
Utility room
- Level: First
Heating
- Natural Gas
Cooling
- Electric
Appliances
- Included: Disposal, Dryer, Refrigerator, Washer, Microwave, Dishwasher
Features
- 2 Staircases, Balcony, Crown Molding, Elevator Shaft, High Ceilings, Prewired for Alarm System, Wired for Sound, All Bedrooms Up, Primary Bed - 3rd Floor, Walk-In Closet(s)
- Flooring: Laminate, Wood
- Windows: Insulated/Low-E windows, Window Coverings
- Number of fireplaces: 1
- Fireplace features: Gas Log
Interior area
- Total structure area: 4,778
- Total interior livable area: 4,778 sqft
Video & virtual tour
Property
Parking
- Total spaces: 2
- Parking features: Detached
- Garage spaces: 2
Accessibility
- Accessibility features: Adaptable For Elevator
Features
- Levels: Split Level
- Stories: 3
- Patio & porch: Patio/Deck
- Exterior features: Balcony
- Has spa: Yes
- Spa features: Private
- Fencing: Back Yard,Full
Lot
- Size: 4,064 Square Feet
- Features: Subdivided, 0 Up To 1/4 Acre
Details
- Additional structures: Detached Gar Apt /Quarters
- Parcel number: 1291500010005
Construction
Type & style
- Home type: SingleFamily
- Architectural style: French,Traditional
- Property subtype: Single Family Residence
Materials
- Brick, Cement Siding, Wood Siding
- Foundation: Slab
- Roof: Composition
Condition
- New construction: No
- Year built: 2008
Details
- Builder name: Harry James Building
Utilities & green energy
- Sewer: Public Sewer
- Water: Public
Green energy
- Energy efficient items: Thermostat, HVAC
Community & HOA
Community
- Security: Prewired for Alarm System
- Subdivision: Boulevard Sub
Location
- Region: Houston
Financial & listing details
- Price per square foot: $261/sqft
- Tax assessed value: $1,038,852
- Annual tax amount: $10,656
- Date on market: 9/8/2026
- Listing terms: Cash,Conventional,Investor,VA Loan
- Road surface type: Asphalt, Concrete
Estimated market value
$1,197,700
$1.14M - $1.26M
$7,370/mo
Price history
| Date | Event | Price |
|---|---|---|
| 9/8/2026 | Listed for sale | $1,249,000-16.5%$261/sqft |
Source:  HAR #74455216 Report a problem HAR #74455216 Report a problem | ||
| 11/12/2022 | Listing removed | -- |
Source:  RE/MAX International Report a problem RE/MAX International Report a problem | ||
| 7/8/2022 | Price change | $1,495,000-5.3%$313/sqft |
Source: HAR #39858044 Report a problem | ||
| 5/1/2022 | Listed for sale | $1,579,000$330/sqft |
Source: HAR #39858044 Report a problem | ||
Public tax history
| Year | Property taxes | Tax assessment |
|---|---|---|
| 2025 | $10,656 -12.7% | $1,038,852 -6.7% |
| 2024 | $12,208 +1.2% | $1,113,565 -2.3% |
| 2023 | $12,065 -14.5% | $1,140,000 +11.9% |
| 2022 | $14,114 | $1,019,000 +9.7% |
| 2021 | -- | $929,210 +4.1% |
| 2020 | $14,098 -1.6% | $892,494 +3.2% |
| 2019 | $14,330 -16% | $865,000 +1.2% |
| 2018 | $17,064 | $855,000 |
| 2017 | $17,064 +9.7% | $855,000 +9.6% |
| 2016 | $15,555 +16.7% | $780,000 +4.4% |
| 2015 | $13,325 | $747,000 +7% |
| 2014 | $13,325 | $697,852 +17.5% |
| 2013 | -- | $593,900 -7.8% |
| 2010 | -- | $643,926 +7.7% |
| 2009 | -- | $597,993 |
| 2008 | -- | -- |
| 2007 | -- | $176,250 |
| 2006 | -- | $176,250 +25% |
| 2005 | -- | $141,000 |
| 2004 | -- | $141,000 |
| 2003 | -- | $141,000 +108.9% |
| 2002 | -- | $67,500 |
| 2001 | -- | $67,500 |
| 2000 | -- | $67,500 |
Find assessor info on the county website
Monthly payment
Est. payment
Payment breakdown
Explore the cost of this home by adjusting the details. Changes won't be saved.Climate risks
Neighborhood: Greater Heights
Nearby schools
Schools provided by the listing agent
- Elementary: Love Elementary School
- Middle: Hogg Middle School (Houston)
- High: Heights High School
Source: HAR. This data may not be complete. We recommend contacting the local school district to confirm school assignments for this home.

Similar homes
- $1,399,0004 bd3 ba2.9k sqft1408 Tulane St, Houston, TX 77008For Sale
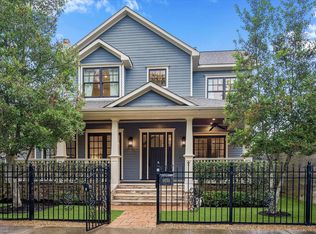 MLS ID #45379360, Sissy Lappin, Lappin Properties. HAR
 - $1,175,0003 bd3 ba3k sqft310 W 18th St, Houston, TX 77008For Sale
 MLS ID #41682571, Rachel Conkling, Compass RE Texas, LLC - Houston. HAR
 - $1,249,9002 bd2 ba5.3k sqft319 W 10th St, Houston, TX 77008For Sale
 MLS ID #35759366, Mauricio Rojas Diaz, eXp Realty, LLC. HAR
 - $1,490,0003 bd4 ba3.4k sqft915 Oxford St, Houston, TX 77008For Sale
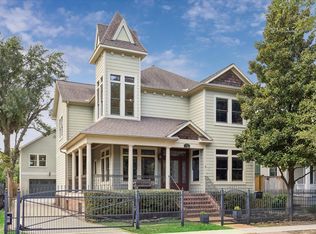 MLS ID #44963548, Chris Moore, Moore Real Estate Group, LLC. HAR
