Heights living is beautiful here, w/room to spread out, custom features inside & out, zoned to TEA A-rated Harvard Elem, Hogg Middle & Heights High. This 3/4 bedroom home features rich hardwood floors, tall windows, lead & stained-glass pieces, a gas-log FP, beautiful millwork & custom built-ins throughout. Enjoy both formals, private study, spacious family room & island kitchen. Open kitchen offers bar seating, rich wood cabinetry, granite counters, updated SS appliances & TWO pantries. Upstairs, the owner’s retreat has gallery access, a custom walk-in closet, spa-like bath & custom study nook. Also find roomy guest rooms, a full bath + a flexible media/game/4th bedroom. Outside, enjoy covered porches, an expansive patio, a fenced yard & gated drive. Detached 2-car garage is topped by a FULL APARTMENT W/KITCHEN, BATH & LIVING/SLEEPING QUARTERS (NOT included in 3483 sq/ft.) Close to Donovan & local parks, Heights Hike & Bike trails, Heights Mercantile, 19th Street shops & more!
For sale
$1,490,000
915 Oxford St, Houston, TX 77008
3beds
3,483sqft
Single Family Residence
Built in 2005
6,599 Square Feet Lot
$1,425,200 Zestimate®
$428/sqft
$-- HOA
What's special
Rich hardwood floorsCovered porchesFenced yardExpansive patioGranite countersSpacious family roomBoth formals
- 12 days
- 592
- 64
Likely to sell faster than
Zillow last checked:
Listing updated:
Listed by:
Chris Moore TREC #0642996 281-703-1608,
Moore Real Estate Group, LLC
Source: HAR,MLS#: 44963548
Facts & features
Interior
Bedrooms & bathrooms
- Bedrooms: 3
- Bathrooms: 4
- Full bathrooms: 3
- 1/2 bathrooms: 1
Primary bedroom
- Level: Second
- Area: 352
- Dimensions: 22x16
Bedroom
- Level: Second
- Area: 154
- Dimensions: 14x11
Bedroom
- Level: Second
- Area: 168
- Dimensions: 14x12
Other
- Level: First
- Area: 154
- Dimensions: 14x11
Other
- Level: First
- Area: 35
- Dimensions: 07x05
Other
- Level: Second
- Area: 66
- Dimensions: 11x06
Breakfast
- Level: First
- Area: 210
- Dimensions: 15x14
Dining room
- Level: First
- Area: 180
- Dimensions: 15x12
Family room
- Level: First
- Area: 399
- Dimensions: 21x19
Game room
- Level: Second
- Area: 225
- Dimensions: 15x15
Other
- Level: Second
Kitchen
- Level: First
- Area: 234
- Dimensions: 18x13
Living room
- Level: First
- Area: 256
- Dimensions: 16x16
Primary bath
- Level: Second
- Area: 176
- Dimensions: 16x11
Heating
- Natural Gas, Zoned
Cooling
- Ceiling Fan(s), Electric, Zoned
Appliances
- Included: Water Heater, Disposal, Wine Refrigerator, Electric Oven, Microwave, Gas Cooktop, Dishwasher
- Laundry: Electric Dryer Hookup, Gas Dryer Hookup, Washer Hookup
Features
- Balcony, Crown Molding, Formal Entry/Foyer, High Ceilings, Prewired for Alarm System, All Bedrooms Up, En-Suite Bath, Primary Bed - 2nd Floor, Sitting Area, Walk-In Closet(s)
- Flooring: Tile, Wood
- Windows: Insulated/Low-E windows, Window Coverings
- Number of fireplaces: 1
- Fireplace features: Gas, Gas Log
Interior area
- Total structure area: 3,483
- Total interior livable area: 3,483 sqft
Video & virtual tour
Property
Parking
- Total spaces: 2
- Parking features: Driveway Gate, Detached, Additional Parking, Electric Gate
- Garage spaces: 2
Features
- Stories: 2
- Patio & porch: Covered, Patio/Deck, Porch
- Exterior features: Balcony
- Has spa: Yes
- Fencing: Back Yard,Full
Lot
- Size: 6,599 Square Feet
- Dimensions: 50 x 132
- Features: Subdivided, 0 Up To 1/4 Acre
Details
- Additional structures: Detached Gar Apt /Quarters
- Parcel number: 0202220000009
Construction
Type & style
- Home type: SingleFamily
- Architectural style: Traditional,Victorian
- Property subtype: Single Family Residence
Materials
- Brick, Cement Siding
- Foundation: Pillar/Post/Pier
- Roof: Composition
Condition
- New construction: No
- Year built: 2005
Details
- Builder name: Tricon
Utilities & green energy
- Sewer: Public Sewer
- Water: Public
Green energy
- Energy efficient items: Thermostat, HVAC
Community & HOA
Community
- Security: Prewired for Alarm System
- Subdivision: Houston Heights
Location
- Region: Houston
Financial & listing details
- Price per square foot: $428/sqft
- Tax assessed value: $1,659,904
- Annual tax amount: $33,485
- Date on market: 10/8/2026
- Listing terms: Cash,Conventional,FHA,VA Loan
- Ownership: Full Ownership
- Road surface type: Concrete, Curbs, Gravel
Estimated market value
$1,425,200
$1.35M - $1.50M
$3,272/mo
Price history
| Date | Event | Price |
|---|---|---|
| 10/8/2026 | Listed for sale | $1,490,000+87.4%$428/sqft |
Source:  HAR #44963548 Report a problem | ||
| 4/28/2011 | Sold | -- |
Source: Agent Provided Report a problem | ||
| 2/18/2011 | Price change | $795,000-2.2%$228/sqft |
Source: Greenwood King Properties #34260507 Report a problem | ||
| 1/4/2011 | Price change | $812,500-2.7%$233/sqft |
Source: Greenwood King Properties #34260507 Report a problem | ||
| 10/19/2010 | Listed for sale | $835,000$240/sqft |
Source: Greenwood King Properties #34260507 Report a problem | ||
Public tax history
| Year | Property taxes | Tax assessment |
|---|---|---|
| 2025 | $25,935 +10.6% | $1,659,904 +14.5% |
| 2024 | $23,445 +10.8% | $1,450,000 +6.3% |
| 2023 | $21,157 -7.1% | $1,364,132 +2.8% |
| 2022 | $22,780 | $1,326,775 +11.1% |
| 2021 | -- | $1,193,800 -11% |
| 2020 | $23,947 +9.1% | $1,340,642 +11.3% |
| 2019 | $21,946 +5.3% | $1,204,487 +15.8% |
| 2018 | $20,832 | $1,040,500 |
| 2017 | $20,832 -2.4% | $1,040,500 -5.3% |
| 2016 | $21,344 +18.5% | $1,099,254 +6.4% |
| 2015 | $18,012 | $1,033,000 +3.9% |
| 2014 | $18,012 | $994,000 +24.3% |
| 2013 | -- | $800,000 -1.9% |
| 2012 | -- | $815,137 +11.5% |
| 2011 | -- | $730,790 +9.1% |
| 2010 | -- | $670,000 -4.3% |
| 2009 | -- | $700,000 +7.7% |
| 2007 | -- | $650,000 +108.4% |
| 2006 | -- | $311,962 +61.1% |
| 2005 | -- | $193,700 |
| 2004 | -- | $193,700 |
| 2003 | -- | $193,700 +9.9% |
| 2002 | -- | $176,300 +10.5% |
| 2001 | -- | $159,500 +45.5% |
| 2000 | -- | $109,600 |
Find assessor info on the county website
Monthly payment
Est. payment
Payment breakdown
Explore the cost of this home by adjusting the details. Changes won't be saved.Climate risks
Neighborhood: Greater Heights
Nearby schools
Schools provided by the listing agent
- Elementary: Harvard Elementary School
- Middle: Hogg Middle School (Houston)
- High: Heights High School
Source: HAR. This data may not be complete. We recommend contacting the local school district to confirm school assignments for this home.
Similar homes
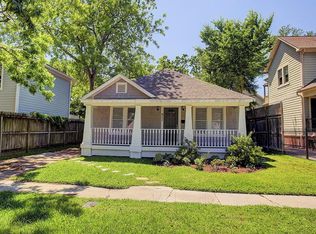
- $1,399,0004 bd3 ba2.9k sqft1408 Tulane St, Houston, TX 77008For Sale
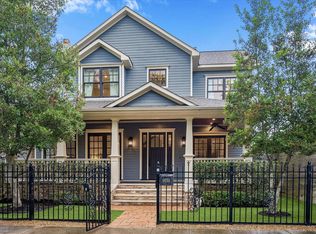 MLS ID #45379360, Sissy Lappin, Lappin Properties. HAR
- $1,198,0004 bd4 ba3.2k sqft730 E 17th St, Houston, TX 77008For Sale
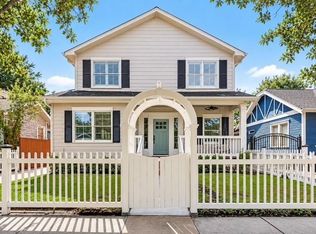 MLS ID #72008997, Maria Acosta, Vive Realty LLC. HAR
- $1,599,0003 bd4 ba3.4k sqft701 E 7th St, Houston, TX 77007For Sale
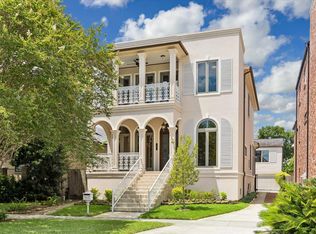 MLS ID #95079681, Kathy Jones, Martha Turner Sotheby's International Realty. HAR
- $1,675,0004 bd3 ba3.6k sqft1029 Tulane St #A, Houston, TX 77008For Sale
 MLS ID #97670116, Lauren Amaro, Compass RE Texas, LLC - The Heights. HAR
