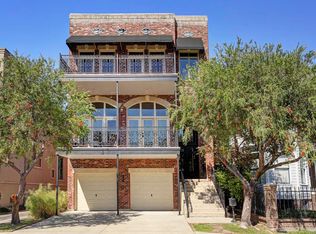
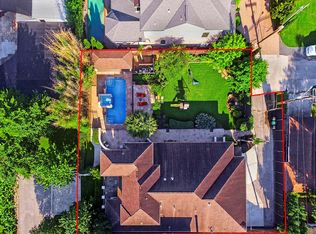
Absolutely stunning Heights home ideally located on a cul-de-sac street! This custom home offers timeless style, exceptional updates,+ a resort-style backyard. This impressive residence showcases fresh interior & exterior paint, beautifully refinished hdwd, new plush carpet, extensively remodeled baths, & more! The spacious island kitchen is designed for everyday living & entertaining w/granite countertops, new Bosch 5-burner gas cooktop, Sub-Zero refrigerator/freezer, Thermador double ovens & microwave drawer! The luxurious primary suite offers huge customized closets, private balcony, a beautifully remodeled spa-inspired bath w/soaking tub, frameless glass shower, granite countertop, travertine floors, & dual vanities. Architectural details incl: stained-glass accents, handsome study, + a cozy library! Step outside to your private oasis featuring a heated saltwater pool & spa w/deck & pergola! Addl. Features: house roof (2023), extensive window replacements & separate guest quarters!
For sale
$1,599,000
701 E 7th St, Houston, TX 77007
3beds
3,402sqft
Single Family Residence
Built in 1998
5,314 Square Feet Lot
$1,524,200 Zestimate®
$470/sqft
$-- HOA
What's special
Private balconyExtensively remodeled bathsPrivate oasisNew plush carpetCozy libraryResort-style backyardHandsome study
- 57 days
- 449
- 34
Zillow last checked:
Listing updated:
Listed by:
Kathy Jones TREC #0275730 713-825-2758,
Martha Turner Sotheby's International Realty
Source: HAR,MLS#: 95079681
Facts & features
Interior
Bedrooms & bathrooms
- Bedrooms: 3
- Bathrooms: 4
- Full bathrooms: 3
- 1/2 bathrooms: 1
Primary bedroom
- Level: Second
- Area: 224
- Dimensions: 16x14
Bedroom
- Level: Second
- Area: 132
- Dimensions: 12x11
Bedroom
- Level: Second
- Area: 154
- Dimensions: 14x11
Other
- Level: First
- Area: 110
- Dimensions: 11x10
Other
- Level: First
- Area: 110
- Dimensions: 11x10
Breakfast
- Level: First
- Area: 100
- Dimensions: 10x10
Dining room
- Level: First
- Area: 165
- Dimensions: 15x11
Family room
- Level: First
- Area: 190
- Dimensions: 19x10
Kitchen
- Level: First
- Area: 176
- Dimensions: 16x11
Living room
- Level: First
- Area: 304
- Dimensions: 19x16
Other
- Level: Other
- Area: 400
- Dimensions: 20x20
Utility room
- Level: Second
- Area: 70
- Dimensions: 10x7
Heating
- Natural Gas, Zoned
Cooling
- Ceiling Fan(s), Electric, Zoned
Appliances
- Included: Disposal, Dryer, Refrigerator, Washer, Double Oven, Electric Oven, Microwave, Gas Cooktop, Dishwasher
- Laundry: Electric Dryer Hookup, Gas Dryer Hookup, Washer Hookup
Features
- 2 Staircases, Balcony, Crown Molding, Dry Bar, High Ceilings, Wired for Sound, All Bedrooms Up, En-Suite Bath, Primary Bed - 2nd Floor, Walk-In Closet(s)
- Flooring: Carpet, Tile, Wood
- Windows: Window Coverings
- Number of fireplaces: 1
- Fireplace features: Gas, Gas Log
Interior area
- Total structure area: 3,402
- Total interior livable area: 3,402 sqft
Video & virtual tour
Property
Parking
- Total spaces: 2
- Parking features: Electric Gate, Detached, Garage Door Opener, Driveway
- Garage spaces: 2
Features
- Stories: 2
- Patio & porch: Covered, Patio/Deck
- Exterior features: Balcony, Sprinkler System
- Has private pool: Yes
- Pool features: Gunite, Heated, In Ground, Pool/Spa Combo, Salt Water
- Has spa: Yes
- Spa features: Spa/Hot Tub
- Fencing: Back Yard,Full
Lot
- Size: 5,314 Square Feet
- Features: Back Yard, Subdivided, Wooded, 0 Up To 1/4 Acre
Details
- Additional structures: Detached Gar Apt /Quarters
- Parcel number: 0350280530024
Construction
Type & style
- Home type: SingleFamily
- Architectural style: Traditional
- Property subtype: Single Family Residence
Materials
- Stucco
- Foundation: Pillar/Post/Pier, Slab
- Roof: Composition
Condition
- New construction: No
- Year built: 1998
Utilities & green energy
- Sewer: Public Sewer
- Water: Public
Green energy
- Energy efficient items: Thermostat, Exposure/Shade
Community & HOA
Community
- Subdivision: Studes
Location
- Region: Houston
Financial & listing details
- Price per square foot: $470/sqft
- Tax assessed value: $1,391,325
- Annual tax amount: $29,569
- Date on market: 8/7/2026
- Listing terms: Cash,Conventional
- Ownership: Full Ownership
- Road surface type: Concrete, Curbs, Gutters
Estimated market value
$1,524,200
$1.45M - $1.60M
$4,462/mo
Price history
| Date | Event | Price |
|---|---|---|
| 8/7/2026 | Listed for sale | $1,599,000+120.6%$470/sqft |
Source:  HAR #95079681 Report a problem HAR #95079681 Report a problem | ||
| 3/29/2012 | Listing removed | $725,000$213/sqft |
Source: Heritage Texas Properties #80039943 Report a problem | ||
| 3/15/2012 | Price change | $725,000+3.7%$213/sqft |
Source: Heritage Texas Properties #80039943 Report a problem | ||
| 9/25/2011 | Price change | $699,000-3.6%$205/sqft |
Source: Heritage Texas Properties #80039943 Report a problem | ||
| 7/14/2011 | Listed for sale | $725,000$213/sqft |
Source: Heritage Texas Properties #80039943 Report a problem | ||
Public tax history
| Year | Property taxes | Tax assessment |
|---|---|---|
| 2025 | $23,560 -8% | $1,391,325 +6.2% |
| 2024 | $25,608 +0.9% | $1,309,643 -6.3% |
| 2023 | $25,387 +3.5% | $1,397,550 +18.3% |
| 2022 | $24,519 | $1,181,392 +2.8% |
| 2021 | -- | $1,148,971 +12.9% |
| 2020 | $23,072 +4.4% | $1,017,832 +5.3% |
| 2019 | $22,110 -5% | $966,728 -0.8% |
| 2018 | $23,267 | $974,730 |
| 2017 | $23,267 -7.5% | $974,730 -7.4% |
| 2016 | $25,150 +28% | $1,052,155 +4.1% |
| 2015 | $19,653 | $1,010,513 +13.7% |
| 2014 | $19,653 | $889,078 +34.7% |
| 2013 | -- | $660,000 -6% |
| 2012 | -- | $701,966 +4.7% |
| 2011 | -- | $670,660 -0.7% |
| 2010 | -- | $675,572 +0.9% |
| 2009 | -- | $669,578 +15.2% |
| 2007 | -- | $581,140 -3% |
| 2006 | -- | $599,313 +10% |
| 2005 | -- | $544,830 +10% |
| 2004 | -- | $495,300 +8.3% |
| 2003 | -- | $457,300 -3.2% |
| 2002 | -- | $472,400 |
| 2001 | -- | $472,400 +15.5% |
| 2000 | -- | $409,100 |
Find assessor info on the county website
Monthly payment
Est. payment
Payment breakdown
Explore the cost of this home by adjusting the details. Changes won't be saved.Climate risks
Neighborhood: Greater Heights
Nearby schools
Schools provided by the listing agent
- Elementary: Harvard Elementary School
- Middle: Hogg Middle School (Houston)
- High: Heights High School
Source: HAR. This data may not be complete. We recommend contacting the local school district to confirm school assignments for this home.
Similar homes
- $1,100,0003 bd4 ba2.9k sqft619 E 8th 1/2 St, Houston, TX 77007For Sale
 MLS ID #31007664, Holly Hernandez, Real Broker, LLC. HAR
 - $1,895,0004 bd4 ba4k sqft638 Heights Blvd, Houston, TX 77007For Sale
 MLS ID #66129150, Shawn Manderscheid, eXp Realty LLC. HAR
 - $1,568,8504 bd4 ba3.5k sqft2514 McClendon St, Houston, TX 77030For Sale
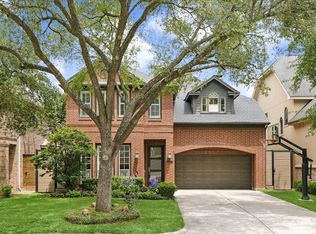 MLS ID #38047639, David Atkins, Martha Turner Sotheby's International Realty. HAR
 - $1,550,0004 bd4 ba3.8k sqft2012 Harvard St, Houston, TX 77008For Sale
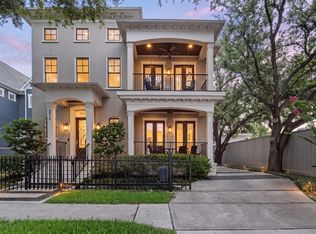 MLS ID #81688509, Kyla Phung Linn, Compass RE Texas, LLC - Houston. HAR
