Located on a quiet dead-end street in the Houston Heights, this 3-bedroom, 2.5-bath home offers 3,020 SF with multiple living and work-from-home spaces. Formal living and dining rooms, a den with built-ins, and a double-sided gas fireplace provide flexible first-floor living. Large windows in the kitchen and den overlook the heated saltwater pool, spa and grassy backyard. Upstairs includes a game room and study, both with built-ins. The fully fenced lot features a privacy-fenced backyard, covered patio, storage shed, wrought iron front fence, motorized driveway gate and 2-car garage. The home includes a Base Power whole-home backup battery, leased for $19/month with a Base electricity plan at 8.5¢/kWh for energy (about 15¢/kWh all-in with CenterPoint delivery charges), and it can be recharged with a generator during extended outages. Convenient to Heights restaurants, shopping, parks and trails, with easy access to Downtown.
For sale
$1,229,900
725 E 13th 1/2 St, Houston, TX 77008
3beds
3,020sqft
Single Family Residence
Built in 1997
5,998 Square Feet Lot
$1,179,700 Zestimate®
$407/sqft
$-- HOA
What's special
Double-sided gas fireplaceGrassy backyardWrought iron front fenceStorage shedFully fenced lotHeated saltwater poolCovered patio
- 12 days
- 390
- 38
Likely to sell faster than
Zillow last checked:
Listing updated:
Listed by:
Bill Baldwin TREC #0460158 713-862-1600,
Boulevard Realty
Source: HAR,MLS#: 73251399
Facts & features
Interior
Bedrooms & bathrooms
- Bedrooms: 3
- Bathrooms: 3
- Full bathrooms: 2
- 1/2 bathrooms: 1
Primary bedroom
- Level: Second
- Area: 195
- Dimensions: 15x13
Bedroom
- Level: Second
- Area: 132
- Dimensions: 12x11
Bedroom
- Level: Second
- Area: 144
- Dimensions: 12x12
Bedroom
- Level: Second
- Area: 156
- Dimensions: 13x12
Breakfast
- Level: First
- Area: 90
- Dimensions: 10x9
Den
- Level: First
- Area: 247
- Dimensions: 19x13
Dining room
- Level: First
- Area: 204
- Dimensions: 17x12
Game room
- Level: Second
- Area: 195
- Dimensions: 15x13
Kitchen
- Level: First
- Area: 208
- Dimensions: 16x13
Living room
- Level: First
- Area: 182
- Dimensions: 14x13
Heating
- Natural Gas
Cooling
- Electric
Features
- Number of fireplaces: 1
Interior area
- Total structure area: 3,020
- Total interior livable area: 3,020 sqft
Property
Parking
- Total spaces: 2
- Parking features: Attached
- Attached garage spaces: 2
Features
- Stories: 2
- Has private pool: Yes
- Pool features: Gunite, Heated, In Ground, Pool/Spa Combo, Salt Water
Lot
- Size: 5,998 Square Feet
- Features: Subdivided, 0 Up To 1/4 Acre
Details
- Parcel number: 0522710000018
Construction
Type & style
- Home type: SingleFamily
- Architectural style: Traditional
- Property subtype: Single Family Residence
Materials
- Brick, Cement Siding
- Foundation: Slab
- Roof: Composition
Condition
- New construction: No
- Year built: 1997
Utilities & green energy
- Sewer: Public Sewer
- Water: Public
Community & HOA
Community
- Subdivision: Kutschbach
Location
- Region: Houston
Financial & listing details
- Price per square foot: $407/sqft
- Tax assessed value: $1,201,627
- Annual tax amount: $21,866
- Date on market: 10/6/2026
Estimated market value
$1,179,700
$1.12M - $1.24M
$6,462/mo
Price history
| Date | Event | Price |
|---|---|---|
| 10/6/2026 | Listed for sale | $1,229,900+23326.7%$407/sqft |
Source:  HAR #73251399 Report a problem | ||
| 7/15/2014 | Listing removed | $5,250$2/sqft |
Source: Weichert Realtors, Wayne Murray - TX #48403435 Report a problem | ||
| 6/21/2014 | Pending sale | $5,250$2/sqft |
Source: Weichert Realtors, Wayne Murray - TX #48403435 Report a problem | ||
| 6/21/2014 | Listed for sale | $5,250-99.3%$2/sqft |
Source: Weichert Realtors, Wayne Murray - TX #48403435 Report a problem | ||
| 6/18/2014 | Listing removed | $5,250$2/sqft |
Source: Katy - WEICHERT, REALTORS - Wayne Murray Properties #48403435 Report a problem | ||
| 6/8/2014 | Listed for rent | $5,250$2/sqft |
Source: Weichert, REALTORS - Wayne Murray Properties #48403435 Report a problem | ||
| 6/17/2013 | Sold | -- |
Source: Agent Provided Report a problem | ||
| 5/14/2013 | Price change | $720,000-4%$238/sqft |
Source: RE/MAX Fine Properties #30104946 Report a problem | ||
| 5/4/2013 | Listed for sale | $749,900$248/sqft |
Source: RE/MAX Fine Properties #30104946 Report a problem | ||
| 9/4/2008 | Sold | -- |
Source: Agent Provided Report a problem | ||
Public tax history
| Year | Property taxes | Tax assessment |
|---|---|---|
| 2025 | $19,236 +8.3% | $1,201,627 +8.2% |
| 2024 | $17,754 +8% | $1,110,597 -1.2% |
| 2023 | $16,433 -2.1% | $1,123,996 +15.4% |
| 2022 | $16,791 | $974,104 +0.8% |
| 2021 | -- | $965,913 +16.5% |
| 2020 | $15,670 -2.6% | $828,942 -1.7% |
| 2019 | $16,092 -3.4% | $843,140 +9.8% |
| 2018 | $16,663 | $767,781 -8.1% |
| 2017 | $16,663 +2.7% | $835,254 +2.8% |
| 2016 | $16,223 +13.5% | $812,867 -0.9% |
| 2015 | $14,291 | $820,000 +17.1% |
| 2014 | $14,291 | $700,000 +30.3% |
| 2013 | -- | $537,411 +10.6% |
| 2012 | -- | $485,855 -1.9% |
| 2011 | -- | $495,500 +11.2% |
| 2010 | -- | $445,500 +2.7% |
| 2009 | -- | $433,799 -4.2% |
| 2007 | -- | $452,604 +8% |
| 2006 | -- | $419,197 +1.1% |
| 2005 | -- | $414,477 -7% |
| 2004 | -- | $445,900 +10% |
| 2003 | -- | $405,400 +10% |
| 2002 | -- | $368,600 +10% |
| 2001 | -- | $335,100 +10% |
| 2000 | -- | $304,700 |
Find assessor info on the county website
Monthly payment
Est. payment
Payment breakdown
Explore the cost of this home by adjusting the details. Changes won't be saved.Climate risks
Neighborhood: Greater Heights
Nearby schools
Schools provided by the listing agent
- Elementary: Field Elementary School
- Middle: Hogg Middle School (Houston)
- High: Heights High School
Source: HAR. This data may not be complete. We recommend contacting the local school district to confirm school assignments for this home.


Similar homes
- $1,198,0004 bd4 ba3.2k sqft730 E 17th St, Houston, TX 77008For Sale
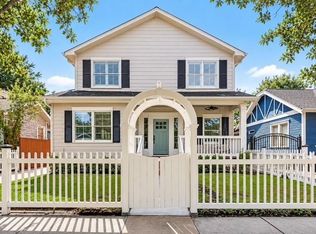 MLS ID #72008997, Maria Acosta, Vive Realty LLC. HAR
- $1,295,0003 bd3 ba4k sqft6202 Pickens St, Houston, TX 77007For Sale
 MLS ID #51703270, Brad Fleming, Better Homes and Gardens Real Estate Gary Greene - Memorial. HAR
- $629,0003 bd3 ba2.6k sqft829 W 20th St, Houston, TX 77008For Sale
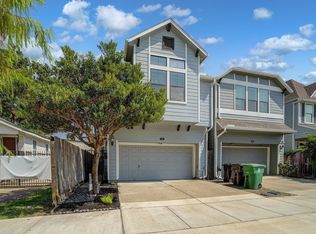
 MLS ID #271432, Shirah Kennedy, Coldwell Banker Southern Homes. BBOR
- $1,299,0005 bd4 ba3.5k sqft721 W 41st St, Houston, TX 77018For Sale
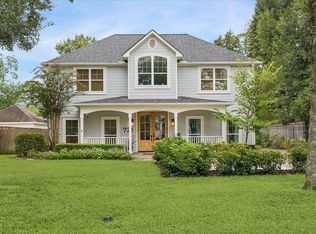 MLS ID #8425058, Christine Laborde, Compass RE Texas, LLC - Houston. HAR
