Priced to SELL!! Welcome to this beautifully updated Highland Home on a desirable 70-foot lot in the award-winning Aliana community! This spacious home offers 5 bedrooms, 4.5 bathrooms, a private study, and a 3-car tandem garage. Recent updates include freshly repainted white cabinetry, luxury vinyl plank flooring, and energy-efficient solar panels. The backyard is designed for entertaining with an enclosed patio, fully equipped outdoor kitchen, and a half basketball court. Located just minutes from Malala Elementary School, this home also provides convenient access to Aliana's three amenity centers featuring resort-style pools, fitness centers, parks, playgrounds, tennis courts, and miles of scenic walking and biking trails. Enjoy being close to premier shopping, restaurants, and major commuter routes while experiencing one of Fort Bend County's most sought-after master-planned communities. This home perfectly combines luxury, comfort, and an exceptional lifestyle.
For sale
Price cut: $40K (9/3)
$849,000
11846 Cardow Dr, Richmond, TX 77407
5beds
3,508sqft
Single Family Residence
Built in 2019
10,254 Square Feet Lot
$812,600 Zestimate®
$242/sqft
$108/mo HOA
What's special
- 5 days
- 115
- 3
Likely to sell faster than
Zillow last checked:
Listing updated:
Listed by:
Jamie Kastens TREC #0535227 832-444-6676,
Keller Williams Realty Southwest
Source: HAR,MLS#: 72175425
Facts & features
Interior
Bedrooms & bathrooms
- Bedrooms: 5
- Bathrooms: 5
- Full bathrooms: 4
- 1/2 bathrooms: 1
Rooms
- Room types: Utility Room
Primary bedroom
- Level: First
- Area: 252
- Dimensions: 18x14
Bedroom
- Level: Second
- Area: 110
- Dimensions: 10x11
Bedroom
- Level: Second
- Area: 120
- Dimensions: 10x12
Bedroom
- Level: Second
- Area: 120
- Dimensions: 10x12
Bedroom
- Level: First
- Area: 110
- Dimensions: 11x10
Other
- Level: First
- Area: 143
- Dimensions: 11x13
Breakfast
- Level: First
- Area: 130
- Dimensions: 10x13
Game room
- Level: Second
- Area: 348
- Dimensions: 29x12
Kitchen
- Level: First
- Area: 224
- Dimensions: 16x14
Living room
- Level: First
- Area: 260
- Dimensions: 20x13
Utility room
- Level: First
- Area: 20
- Dimensions: 4x5
Heating
- Natural Gas
Cooling
- Ceiling Fan(s), Electric
Appliances
- Included: Water Heater, Disposal, Water Softener, Electric Oven, Microwave, Gas Cooktop, Dishwasher
- Laundry: Electric Dryer Hookup, Washer Hookup
Features
- Crown Molding, 2 Bedrooms Down, Primary Bed - 1st Floor, Walk-In Closet(s)
- Flooring: Carpet, Tile, Vinyl
- Number of fireplaces: 1
- Fireplace features: Gas, Gas Log
Interior area
- Total structure area: 3,508
- Total interior livable area: 3,508 sqft
Property
Parking
- Total spaces: 3
- Parking features: Attached, Double-Wide Driveway
- Attached garage spaces: 3
Features
- Stories: 2
- Exterior features: Sprinkler System
Lot
- Size: 10,254 Square Feet
- Features: Back Yard, Subdivided, 0 Up To 1/4 Acre
Details
- Parcel number: 1001630020010907
Construction
Type & style
- Home type: SingleFamily
- Architectural style: Traditional
- Property subtype: Single Family Residence
Materials
- Brick
- Foundation: Slab
- Roof: Composition
Condition
- New construction: No
- Year built: 2019
Details
- Builder name: Highland Homes
Utilities & green energy
- Water: Public, Water District, Well
Green energy
- Energy efficient items: HVAC
Community & HOA
Community
- Subdivision: Aliana Sec 63
HOA
- Has HOA: Yes
- Amenities included: Basketball Court, Clubhouse, Fitness Center, Paid Patrol, Park, Party Room, Picnic Area, Playground, Pool, Security, Splash Pad, Tennis Court(s), Trail(s)
- HOA fee: $1,300 annually
Location
- Region: Richmond
Financial & listing details
- Price per square foot: $242/sqft
- Tax assessed value: $692,697
- Annual tax amount: $16,055
- Date on market: 9/3/2026
- Listing terms: Cash,Conventional,FHA,VA Loan
- Exclusions: Tv In The Living Room
- Ownership: Full Ownership
- Road surface type: Concrete, Curbs
Estimated market value
$812,600
$772,000 - $853,000
$4,133/mo
Price history
| Date | Event | Price |
|---|---|---|
| 9/3/2026 | Price change | $849,000-4.5%$242/sqft |
Source:  HAR #72175425 Report a problem HAR #72175425 Report a problem | ||
| 7/28/2026 | Listed for sale | $889,000$253/sqft |
Source: HAR #2051915 Report a problem | ||
Public tax history
| Year | Property taxes | Tax assessment |
|---|---|---|
| 2025 | $4,661 +10.1% | $631,118 +10% |
| 2024 | $4,232 +10% | $573,744 +10% |
| 2023 | $3,849 -1.7% | $521,585 +10.6% |
| 2022 | $3,916 -4.2% | $471,550 +10% |
| 2021 | $4,090 -2.3% | $428,680 +2.5% |
| 2020 | $4,188 +155.4% | $418,220 +736.4% |
| 2019 | $1,640 | $50,000 |
Find assessor info on the county website
Monthly payment
Est. payment
Payment breakdown
Explore the cost of this home by adjusting the details. Changes won't be saved.Climate risks
Neighborhood: Aliana
Nearby schools
Schools provided by the listing agent
- Elementary: Malala Elementary School
- Middle: Garcia Middle School (Fort Bend)
- High: Austin High School (Fort Bend)
Source: HAR. This data may not be complete. We recommend contacting the local school district to confirm school assignments for this home.
Similar homes
- $722,4005 bd6 ba4.1k sqft17502 Endel Way, Richmond, TX 77407For Sale
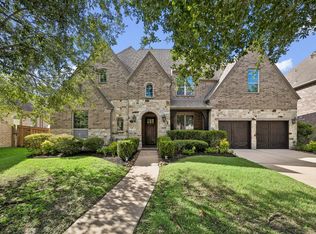 MLS ID #59363686, Laura Guillory, Compass RE Texas, LLC - Memorial. HAR
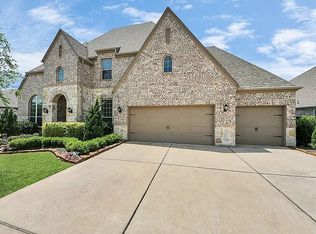
 - $734,9995 bd5 ba3.6k sqft1203 Orange Pumpkin Ln, Richmond, TX 77406For Sale By Owner
- $699,0004 bd3 ba2.8k sqft11234 Wych Elm Ct, Richmond, TX 77407For Sale
 MLS ID #7156952, Shereen Berrios, Vylla Home. HAR
 - $660,0006 bd6 ba4.5k sqft17302 Milrig Ct, Richmond, TX 77407For Sale
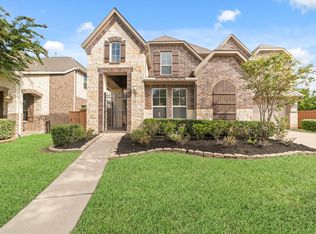 MLS ID #74692339, Jamie Kastens, Keller Williams Realty Southwest. HAR
