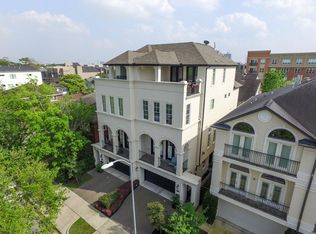
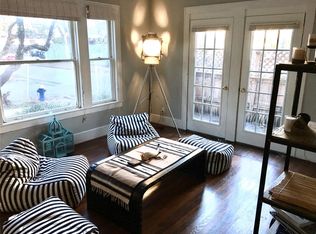
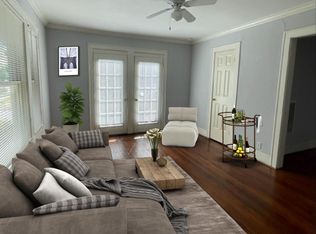
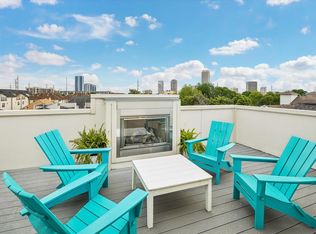
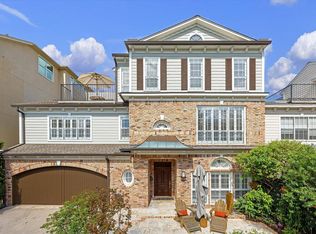
A rare offering in the heart of Montrose, where elevated city living meets effortless everyday function. This 3–4 bedroom home pairs soaring ceilings and beautifully scaled interiors with a private driveway, elevator, pool + spa and three distinct outdoor spaces—a backyard with covered patio, second-floor balcony and covered rooftop terrace with downtown views. New quartzite surfaces and rich hardwood floors carry throughout, complemented by a refreshed kitchen. Primary offers generous storage with two spacious primary closets plus a linen closet. Every bedroom accommodates a king-size bed with room for additional furniture. Lighting, pool, awning, thermostats, gate access, & cameras are all Wi-Fi enabled, with extenders on every level. Designed for low-maintenance living in a truly walkable location near River Oaks Shopping Center, Harlow District, Whole Foods, Buffalo Bayou, and some of Houston’s favorite dining.
For sale
$949,000
1303 W Bell St, Houston, TX 77019
3beds
3,496sqft
Townhouse
Built in 2011
2,465 Square Feet Lot
$909,100 Zestimate®
$271/sqft
$-- HOA
What's special
- 30 days
- 459
- 63
Zillow last checked:
Listing updated:
Listed by:
Leah Oliver TREC #0644504 832-444-2669,
Compass RE Texas, LLC - Houston,
Reah Ysa TREC #0794067 281-844-5181,
Compass RE Texas, LLC - Houston
Source: HAR,MLS#: 17340555
Facts & features
Interior
Bedrooms & bathrooms
- Bedrooms: 3
- Bathrooms: 5
- Full bathrooms: 4
- 1/2 bathrooms: 1
Primary bedroom
- Level: Third
- Area: 272
- Dimensions: 17x16
Bedroom
- Level: Third
- Area: 156
- Dimensions: 13x12
Bedroom
- Level: First
- Area: 299
- Dimensions: 23x13
Dining room
- Level: Second
- Area: 196
- Dimensions: 14x14
Game room
- Level: Fourth
- Area: 304
- Dimensions: 19x16
Kitchen
- Level: Second
- Area: 238
- Dimensions: 17x14
Living room
- Level: Second
- Area: 360
- Dimensions: 20x18
Heating
- Natural Gas
Cooling
- Ceiling Fan(s), Electric
Appliances
- Included: Water Heater, Disposal, Refrigerator, Wine Refrigerator, Convection Oven, Double Oven, Microwave, Gas Cooktop, Full Size, Dishwasher, Washer/Dryer
- Laundry: Electric Dryer Hookup, Gas Dryer Hookup, Inside
Features
- Balcony, Crown Molding, Dry Bar, Elevator, Elevator Shaft, Formal Entry/Foyer, High Ceilings, Prewired for Alarm System, Wet Bar, Wired for Sound, 1 Bedroom Down - Not Primary BR, En-Suite Bath, Primary Bed - 3rd Floor, Split Plan, Walk-In Closet(s)
- Flooring: Marble, Tile, Wood
- Windows: Insulated/Low-E windows, Window Coverings
- Number of fireplaces: 1
- Fireplace features: Gas Log
Interior area
- Total structure area: 3,496
- Total interior livable area: 3,496 sqft
Property
Parking
- Total spaces: 2
- Parking features: Attached, Additional Parking, Auto Garage Door Opener
- Attached garage spaces: 2
Accessibility
- Accessibility features: Accessible Elevator Installed
Features
- Levels: All Levels
- Stories: 4
- Patio & porch: Patio/Deck, Deck
- Exterior features: Back Green Space, Balcony, Front Green Space, Side Green Space, Sprinkler System
- Has private pool: Yes
- Pool features: Gunite, Heated, In Ground, Pool/Spa Combo
- Has spa: Yes
- Spa features: Spa/Hot Tub, Private
- Fencing: Fenced
- Has view: Yes
- View description: North
Lot
- Size: 2,465 Square Feet
- Features: Back Yard
Details
- Parcel number: 1331110010002
Construction
Type & style
- Home type: Townhouse
- Architectural style: Mediterranean,Spanish,Traditional
- Property subtype: Townhouse
Materials
- Stucco
- Foundation: Slab
- Roof: Composition
Condition
- New construction: No
- Year built: 2011
Details
- Builder name: Lovett
Utilities & green energy
- Sewer: Public Sewer
- Water: Public
Green energy
- Energy efficient items: Attic Vents, Thermostat, Lighting, HVAC
Community & HOA
Community
- Security: Prewired for Alarm System
- Subdivision: Bell Street Townhomes
Location
- Region: Houston
Financial & listing details
- Price per square foot: $271/sqft
- Tax assessed value: $832,231
- Annual tax amount: $12,944
- Date on market: 9/9/2026
- Listing terms: Cash,Conventional
- Ownership: Full Ownership
- Road surface type: Asphalt, Curbs
Estimated market value
$909,100
$864,000 - $955,000
$6,272/mo
Price history
| Date | Event | Price |
|---|---|---|
| 9/10/2026 | Listed for sale | $949,000+5.6%$271/sqft |
Source:  HAR #17340555 Report a problem HAR #17340555 Report a problem | ||
| 3/3/2022 | Listing removed | -- |
Source: HAR #60766814 Report a problem | ||
| 2/7/2022 | Pending sale | $899,000$257/sqft |
Source: HAR #60766814 Report a problem | ||
| 2/2/2022 | Listed for sale | $899,000-2.5%$257/sqft |
Source: HAR #60766814 Report a problem | ||
| 12/21/2021 | Listing removed | -- |
Source: HAR #31623648 Report a problem | ||
| 10/12/2021 | Listed for sale | $922,000+19%$264/sqft |
Source: HAR #31623648 Report a problem | ||
| 4/30/2020 | Sold | -- |
Source: Agent Provided Report a problem | ||
| 3/18/2020 | Pending sale | $775,000$222/sqft |
Source: Compass RE Texas, LLC #67264004 Report a problem | ||
| 2/28/2020 | Price change | $775,000-3%$222/sqft |
Source: Compass RE Texas, LLC #67264004 Report a problem | ||
| 10/3/2019 | Price change | $799,000-3.7%$229/sqft |
Source: Beth Wolff, REALTORS #73423168 Report a problem | ||
| 8/13/2019 | Listed for sale | $829,500$237/sqft |
Source: Beth Wolff, REALTORS #73423168 Report a problem | ||
| 8/12/2019 | Pending sale | $829,500$237/sqft |
Source: Beth Wolff, REALTORS #73423168 Report a problem | ||
| 7/19/2019 | Price change | $829,500-2.4%$237/sqft |
Source: Beth Wolff, REALTORS #73423168 Report a problem | ||
| 5/24/2019 | Listed for sale | $849,500$243/sqft |
Source: Beth Wolff, REALTORS #73423168 Report a problem | ||
| 5/17/2019 | Pending sale | $849,500$243/sqft |
Source: Beth Wolff, REALTORS #73423168 Report a problem | ||
| 5/9/2019 | Listed for sale | $849,500-1.8%$243/sqft |
Source: Beth Wolff, REALTORS #70989229 Report a problem | ||
| 3/2/2019 | Listing removed | $865,000$247/sqft |
Source: Keller Williams Realty Houston Metropolitan #82606952 Report a problem | ||
| 1/19/2019 | Listed for sale | $865,000+4.8%$247/sqft |
Source: Keller Williams Realty #82606952 Report a problem | ||
| 7/31/2015 | Sold | -- |
Source: Agent Provided Report a problem | ||
| 7/11/2015 | Pending sale | $825,000$236/sqft |
Source: Better Homes and Gardens Real Estate Gary Greene #21571146 Report a problem | ||
| 5/18/2015 | Listed for sale | $825,000$236/sqft |
Source: Better Homes and Gardens Real Estate Gary Greene #21571146 Report a problem | ||
Public tax history
| Year | Property taxes | Tax assessment |
|---|---|---|
| 2025 | $12,944 +6.2% | $832,231 +6.9% |
| 2024 | $12,190 | $778,747 -2.3% |
| 2023 | -- | $797,300 +10.6% |
| 2022 | $12,320 | $720,969 +4.8% |
| 2021 | -- | $688,247 -2.8% |
| 2020 | $16,998 +29.1% | $708,435 +2.3% |
| 2019 | $13,166 -7.3% | $692,503 -3% |
| 2018 | $14,197 | $713,841 |
| 2017 | $14,197 -0.1% | $713,841 |
| 2016 | $14,210 +11.9% | $713,841 -0.8% |
| 2015 | $12,704 | $719,426 +15.4% |
| 2014 | $12,704 | $623,224 +3.4% |
| 2013 | -- | $602,575 |
| 2012 | -- | -- |
Find assessor info on the county website
Monthly payment
Est. payment
Payment breakdown
Explore the cost of this home by adjusting the details. Changes won't be saved.Climate risks
Neighborhood: Neartown - Montrose
Nearby schools
Schools provided by the listing agent
- Elementary: William Wharton K-8 Dual Language Academy
- Middle: Gregory-Lincoln Middle School
- High: Lamar High School (Houston)
Source: HAR. This data may not be complete. We recommend contacting the local school district to confirm school assignments for this home.

Similar homes
- $925,0003 bd4 ba3.5k sqft1518 W Clay St, Houston, TX 77019For Sale
 MLS ID #15317082, Luanne Marshall, Compass RE Texas, LLC - Houston. HAR
 - $980,0003 bd4 ba3.1k sqft2145 Fairview Ave, Houston, TX 77019For Sale
 MLS ID #72197104, Alexis Shannon Mendoza, Compass RE Texas, LLC - Houston. HAR
 - $949,5003 bd4 ba3.5k sqft1526 Vermont St, Houston, TX 77006For Sale
 MLS ID #23781690, Jay Monroe, Martha Turner Sotheby's International Realty. HAR
 - $1,025,0003 bd4 ba2.9k sqft6512 Minola St, Houston, TX 77007For Sale
 MLS ID #36700681, Caroline Schlemmer, Compass RE Texas, LLC - The Heights. HAR
