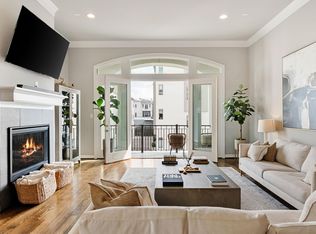
ELEVATOR ACCESSES all levels of stunning Lovett-built 4-story, 3 bed/3.5 bath modern townhome offering 3,332 sq ft of luxury living in private, gated 12-unit community near downtown Houston. Enjoy wide-plank wood floors, high ceilings, crown molding, Hunter Douglas blinds, insulated Low-E windows, and twin-recessed LED lighting throughout. Chef’s kitchen: Miele appliances, marble countertops, soft-close cabinetry. Fireplace enhances open living/dining. Private primary suite features soaker tub, large shower w/bench, office nook, & custom walk-in closet with built-ins. Spacious 1st and 4th floor bedrooms each offer large closets and ensuite baths. Game room with dry bar opens to expansive terrace. Includes tankless water heater, fire suppression system, high-efficiency HVAC, whole-home dehumidifier, TAEXX pest control system, overhead garage storage, spacious closets/built-ins. Walk to Buffalo Bayou trails, Eleanor Tinsley Park, POST Houston, and the Theater District.
For sale
$735,000
11 Robita St, Houston, TX 77019
3beds
3,332sqft
Single Family Residence
Built in 2016
1,572 Square Feet Lot
$706,600 Zestimate®
$221/sqft
$261/mo HOA
What's special
Elevator accesses all levelsOffice nookHigh ceilingsTwin-recessed led lighting throughoutWide-plank wood floorsExpansive terraceInsulated low-e windows
- 62 days
- 197
- 21
Zillow last checked:
Listing updated:
Listed by:
Casie Lemaster TREC #0811036 832-202-7694,
HTX Premier Living,
John Lemaster TREC #0551472 832-202-7693,
HTX Premier Living
Source: HAR,MLS#: 4723242
Facts & features
Interior
Bedrooms & bathrooms
- Bedrooms: 3
- Bathrooms: 4
- Full bathrooms: 3
- 1/2 bathrooms: 1
Primary bedroom
- Level: Third
- Area: 304
- Dimensions: 16x19
Bedroom
- Level: First
- Area: 195
- Dimensions: 13x15
Bedroom
- Level: Fourth
- Area: 154
- Dimensions: 11x14
Dining room
- Level: Second
- Area: 200
- Dimensions: 10x20
Game room
- Level: Fourth
- Area: 240
- Dimensions: 15x16
Kitchen
- Level: Second
- Area: 400
- Dimensions: 20x20
Living room
- Level: Second
- Area: 300
- Dimensions: 15x20
Heating
- Natural Gas, Zoned
Cooling
- Ceiling Fan(s), Electric, Zoned
Appliances
- Included: ENERGY STAR Qualified Appliances, Water Heater, Disposal, Refrigerator, Convection Oven, Double Oven, Microwave, Gas Cooktop, Dishwasher
- Laundry: Electric Dryer Hookup, Gas Dryer Hookup, Washer Hookup
Features
- Balcony, Crown Molding, Dry Bar, Elevator, High Ceilings, Prewired for Alarm System, 1 Bedroom Down - Not Primary BR, En-Suite Bath, Primary Bed - 3rd Floor, Sitting Area, Walk-In Closet(s)
- Flooring: Engineered Hardwood, Marble, Tile
- Windows: Insulated/Low-E windows
- Number of fireplaces: 1
- Fireplace features: Electric
Interior area
- Total structure area: 3,332
- Total interior livable area: 3,332 sqft
Video & virtual tour
Property
Parking
- Total spaces: 2
- Parking features: Electric Gate, Driveway Gate, Attached, Garage Door Opener
- Attached garage spaces: 2
Features
- Stories: 4
- Exterior features: Balcony
Lot
- Size: 1,572 Square Feet
- Features: Other, 0 Up To 1/4 Acre
Details
- Parcel number: 1354060010006
Construction
Type & style
- Home type: SingleFamily
- Architectural style: Contemporary,Other
- Property subtype: Single Family Residence
Materials
- Blown-In Insulation, Brick, Cement Siding, Stucco
- Foundation: Slab
- Roof: Tile
Condition
- New construction: No
- Year built: 2016
Details
- Builder name: Lovett
Utilities & green energy
- Sewer: Public Sewer
- Water: Public
Green energy
- Energy efficient items: Thermostat, Lighting, HVAC, HVAC>13 SEER
Community & HOA
Community
- Security: Prewired for Alarm System
- Subdivision: Robita Commons Amd 1
HOA
- Has HOA: Yes
- HOA fee: $3,132 annually
Location
- Region: Houston
Financial & listing details
- Price per square foot: $221/sqft
- Tax assessed value: $719,000
- Annual tax amount: $15,280
- Date on market: 8/3/2026
- Listing terms: Cash,Conventional,FHA,VA Loan
- Exclusions: See Attached
- Ownership: Full Ownership
Estimated market value
$706,600
$671,000 - $742,000
$7,862/mo
Price history
| Date | Event | Price |
|---|---|---|
| 8/3/2026 | Listed for sale | $735,000$221/sqft |
Source:  HAR #4723242 Report a problem HAR #4723242 Report a problem | ||
| 8/3/2026 | Listing removed | $735,000$221/sqft |
Source: HAR #38816455 Report a problem | ||
| 6/15/2026 | Listed for sale | $735,000-1%$221/sqft |
Source: HAR #38816455 Report a problem | ||
| 6/15/2026 | Listing removed | $742,400$223/sqft |
Source: HAR #20431906 Report a problem | ||
| 5/31/2026 | Price change | $742,400-1%$223/sqft |
Source: HAR #20431906 Report a problem | ||
| 4/14/2026 | Listed for sale | $749,900-1.3%$225/sqft |
Source: HAR #20431906 Report a problem | ||
| 4/13/2026 | Listing removed | $759,900$228/sqft |
Source: HAR #38591063 Report a problem | ||
| 2/19/2026 | Price change | $759,900-1.3%$228/sqft |
Source: HAR #38591063 Report a problem | ||
| 9/29/2025 | Listed for sale | $769,900$231/sqft |
Source: HAR #88910120 Report a problem | ||
| 9/29/2025 | Listing removed | $769,900$231/sqft |
Source: HAR #35211463 Report a problem | ||
| 7/21/2025 | Price change | $769,900-0.7%$231/sqft |
Source: HAR #35211463 Report a problem | ||
| 5/14/2025 | Listed for sale | $775,200$233/sqft |
Source: HAR #35211463 Report a problem | ||
Public tax history
| Year | Property taxes | Tax assessment |
|---|---|---|
| 2025 | $6,238 -3.2% | $719,000 +9.3% |
| 2024 | $6,443 +2.2% | $657,783 -8.1% |
| 2023 | $6,303 -35.5% | $715,505 +9.1% |
| 2022 | $9,776 | $655,912 +9.3% |
| 2021 | -- | $600,000 -2.6% |
| 2020 | $11,569 +2.6% | $615,855 +3.4% |
| 2019 | $11,280 +46.4% | $595,389 -2.6% |
| 2018 | $7,704 | $611,294 +100.5% |
| 2017 | $7,704 +384.6% | $304,960 +385% |
| 2016 | $1,590 | $62,880 -31.8% |
| 2015 | -- | $92,160 |
Find assessor info on the county website
Monthly payment
Est. payment
Payment breakdown
Explore the cost of this home by adjusting the details. Changes won't be saved.Climate risks
Neighborhood: Fourth Ward
Nearby schools
Schools provided by the listing agent
- Elementary: Gregory-Lincoln Elementary School
- Middle: Gregory-Lincoln Middle School
- High: Heights High School
Source: HAR. This data may not be complete. We recommend contacting the local school district to confirm school assignments for this home.

Similar homes
- $754,0003 bd4 ba2.6k sqft2007 Brun St #C, Houston, TX 77019For Sale
 MLS ID #53651041, Mary Rothwell, Compass RE Texas, LLC - Houston. HAR
 - $949,0003 bd4 ba3.8k sqft306 W Saulnier St, Houston, TX 77019For Sale
 MLS ID #30064387, Brian Chiu, Compass RE Texas, LLC - Houston. HAR
 - $550,0003 bd4 ba2.5k sqft310 W Bell St, Houston, TX 77019For Sale
 MLS ID #47256590, Jordan Maedgen, Meadows Property Group. HAR
 - $649,9003 bd5 ba3.1k sqft5808 Maxie St, Houston, TX 77007For Sale
 MLS ID #46028858, Carla Menegaz, Keller Williams Realty Southwest. HAR
