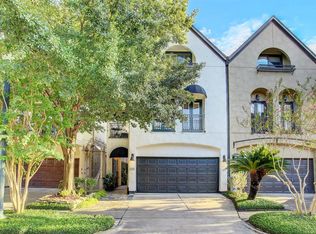
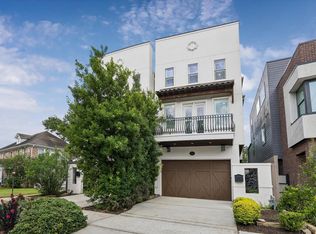
Move right into this beautifully updated Glendower Court home! Wrought iron side entry gate to front door on level two. Second level living. Living room with hardwoods and fireplace has balcony access with views and connects to formal dining. Back to beautiful Island kitchen, a well-lit breakfast room and a screened porch. Upstairs to primary bedroom suite with hardwoods and 10-foot ceilings. Balcony with views and natural light. Amazing primary bath with spa tub, frameless shower, marble counters and private water closet. Awesome primary closet with built ins. Utility room access. Beautiful study with high gloss paint and home office desk space. Outdoor deck with spiral staircase to lower levels. Level one has two car-attached garage with additional parking in front drive. Entry foyer off garage. Downstairs office space, storage, elevator and two bedrooms with remodeled full baths and back yard access with covered lanai and turfed yard space. Whole House Generator. A fine home!
For sale
Price cut: $100K (10/8)
$1,199,000
2211 Dunraven Ln, Houston, TX 77019
3beds
3,749sqft
Townhouse
Built in 2000
3,001 Square Feet Lot
$1,156,100 Zestimate®
$320/sqft
$87/mo HOA
What's special
- 67 days
- 290
- 22
Zillow last checked:
Listing updated:
Listed by:
Robert Bland TREC #0303623 713-252-6588,
Compass RE Texas, LLC - Houston
Source: HAR,MLS#: 54725740
Facts & features
Interior
Bedrooms & bathrooms
- Bedrooms: 3
- Bathrooms: 4
- Full bathrooms: 3
- 1/2 bathrooms: 1
Primary bedroom
- Level: Third
- Area: 400
- Dimensions: 20 x 20
Bedroom
- Level: First
- Area: 168
- Dimensions: 14 x 12
Bedroom
- Level: First
- Area: 192
- Dimensions: 16 x 12
Other
- Level: Third
- Area: 192
- Dimensions: 12 x 16
Other
- Level: First
- Area: 88
- Dimensions: 8 x 11
Breakfast
- Level: Second
- Area: 120
- Dimensions: 12 x 10
Dining room
- Level: Second
- Area: 247
- Dimensions: 19 x 13
Kitchen
- Level: Second
- Area: 315
- Dimensions: 21 x 15
Living room
- Level: Second
- Area: 399
- Dimensions: 21 x 19
Primary bath
- Level: Third
- Area: 182
- Dimensions: 14 x 13
Heating
- Natural Gas, Zoned
Cooling
- Ceiling Fan(s), Electric, Zoned
Appliances
- Included: Disposal, Double Oven, Electric Oven, Microwave, Gas Cooktop, Refrigerator, Dishwasher
Features
- Balcony, Central Vacuum, Crown Molding, Dry Bar, Elevator, Formal Entry/Foyer, High Ceilings, Wired for Sound, 2 Bedrooms Down, Primary Bed - 3rd Floor, Sitting Area, Walk-In Closet(s)
- Flooring: Carpet, Tile, Wood
- Number of fireplaces: 1
- Fireplace features: Gas, Gas Log
Interior area
- Total structure area: 3,749
- Total interior livable area: 3,749 sqft
Property
Parking
- Total spaces: 2
- Parking features: Attached, Auto Garage Door Opener
- Attached garage spaces: 2
Features
- Levels: All Levels
- Stories: 3
- Patio & porch: Patio/Deck
- Exterior features: Balcony
- Has spa: Yes
- Has view: Yes
- View description: North, South
Lot
- Size: 3,001 Square Feet
- Features: Back Yard
Details
- Parcel number: 1207150010002
Construction
Type & style
- Home type: Townhouse
- Architectural style: Traditional
- Property subtype: Townhouse
Materials
- Stucco
- Foundation: Slab on Builders Pier
- Roof: Composition
Condition
- New construction: No
- Year built: 2000
Utilities & green energy
- Sewer: Public Sewer
Green energy
- Energy efficient items: Attic Vents, Thermostat
Community & HOA
Community
- Subdivision: Glendower Court-Park 01
HOA
- Has HOA: Yes
- Amenities included: Paid Patrol
- HOA fee: $1,045 annually
Location
- Region: Houston
Financial & listing details
- Price per square foot: $320/sqft
- Tax assessed value: $1,069,992
- Annual tax amount: $22,740
- Date on market: 8/4/2026
- Exclusions: Dining Room Chandelier And Sconces & Living Room Drapes
- Road surface type: Asphalt, Curbs, Gutters
Estimated market value
$1,156,100
$1.10M - $1.21M
$5,314/mo
Price history
| Date | Event | Price |
|---|---|---|
| 10/8/2026 | Price change | $1,199,000-7.7%$320/sqft |
Source:  HAR #54725740 Report a problem HAR #54725740 Report a problem | ||
| 9/12/2026 | Price change | $1,299,000-6.5%$346/sqft |
Source: HAR #54725740 Report a problem | ||
| 8/4/2026 | Price change | $1,390,000-5.1%$371/sqft |
Source: HAR #54725740 Report a problem | ||
| 5/30/2026 | Listed for sale | $1,465,000$391/sqft |
Source: HAR #76234135 Report a problem | ||
| 4/16/2026 | Listing removed | $1,465,000$391/sqft |
Source: HAR #76234135 Report a problem | ||
| 3/26/2026 | Listed for sale | $1,465,000$391/sqft |
Source: HAR #76234135 Report a problem | ||
| 3/22/2026 | Pending sale | $1,465,000$391/sqft |
Source: HAR #76234135 Report a problem | ||
| 3/2/2026 | Listed for sale | $1,465,000+33.3%$391/sqft |
Source: HAR #65799358 Report a problem | ||
| 12/23/2020 | Listing removed | $1,099,000$293/sqft |
Source:  HAR #9984386 Report a problem HAR #9984386 Report a problem | ||
| 8/25/2020 | Price change | $1,099,000-3.2%$293/sqft |
Source: Martha Turner Sotheby's #9984386 Report a problem | ||
| 8/3/2020 | Listed for sale | $1,135,000$303/sqft |
Source: Martha Turner Sotheby's #9984386 Report a problem | ||
| 5/31/2020 | Listing removed | $1,135,000$303/sqft |
Source: Martha Turner Sotheby's #94312849 Report a problem | ||
| 5/11/2020 | Listed for sale | $1,135,000$303/sqft |
Source: Martha Turner Sotheby's International Realty - Central Houston Brokerage #94312849 Report a problem | ||
| 5/4/2020 | Pending sale | $1,135,000$303/sqft |
Source: Martha Turner Sotheby's International Realty - Central Houston Brokerage #94312849 Report a problem | ||
| 3/9/2020 | Listed for sale | $1,135,000$303/sqft |
Source: Martha Turner Sotheby's #94312849 Report a problem | ||
Public tax history
| Year | Property taxes | Tax assessment |
|---|---|---|
| 2025 | $16,994 -0.2% | $1,069,992 +0.2% |
| 2024 | $17,036 -25.3% | $1,067,778 -5.6% |
| 2023 | $22,799 +6.7% | $1,131,594 +16.6% |
| 2022 | $21,364 | $970,239 +3.2% |
| 2021 | -- | $940,337 +2.9% |
| 2020 | $14,469 -3.3% | $914,179 +0.2% |
| 2019 | $14,968 -5.7% | $912,186 -6.4% |
| 2018 | $15,880 | $974,885 |
| 2017 | $15,880 -3.1% | $974,885 -4.6% |
| 2016 | $16,396 +5.1% | $1,021,944 -3.2% |
| 2015 | $15,607 | $1,055,500 +22.7% |
| 2014 | $15,607 | $860,000 +7.5% |
| 2013 | -- | $800,000 -10.2% |
| 2012 | -- | $890,798 +22.9% |
| 2011 | -- | $725,000 -14.7% |
| 2010 | -- | $850,000 -12.8% |
| 2009 | -- | $975,000 +6.5% |
| 2007 | -- | $915,600 +16.1% |
| 2006 | -- | $788,700 +2% |
| 2005 | -- | $773,300 +10% |
| 2004 | -- | $703,000 +9.7% |
| 2003 | -- | $640,700 -13.5% |
| 2002 | -- | $740,600 +51.9% |
| 2001 | -- | $487,400 |
| 2000 | -- | -- |
Find assessor info on the county website
Monthly payment
Est. payment
Payment breakdown
Explore the cost of this home by adjusting the details. Changes won't be saved.Climate risks
Neighborhood: Afton Oaks - River Oaks Area
Nearby schools
Schools provided by the listing agent
- Elementary: River Oaks Elementary School (Houston)
- Middle: Lanier Middle School
- High: Lamar High School (Houston)
Source: HAR. This data may not be complete. We recommend contacting the local school district to confirm school assignments for this home.


Similar homes
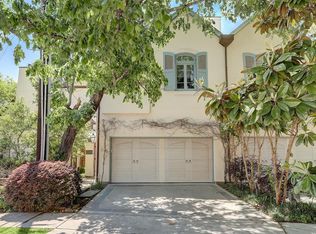
- $980,0003 bd4 ba3.1k sqft2145 Fairview Ave, Houston, TX 77019For Sale
 MLS ID #72197104, Alexis Shannon Mendoza, Compass RE Texas, LLC - Houston. HAR
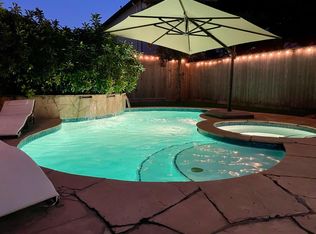
 - $950,0003 bd4 ba3.5k sqft2405 Brun St #B, Houston, TX 77019For Sale
 MLS ID #57855741, Rachel Rosson, Greenwood King Properties - Kirby Office. HAR
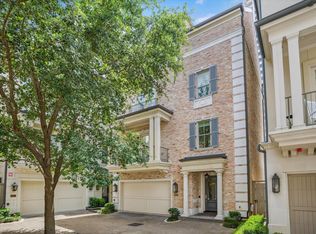
 - $1,399,0003 bd4 ba3.7k sqft2413 Mimosa Dr, Houston, TX 77019For Sale
 MLS ID #51678379, Sissy Lappin, Lappin Properties. HAR
 - $1,025,0003 bd4 ba3.3k sqft2111 Huldy St, Houston, TX 77019For Sale
 MLS ID #54583769, Caroline Schlemmer, Compass RE Texas, LLC - The Heights. HAR
