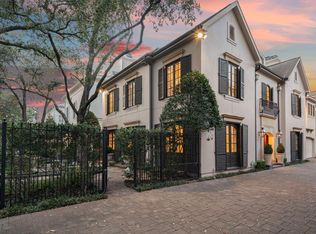
Tucked within a private gated community in the heart of Uptown, 1235 Wynden Oaks Garden Court blends timeless architecture with the ease of lock-and-leave living. This beautifully appointed residence offers 4 bedrooms, 4 full baths, and 1 half bath across a thoughtfully designed floor plan. Light-filled interiors feature soaring ceilings, wide-plank hardwood floors, and gracious entertaining spaces. The inviting living room is anchored by a fireplace and custom built-ins, while expansive windows provide views of the home's private courtyard spaces. The luxurious primary suite serves as a peaceful retreat, offering abundant natural light, generous proportions, spa- inspired bath, and walk in closet. Residents enjoy the security and convenience of a gated setting just moments from Uptown Park, The Galleria, premier restaurants, shopping, and Houston's major business corridors. A rare opportunity to enjoy sophisticated, low-maintenance living in one of Houston's most desirable locations.
For sale
$1,320,000
1235 Wynden Oaks Garden Dr, Houston, TX 77056
3beds
4,114sqft
Single Family Residence
Built in 2001
2,796 Square Feet Lot
$1,258,400 Zestimate®
$321/sqft
$250/mo HOA
What's special
Gated settingExpansive windowsAbundant natural lightWide-plank hardwood floorsCustom built-insGenerous proportionsThoughtfully designed floor plan
- 80 days
- 255
- 18
Zillow last checked:
Listing updated:
Listed by:
Kiki Wilson TREC #0464864 713-443-7056,
Martha Turner Sotheby's International Realty
Source: HAR,MLS#: 17901492
Facts & features
Interior
Bedrooms & bathrooms
- Bedrooms: 3
- Bathrooms: 5
- Full bathrooms: 4
- 1/2 bathrooms: 1
Rooms
- Room types: Den, Utility Room
Primary bedroom
- Level: Second
- Area: 300
- Dimensions: 20x15
Bedroom
- Level: Second
- Area: 144
- Dimensions: 12x12
Bedroom
- Level: Second
- Area: 144
- Dimensions: 12x12
Other
- Level: First
- Area: 168
- Dimensions: 14x12
Breakfast
- Level: First
- Area: 176
- Dimensions: 16x11
Dining room
- Level: First
- Area: 216
- Dimensions: 18x12
Other
- Level: First
- Area: 170
- Dimensions: 17x10
Game room
- Level: Third
- Area: 510
- Dimensions: 30x17
Kitchen
- Level: First
- Area: 195
- Dimensions: 15x13
Living room
- Level: First
- Area: 320
- Dimensions: 20x16
Heating
- Natural Gas
Cooling
- Electric
Appliances
- Included: Water Heater, Disposal, Ice Maker, Dryer, Refrigerator, Washer, Wine Refrigerator, Gas Oven, Microwave, Gas Range, Dishwasher
- Laundry: Electric Dryer Hookup, Washer Hookup
Features
- Crown Molding, Elevator Shaft, Wet Bar, All Bedrooms Up, En-Suite Bath, Primary Bed - 2nd Floor, Walk-In Closet(s)
- Flooring: Carpet, Tile, Wood
- Windows: Insulated/Low-E windows
- Number of fireplaces: 2
- Fireplace features: Gas Log
Interior area
- Total structure area: 4,114
- Total interior livable area: 4,114 sqft
Property
Parking
- Total spaces: 2
- Parking features: Driveway Gate, Attached, Garage Door Opener
- Attached garage spaces: 2
Features
- Stories: 3
- Patio & porch: Patio/Deck
- Exterior features: Sprinkler System
- Fencing: Back Yard,Full
Lot
- Size: 2,796 Square Feet
- Features: Cul-De-Sac, Patio Lot, 1/4 Up to 1/2 Acre
Details
- Parcel number: 1204780010003
Construction
Type & style
- Home type: SingleFamily
- Architectural style: Traditional
- Property subtype: Single Family Residence
Materials
- Stucco
- Foundation: Slab
- Roof: Composition
Condition
- New construction: No
- Year built: 2001
Utilities & green energy
- Sewer: Public Sewer
- Water: Public
Green energy
- Energy efficient items: HVAC>15 SEER
Community & HOA
Community
- Subdivision: Wynden Oaks Garden Homes
HOA
- Has HOA: Yes
- HOA fee: $3,000 annually
Location
- Region: Houston
Financial & listing details
- Price per square foot: $321/sqft
- Tax assessed value: $975,000
- Annual tax amount: $20,721
- Date on market: 6/11/2026
- Listing terms: Cash,Conventional
- Ownership: Full Ownership
- Road surface type: Concrete
Estimated market value
$1,258,400
$1.20M - $1.32M
$8,728/mo
Price history
| Date | Event | Price |
|---|---|---|
| 8/25/2026 | Listed for sale | $1,320,000$321/sqft |
Source:  HAR #17901492 Report a problem HAR #17901492 Report a problem | ||
| 8/17/2026 | Pending sale | $1,320,000$321/sqft |
Source: HAR #17901492 Report a problem | ||
| 8/3/2026 | Price change | $11,500-11.5%$3/sqft |
Source:  HAR #53729063 Report a problem HAR #53729063 Report a problem | ||
| 6/12/2026 | Listed for rent | $13,000$3/sqft |
Source: HAR #93574710 Report a problem | ||
| 6/11/2026 | Listed for sale | $1,320,000+55.4%$321/sqft |
Source: HAR #17901492 Report a problem | ||
| 12/23/2020 | Listing removed | -- |
Source:  Douglas Elliman Report a problem Douglas Elliman Report a problem | ||
| 11/24/2020 | Pending sale | $849,500$206/sqft |
Source: Douglas Elliman #21101140 Report a problem | ||
| 10/21/2020 | Listed for sale | $849,500-5.5%$206/sqft |
Source: Douglas Elliman Real Estate #21101140 Report a problem | ||
| 3/18/2016 | Listing removed | $899,000$219/sqft |
Source: Leslie Lerner Properties, LLC #10291945 Report a problem | ||
| 2/19/2016 | Pending sale | $899,000$219/sqft |
Source: Leslie Lerner Properties, LLC #10291945 Report a problem | ||
| 12/8/2015 | Listed for sale | $899,000-5.4%$219/sqft |
Source: Leslie Lerner Properties, LLC #10291945 Report a problem | ||
| 7/23/2014 | Sold | -- |
Source: Agent Provided Report a problem | ||
| 7/2/2014 | Listed for sale | $950,000$231/sqft |
Source: Taylor Real Estate Group, Inc. #81766640 Report a problem | ||
| 6/20/2014 | Pending sale | $950,000$231/sqft |
Source: Taylor Real Estate Group, Inc. #81766640 Report a problem | ||
| 6/13/2014 | Listed for sale | $950,000+3.8%$231/sqft |
Source: Taylor Real Estate Group, Inc. #81766640 Report a problem | ||
| 3/3/2014 | Sold | -- |
Source: Agent Provided Report a problem | ||
| 1/4/2014 | Price change | $915,000-2.1%$222/sqft |
Source: John Daugherty, REALTORS #62843324 Report a problem | ||
| 12/17/2013 | Price change | $935,000-1.6%$227/sqft |
Source: John Daugherty, REALTORS #62843324 Report a problem | ||
| 10/22/2013 | Listed for sale | $950,000$231/sqft |
Source: John Daugherty, REALTORS #62843324 Report a problem | ||
Public tax history
| Year | Property taxes | Tax assessment |
|---|---|---|
| 2025 | $18,048 +0.5% | $975,000 -2.8% |
| 2024 | $17,967 +14.6% | $1,002,808 +13% |
| 2023 | $15,674 -10.8% | $887,662 -15.3% |
| 2022 | $17,580 | $1,048,394 +28.6% |
| 2021 | -- | $815,000 +0.5% |
| 2020 | $15,330 -1.5% | $811,300 -0.6% |
| 2019 | $15,561 -9.6% | $815,798 -16.1% |
| 2018 | $17,217 | $972,289 +12.7% |
| 2017 | $17,217 -0.1% | $862,500 |
| 2016 | $17,232 -2% | $862,500 -6.2% |
| 2015 | $17,588 | $919,350 -3.5% |
| 2014 | $17,588 | $952,378 +21.6% |
| 2013 | -- | $783,404 +10.3% |
| 2012 | -- | $710,332 +9% |
| 2011 | -- | $651,954 |
| 2010 | -- | $651,954 -15.9% |
| 2009 | -- | $774,775 +6.9% |
| 2007 | -- | $724,574 +13.6% |
| 2006 | -- | $638,000 -8% |
| 2005 | -- | $693,593 +10.8% |
| 2004 | -- | $626,100 -1% |
| 2003 | -- | $632,500 |
Find assessor info on the county website
Monthly payment
Est. payment
Payment breakdown
Explore the cost of this home by adjusting the details. Changes won't be saved.Climate risks
Neighborhood: Greater Uptown
Nearby schools
Schools provided by the listing agent
- Elementary: Briargrove Elementary School
- Middle: Tanglewood Middle School
- High: Wisdom High School
Source: HAR. This data may not be complete. We recommend contacting the local school district to confirm school assignments for this home.
Similar homes
- $1,199,0004 bd5 ba3.7k sqft107 Wynden Trace Ln, Houston, TX 77056For Sale
 MLS ID #22070488, Margaret Garza, Compass RE Texas, LLC - Houston. HAR
 - $1,699,0004 bd5 ba4.7k sqft5012 Tangle Ln, Houston, TX 77056For Sale
 MLS ID #63287371, Wendy Oxman, HomeSmart. HAR
 - $999,0004 bd5 ba3.3k sqft240 S Post Oak Ln, Houston, TX 77056For Sale
 MLS ID #27599369, Patricia Fitzgerald, Fitzgerald Properties. HAR
 - $1,350,0004 bd5 ba4k sqft2312 Potomac Dr Unit B, Houston, TX 77057For Sale
 MLS ID #70919570, Lucie Ogdee, Keller Williams Realty Metropolitan. HAR
