Location! Location! Location! This beautifully maintained home offers a bright, open layout designed for both everyday living and effortless entertaining. Step inside to find spacious living areas filled with natural light, creating a warm and inviting atmosphere from the moment you walk in. The functional floor plan provides defined living and dining spaces while maintaining a seamless flow throughout the home. The kitchen is perfectly positioned for hosting and daily use, featuring ample cabinetry and workspace for all your cooking needs. Generously sized bedrooms offer comfort and flexibility, while the primary suite provides a private retreat to unwind at the end of the day. Location is everything, and this home delivers. Minutes from the Texas Medical Center, easy access to major highways including 610 & 288 and close proximity to Downtown Houston, NRG Stadium, and top dining & shopping destinations. Stainless steel kitchen appliances and washer and dryer included.
For sale
Price cut: $25K (8/28)
$1,426,700
15 Southside Cir, Houston, TX 77025
4beds
3,621sqft
Single Family Residence
Built in 2017
2,665 Square Feet Lot
$1,394,400 Zestimate®
$394/sqft
$378/mo HOA
What's special
Stainless steel kitchen appliancesWarm and inviting atmosphereGenerously sized bedroomsBright open layoutWasher and dryer included
- 57 days
- 262
- 5
Zillow last checked:
Listing updated:
Listed by:
Christina Flores TREC #0684186 281-669-6829,
Realty Of America, LLC
Source: HAR,MLS#: 42144959
Facts & features
Interior
Bedrooms & bathrooms
- Bedrooms: 4
- Bathrooms: 5
- Full bathrooms: 4
- 1/2 bathrooms: 1
Primary bedroom
- Level: Second
- Area: 247
- Dimensions: 13 x 19
Bedroom
- Level: Third
- Area: 224
- Dimensions: 14 x 16
Bedroom
- Level: Second
- Area: 182
- Dimensions: 13 x 14
Bedroom
- Level: Second
- Area: 182
- Dimensions: 13 x 14
Dining room
- Level: First
- Area: 168
- Dimensions: 12 x 14
Game room
- Level: Third
- Area: 234
- Dimensions: 13 x 18
Kitchen
- Level: First
- Area: 170
- Dimensions: 10 x 17
Living room
- Level: First
- Area: 432
- Dimensions: 18 x 24
Utility room
- Level: Second
Heating
- Natural Gas
Cooling
- Electric
Appliances
- Included: Disposal, Dryer, Refrigerator, Washer, Gas Oven, Microwave, Gas Range, Dishwasher
- Laundry: Electric Dryer Hookup, Gas Dryer Hookup, Washer Hookup
Features
- Balcony, Crown Molding, Elevator, Formal Entry/Foyer, High Ceilings, All Bedrooms Up, Primary Bed - 2nd Floor, Walk-In Closet(s)
- Flooring: Wood
- Windows: Window Coverings
- Number of fireplaces: 1
- Fireplace features: Gas Log
Interior area
- Total structure area: 3,621
- Total interior livable area: 3,621 sqft
Video & virtual tour
Property
Parking
- Total spaces: 2
- Parking features: Electric Gate, Attached, Garage Door Opener
- Attached garage spaces: 2
Features
- Stories: 3
- Patio & porch: Patio/Deck
- Exterior features: Balcony, Sprinkler System
Lot
- Size: 2,665 Square Feet
- Features: Subdivided, 0 Up To 1/4 Acre
Details
- Parcel number: 1348860020021
Construction
Type & style
- Home type: SingleFamily
- Architectural style: Mediterranean
- Property subtype: Single Family Residence
Materials
- Brick
- Foundation: Slab on Builders Pier
- Roof: Composition
Condition
- New construction: No
- Year built: 2017
Details
- Builder name: Lovett Homes
Utilities & green energy
- Sewer: Public Sewer
Community & HOA
Community
- Subdivision: Southside Circle
HOA
- Has HOA: Yes
- Amenities included: Pool
- HOA fee: $4,534 annually
Location
- Region: Houston
Financial & listing details
- Price per square foot: $394/sqft
- Tax assessed value: $1,222,126
- Annual tax amount: $23,794
- Date on market: 8/18/2026
- Listing terms: Cash,Conventional,FHA,Investor,VA Loan
- Ownership: Full Ownership
- Road surface type: Asphalt
Estimated market value
$1,394,400
$1.32M - $1.46M
$6,595/mo
Price history
| Date | Event | Price |
|---|---|---|
| 8/28/2026 | Price change | $1,426,700-1.7%$394/sqft |
Source:  HAR #42144959 Report a problem HAR #42144959 Report a problem | ||
| 8/18/2026 | Listed for sale | $1,451,700$401/sqft |
Source: HAR #42144959 Report a problem | ||
| 7/23/2026 | Listing removed | $1,451,700$401/sqft |
Source: HAR #42144959 Report a problem | ||
| 5/4/2026 | Listed for sale | $1,451,700$401/sqft |
Source: HAR #42144959 Report a problem | ||
| 4/29/2026 | Pending sale | $1,451,700$401/sqft |
Source: HAR #42144959 Report a problem | ||
| 4/24/2026 | Listed for sale | $1,451,700+11.7%$401/sqft |
Source: HAR #42144959 Report a problem | ||
| 12/5/2018 | Listing removed | $1,300,000$359/sqft |
Source: Lovett Realty, Inc #71769602 Report a problem | ||
| 11/1/2018 | Pending sale | $1,300,000$359/sqft |
Source: Lovett Realty, Inc #71769602 Report a problem | ||
| 4/23/2018 | Price change | $1,300,000+2%$359/sqft |
Source: Lovett Realty, Inc #71769602 Report a problem | ||
| 4/13/2018 | Listed for sale | $1,275,000$352/sqft |
Source: Lovett Realty, Inc #71769602 Report a problem | ||
Public tax history
| Year | Property taxes | Tax assessment |
|---|---|---|
| 2025 | $14,509 -29.8% | $1,222,126 -7% |
| 2024 | $20,674 +3.1% | $1,314,134 -2% |
| 2023 | $20,055 -4.7% | $1,340,937 +6.3% |
| 2022 | $21,047 | $1,261,624 +3.5% |
| 2021 | -- | $1,219,474 |
| 2020 | $22,409 -0.9% | $1,219,474 |
| 2019 | $22,605 +308.4% | $1,219,474 +53.4% |
| 2018 | $5,536 | $795,131 +179% |
| 2017 | $5,536 -62.6% | $285,022 -62.6% |
| 2016 | $14,790 +338.8% | $761,506 +145.4% |
| 2015 | $3,370 | $310,313 +78.6% |
| 2014 | $3,370 | $173,775 |
Find assessor info on the county website
Monthly payment
Est. payment
Payment breakdown
Explore the cost of this home by adjusting the details. Changes won't be saved.Climate risks
Neighborhood: Southside Place
Nearby schools
Schools provided by the listing agent
- Elementary: Twain Elementary School
- Middle: Pershing Middle School
- High: Lamar High School (Houston)
Source: HAR. This data may not be complete. We recommend contacting the local school district to confirm school assignments for this home.
Similar homes

- $1,485,0004 bd5 ba3.8k sqft3505 Gramercy St, Houston, TX 77025For Sale
 MLS ID #3872579, Brad Fleming, Better Homes and Gardens Real Estate Gary Greene - Memorial. HAR
 - $1,449,0004 bd5 ba4.5k sqft5655 Locke Ln, Houston, TX 77056For Sale
 MLS ID #7408743, David Young, Compass RE Texas, LLC - Houston. HAR
 - $1,774,0004 bd6 ba3.7k sqft4036 Lanark Ln, Houston, TX 77025New Construction
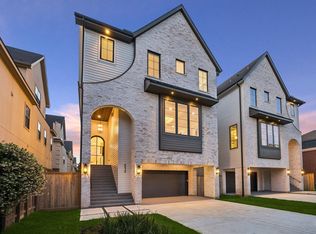 MLS ID #51140073, Patricia Dajani, Keller Williams Realty Metropolitan. HAR
 - $1,568,8504 bd4 ba3.5k sqft2514 McClendon St, Houston, TX 77030For Sale
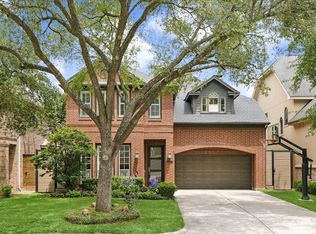 MLS ID #38047639, David Atkins, Martha Turner Sotheby's International Realty. HAR
