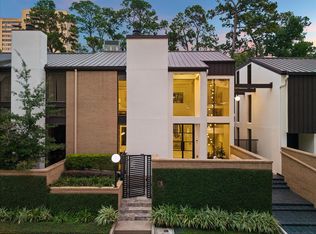
Another fantastic development from Prebisch Homes! These Stunning Transitional Homes offer a low maintenance Queen Brick Exterior with Hardi Siding. Second Floor Living Areas, Sophisticated Interiors and thoughtfully designed layout. The Kitchen is anchored by a Large Island with Seating for 6, Inset Cabinetry, Stunning Quartz. Formal Dining Room with an enclosed Butler's/Wet-Bar and a Multi-Slide Panel Door that leads to a Cigar Terrace. Floor-to-Ceiling Glass Enclosed Wine Room. The Living Room features Large Divided-Lite Windows, Built-Ins with Arched Openings, a Gas-Fireplace and Intricate Ceiling Detail. The Third Floor Features a Den and 4 Dedicated Bedrooms, (Including the Primary) which features a Large Walk-In Closet & Luxurious Primary Bath. Over-Sized 4 Car Garage, Dog Shower, MUD Area, 2 Powder Rooms, Outdoor Pavillion with a Fireplace & Kitchen. Yard with Room for a Pool, Elevator Capable, Pre-Plumbing for Water Filter/Softener. Stunning! Just Completed!
New construction
$1,699,000
4026 Lanark Ln #A, Houston, TX 77025
4beds
3,778sqft
Townhouse
Built in 2026
4,752 Square Feet Lot
$1,644,500 Zestimate®
$450/sqft
$-- HOA
What's special
Sophisticated interiorsFormal dining roomThoughtfully designed layoutStunning quartzIntricate ceiling detailBuilt-ins with arched openingsMud area
- 73 days
- 283
- 28
Zillow last checked:
Listing updated:
Listed by:
Patricia Dajani TREC #0457297 713-569-5839,
Keller Williams Realty Metropolitan
Source: HAR,MLS#: 89261341
Facts & features
Interior
Bedrooms & bathrooms
- Bedrooms: 4
- Bathrooms: 6
- Full bathrooms: 4
- 1/2 bathrooms: 2
Primary bedroom
- Level: Third
- Area: 272.5
- Dimensions: 18'2" x 15'
Bedroom
- Level: Third
- Area: 152.08
- Dimensions: 12'6" x 12'2"
Bedroom
- Level: Third
- Area: 140.93
- Dimensions: 12'2" x 11'7"
Bedroom
- Level: Third
- Area: 152.17
- Dimensions: 13'10" x 11'
Other
- Level: Second
Other
- Level: Third
- Area: 196
- Dimensions: 16'4" x 12'
Dining room
- Level: Second
- Area: 166.25
- Dimensions: 15'10" x 10'6"
Other
- Level: First
- Area: 427.5
- Dimensions: 28'6" x 15'
Family room
- Level: Second
- Area: 440.63
- Dimensions: 22'6" x 19'7"
Kitchen
- Level: Second
- Area: 476.53
- Dimensions: 24'4" x 19'7"
Utility room
- Level: Third
Other
- Level: Second
Heating
- Natural Gas, Zoned
Cooling
- Ceiling Fan(s), Electric, Zoned
Appliances
- Included: ENERGY STAR Qualified Appliances, Water Heater, Disposal, Refrigerator, Wine Refrigerator, Double Oven, Freestanding Oven, Gas Oven, Microwave, Free-Standing Range, Gas Range, Full Size, Dishwasher, Washer/Dryer
- Laundry: Electric Dryer Hookup, Gas Dryer Hookup, Inside
Features
- Balcony, Elevator Shaft, Formal Entry/Foyer, High Ceilings, Prewired for Alarm System, Wet Bar, Wired for Sound, All Bedrooms Up, En-Suite Bath, Primary Bed - 3rd Floor, Walk-In Closet(s)
- Flooring: Engineered Hardwood, Tile, Wood
- Doors: Insulated Doors
- Windows: Insulated/Low-E windows
- Number of fireplaces: 2
- Fireplace features: Gas, Decorative
Interior area
- Total structure area: 3,778
- Total interior livable area: 3,778 sqft
Video & virtual tour
Property
Parking
- Total spaces: 4
- Parking features: Attached, Oversized
- Attached garage spaces: 4
Features
- Levels: Levels 1, 2 and 3
- Stories: 3
- Patio & porch: Patio/Deck
- Exterior features: Balcony, Outdoor Kitchen, Sprinkler System
- Fencing: Partial
- Has view: Yes
- View description: North
Lot
- Size: 4,752 Square Feet
- Features: Back Yard, On Street
Details
- Parcel number: 0730030040007
Construction
Type & style
- Home type: Townhouse
- Architectural style: Contemporary,English,French,Other,Traditional
- Property subtype: Townhouse
Materials
- Brick, Cement Siding, Wood Siding
- Foundation: Other, Slab
- Roof: Composition
Condition
- New construction: Yes
- Year built: 2026
Details
- Builder name: Prebisch Homes
Utilities & green energy
- Sewer: Public Sewer
- Water: Public
Green energy
- Energy efficient items: Thermostat, Lighting, HVAC, HVAC>15 SEER, Insulation, Exposure/Shade
Community & HOA
Community
- Security: Prewired for Alarm System
- Subdivision: Ayrshire
Location
- Region: Houston
Financial & listing details
- Price per square foot: $450/sqft
- Date on market: 7/23/2026
- Listing terms: Cash,Conventional
- Road surface type: Asphalt, Curbs, Gutters
Estimated market value
$1,644,500
$1.56M - $1.73M
$6,962/mo
Price history
| Date | Event | Price |
|---|---|---|
| 7/23/2026 | Listed for sale | $1,699,000$450/sqft |
Source:  HAR #89261341 Report a problem HAR #89261341 Report a problem | ||
Public tax history
Tax history is unavailable.
Monthly payment
Est. payment
Payment breakdown
Explore the cost of this home by adjusting the details. Changes won't be saved.Climate risks
Neighborhood: Braeswood Place
Nearby schools
Schools provided by the listing agent
- Elementary: Twain Elementary School
- Middle: Pershing Middle School
- High: Bellaire High School
Source: HAR. This data may not be complete. We recommend contacting the local school district to confirm school assignments for this home.
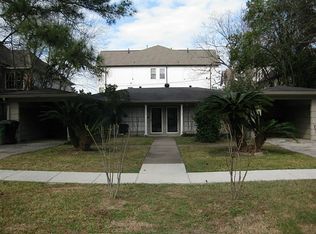
Similar homes
- $1,774,0004 bd6 ba3.7k sqft4036 Lanark Ln, Houston, TX 77025New Construction
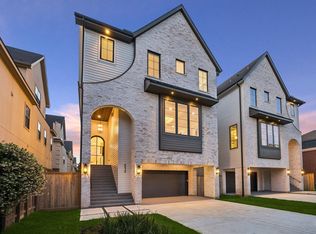 MLS ID #22669233, Patricia Dajani, Keller Williams Realty Metropolitan. HAR
 - $1,426,7004 bd5 ba3.6k sqft15 Southside Cir, Houston, TX 77025For Sale
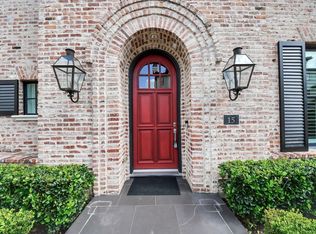 MLS ID #42144959, Christina Flores, Realty Of America, LLC. HAR
 - $1,450,0005 bd6 ba4.3k sqft3021 Blue Bonnet Blvd, Houston, TX 77025For Sale
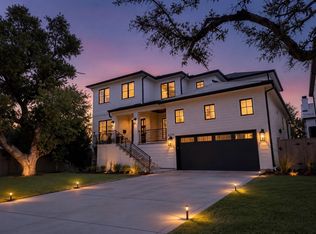 MLS ID #50548762, Kathryn Davis, Keller Williams Houston Central. HAR
 - $1,795,0004 bd5 ba5k sqft45 Briar Way #6, Houston, TX 77027For Sale
 MLS ID #41568891, Dee Dee Guggenheim Howes, Compass RE Texas, LLC - Houston. HAR
