In the heart of Memorial you find Memorial Green, a gated community of luxury urban homes. This is a stunning, meticulously maintained home loaded with custom upgrades and finishes on premier park lot. Four story home features a first floor office with beautiful built-ins and shiplap with a full bath, could be an optional bedroom. Second floor living features a magnificent kitchen, dining and living. The kitchen has a huge island, coffered ceilings, Wolf range, sub zero refrigerator and wine cooler, Osborne cabinetry with access to a lovely porch. Living includes gas fireplace and a balcony overlooking the park. Third floor primary suite with custom walk-in closets by SpaceMan; ensuite secondary bedroom and utility. Fourth floor media room with a full bath, wet bar and rooftop terrace. Extras include: elevator, generator, epoxy garage floor with SpaceMan organization, sound system throughout and walnut flooring. Walkable to Memorial Green shops, restaurants and Frostwood Elementary.
For sale
$1,799,000
306 Magnolia Heights Ln, Houston, TX 77024
3beds
3,890sqft
Single Family Residence
Built in 2016
2,866 Square Feet Lot
$1,718,700 Zestimate®
$462/sqft
$350/mo HOA
What's special
Rooftop terraceBalcony overlooking the parkWalnut flooringPremier park lotWet barHuge islandWine cooler
- 1 day
- 124
- 12
Likely to sell faster than
Zillow last checked:
Listing updated:
Listed by:
Sheri Brudner TREC #0718562 832-722-6282,
Better Homes and Gardens Real Estate Gary Greene - West Gray
Source: HAR,MLS#: 3500087
Facts & features
Interior
Bedrooms & bathrooms
- Bedrooms: 3
- Bathrooms: 5
- Full bathrooms: 4
- 1/2 bathrooms: 1
Primary bedroom
- Level: Third
- Area: 232.5
- Dimensions: 15x15.5
Bedroom
- Level: Third
- Area: 162.5
- Dimensions: 12.5x13
Bedroom
- Level: Third
- Area: 156
- Dimensions: 12x13
Primary bathroom
- Level: Third
- Area: 132
- Dimensions: 11x12
Dining room
- Level: Second
- Area: 195
- Dimensions: 15x13
Game room
- Level: Fourth
- Area: 346.5
- Dimensions: 16.5x21
Kitchen
- Level: Second
- Area: 270
- Dimensions: 15x18
Living room
- Level: Second
- Area: 352
- Dimensions: 16x22
Office
- Level: First
- Area: 203
- Dimensions: 14x14.5
Utility room
- Level: Third
- Area: 49
- Dimensions: 7x7
Heating
- Natural Gas, Zoned
Cooling
- Electric, Zoned
Appliances
- Included: Water Heater, Disposal, Refrigerator, Washer, Wine Refrigerator, Convection Oven, Double Oven, Microwave, Gas Range, Dishwasher
- Laundry: Electric Dryer Hookup, Gas Dryer Hookup, Washer Hookup
Features
- Crown Molding, Elevator, Formal Entry/Foyer, High Ceilings, Wet Bar, Wired for Sound, 3 Bedrooms Up
- Flooring: Engineered Hardwood, Tile
- Windows: Insulated/Low-E windows, Window Coverings
- Number of fireplaces: 1
- Fireplace features: Gas Log
Interior area
- Total structure area: 3,890
- Total interior livable area: 3,890 sqft
Property
Parking
- Total spaces: 2
- Parking features: Electric Gate, Attached, Garage Door Opener
- Attached garage spaces: 2
Features
- Stories: 4
- Patio & porch: Deck
- Exterior features: Balcony, Sprinkler System
- Fencing: Full
Lot
- Size: 2,866 Square Feet
- Features: Patio Lot, 0 Up To 1/4 Acre
Details
- Parcel number: 1359420030032
Construction
Type & style
- Home type: SingleFamily
- Architectural style: Traditional
- Property subtype: Single Family Residence
Materials
- Blown-In Insulation, Stucco
- Foundation: Slab on Builders Pier
- Roof: Composition
Condition
- New construction: No
- Year built: 2016
Details
- Builder name: Pelican Builders
Utilities & green energy
- Sewer: Public Sewer
- Water: Public
Green energy
- Energy efficient items: HVAC>13 SEER
Community & HOA
Community
- Subdivision: Memorial Green Sec 2
HOA
- Has HOA: Yes
- Amenities included: Controlled Access, Paid Patrol, Park
- HOA fee: $4,200 annually
Location
- Region: Houston
Financial & listing details
- Price per square foot: $462/sqft
- Tax assessed value: $1,681,151
- Annual tax amount: $37,901
- Date on market: 11/20/2026
- Listing terms: Cash,Conventional,FHA
- Exclusions: No
- Ownership: Full Ownership
- Road surface type: Concrete, Curbs
Estimated market value
$1,718,700
$1.63M - $1.80M
$7,161/mo
Price history
| Date | Event | Price |
|---|---|---|
| 11/20/2026 | Listed for sale | $1,799,000+7.4%$462/sqft |
Source:  HAR #3500087 Report a problem | ||
| 2/26/2024 | Sold | -- |
Source: Agent Provided Report a problem | ||
| 1/6/2024 | Pending sale | $1,675,000$431/sqft |
Source: HAR #4492332 Report a problem | ||
| 12/7/2023 | Listed for sale | $1,675,000$431/sqft |
Source: HAR #4492332 Report a problem | ||
| 11/22/2023 | Pending sale | $1,675,000$431/sqft |
Source: HAR #4492332 Report a problem | ||
| 10/20/2023 | Listed for sale | $1,675,000+9.1%$431/sqft |
Source: HAR #4492332 Report a problem | ||
| 7/1/2021 | Listing removed | -- |
Source: HAR #76228727 Report a problem | ||
| 5/4/2021 | Pending sale | $1,535,000$395/sqft |
Source: HAR #76228727 Report a problem | ||
| 3/5/2021 | Listed for sale | $1,535,000$395/sqft |
Source: HAR #76228727 Report a problem | ||
Public tax history
| Year | Property taxes | Tax assessment |
|---|---|---|
| 2025 | $12,079 +0.8% | $1,681,151 -0.8% |
| 2024 | $11,988 -17.4% | $1,694,020 -1.5% |
| 2023 | $14,505 -0.8% | $1,719,757 +0.6% |
| 2022 | $14,626 | $1,710,039 +11.5% |
| 2021 | -- | $1,533,015 +0.8% |
| 2020 | $11,905 -4.5% | $1,520,594 +0.3% |
| 2019 | $12,470 +7.8% | $1,515,803 +6.5% |
| 2018 | $11,565 | $1,423,674 +221.8% |
| 2017 | $11,565 +808.7% | $442,462 |
| 2016 | $1,273 | -- |
Find assessor info on the county website
Monthly payment
Est. payment
Payment breakdown
Explore the cost of this home by adjusting the details. Changes won't be saved.Climate risks
Neighborhood: Memorial
Nearby schools
Schools provided by the listing agent
- Elementary: Frostwood Elementary School
- Middle: Memorial Middle School (Spring Branch)
- High: Memorial High School (Spring Branch)
Source: HAR. This data may not be complete. We recommend contacting the local school district to confirm school assignments for this home.
- $1,670,7003 bd4 ba3.8k sqft308 Magnolia Heights Ln, Houston, TX 77024Off Market
- $1,788,4003 bd4 ba3.9k sqft304 Magnolia Heights Ln, Houston, TX 77024Off Market
- $1,707,8003 bd4 ba3.8k sqft310 Magnolia Heights Ln, Houston, TX 77024Off Market
- $1242,482 sqftMemorial Parkview Dr, Houston, TX 77024Off Market
Similar homes
- $1,750,0005 bd4 ba4.1k sqft107 Beaver Tail Point, Houston, TX 77024For Sale
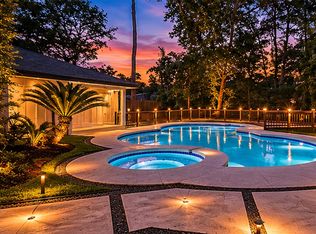 MLS ID #9894015, Zenko Coman, eXp Realty LLC. HAR
- $1,550,0004 bd3 ba2.6k sqft12307 Huntingwick Dr, Houston, TX 77024For Sale
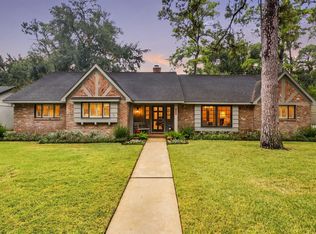 MLS ID #43035934, Julie Sheets, Compass RE Texas, LLC - Memorial. HAR
- $1,695,0003 bd4 ba3.2k sqft111 Wellington Row Rd, Houston, TX 77024New Construction
 MLS ID #41177710, Kimberly Whaley, Compass RE Texas, LLC - Memorial. HAR
- $--5 bd4 ba5.2k sqft14123 Bluebird Ln, Houston, TX 77079Auction
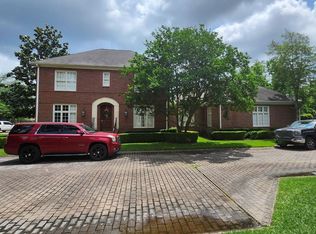 ServiceLink Auction
