Step inside a fully renovated contemporary home where every finish feels straight out of a magazine. Oversized windows and doors open the open floor plan to a pristine yard, making entertaining effortless. First-floor living brings together the kitchen, dining, living, and family rooms, along with a wet bar. The updated kitchen showcases Monte Bianco leathered quartz, custom cabinetry, designer lighting, luxury hardware, and stainless appliances. Custom-stained hardwoods run throughout, and three gas fireplaces and a floating staircase add warmth and style. Upstairs, the primary suite offers a spacious bath, an oversized closet, and a private balcony, plus two guest bedrooms. The third floor features a large game room or fourth bedroom and a 700 sq ft rooftop terrace, perfect for gatherings. Control4 home automation adds modern convenience throughout.
No HOA fees. Furniture is negotiable. Schedule your private showing today.
For sale
$1,799,999
6002 Valley Forge Dr, Houston, TX 77057
4beds
3,979sqft
Single Family Residence
Built in 2012
4,665 Square Feet Lot
$1,703,700 Zestimate®
$452/sqft
$-- HOA
What's special
Private balconyFully renovated contemporary homeOpen floor planPristine yardLuxury hardwareOversized windows and doorsMonte bianco leathered quartz
- 12 days
- 399
- 47
Likely to sell faster than
Zillow last checked:
Listing updated:
Listed by:
Shelby Forbert TREC #0720416 281-846-9341,
Compass RE Texas, LLC - Houston
Source: HAR,MLS#: 81030881
Facts & features
Interior
Bedrooms & bathrooms
- Bedrooms: 4
- Bathrooms: 5
- Full bathrooms: 4
- 1/2 bathrooms: 1
Primary bedroom
- Level: Second
- Area: 416
- Dimensions: 26 x 16
Bedroom
- Level: Second
- Area: 224
- Dimensions: 16 x 14
Bedroom
- Level: Second
- Area: 240
- Dimensions: 16 x 15
Bedroom
- Level: Second
- Area: 361
- Dimensions: 19 x 19
Dining room
- Level: First
- Area: 288
- Dimensions: 18 x 16
Family room
- Level: First
- Area: 360
- Dimensions: 20 x 18
Kitchen
- Level: First
- Area: 252
- Dimensions: 18 x 14
Living room
- Level: First
- Area: 384
- Dimensions: 24 x 16
Primary bath
- Level: Second
- Area: 288
- Dimensions: 18 x 16
Utility room
- Level: Second
- Area: 72
- Dimensions: 12 x 6
Heating
- Electric, Zoned
Cooling
- Attic Fan, Electric, Zoned
Appliances
- Included: ENERGY STAR Qualified Appliances, Water Heater, Disposal, Ice Maker, Refrigerator, Electric Oven, Microwave, Gas Cooktop, Dishwasher
Features
- 2 Staircases, Balcony, Dry Bar, Elevator, Formal Entry/Foyer, High Ceilings, Prewired for Alarm System, Wired for Sound, All Bedrooms Up, En-Suite Bath, Primary Bed - 2nd Floor, Sitting Area, Walk-In Closet(s)
- Flooring: Tile, Wood
- Doors: Insulated Doors
- Windows: Window Coverings
- Number of fireplaces: 3
- Fireplace features: Outside
Interior area
- Total structure area: 3,979
- Total interior livable area: 3,979 sqft
Property
Parking
- Total spaces: 2
- Parking features: Attached
- Attached garage spaces: 2
Features
- Stories: 3
- Patio & porch: Covered, Deck
- Exterior features: Balcony, Side Yard, Sprinkler System
- Has spa: Yes
- Fencing: Full
Lot
- Size: 4,665 Square Feet
- Features: Corner Lot, 0 Up To 1/4 Acre
Details
- Parcel number: 0761800530001
Construction
Type & style
- Home type: SingleFamily
- Architectural style: Contemporary
- Property subtype: Single Family Residence
Materials
- Stone, Stucco
- Foundation: Slab on Builders Pier
- Roof: Composition
Condition
- New construction: No
- Year built: 2012
Utilities & green energy
- Sewer: Public Sewer
- Water: Public
Green energy
- Energy efficient items: Attic Vents, Thermostat, Lighting, HVAC
Community & HOA
Community
- Security: Prewired for Alarm System
- Subdivision: Westhaven Estates Sec 2 Pt R
Location
- Region: Houston
Financial & listing details
- Price per square foot: $452/sqft
- Tax assessed value: $1,475,603
- Annual tax amount: $29,662
- Date on market: 10/12/2026
- Road surface type: Concrete, Curbs
Estimated market value
$1,703,700
$1.62M - $1.79M
$6,958/mo
Price history
| Date | Event | Price |
|---|---|---|
| 10/12/2026 | Listed for sale | $1,799,999+7.5%$452/sqft |
Source:  HAR #81030881 Report a problem HAR #81030881 Report a problem | ||
| 6/29/2022 | Listing removed | -- |
Source: HAR #65865258 Report a problem | ||
| 5/20/2022 | Pending sale | $1,675,000$421/sqft |
Source: HAR #65865258 Report a problem | ||
| 5/12/2022 | Listed for sale | $1,675,000+19.7%$421/sqft |
Source: HAR #65865258 Report a problem | ||
| 3/4/2021 | Listing removed | -- |
Source: HAR #41699706 Report a problem | ||
| 2/12/2021 | Pending sale | $1,399,500$352/sqft |
Source: HAR #41699706 Report a problem | ||
| 11/11/2020 | Listed for sale | $1,399,500$352/sqft |
Source: CB & A, Realtors #41699706 Report a problem | ||
Public tax history
| Year | Property taxes | Tax assessment |
|---|---|---|
| 2025 | $20,381 +10.3% | $1,475,603 +27.9% |
| 2024 | $18,473 -3.3% | $1,153,495 -6.7% |
| 2023 | $19,101 -5.9% | $1,236,810 +5.4% |
| 2022 | $20,307 | $1,173,168 +0.8% |
| 2021 | -- | $1,163,908 -1% |
| 2020 | $19,228 +0.6% | $1,175,529 +5.7% |
| 2019 | $19,121 -1.5% | $1,111,649 +0.3% |
| 2018 | $19,404 | $1,108,700 |
| 2017 | $19,404 -0.1% | $1,108,700 |
| 2016 | $19,420 -2.5% | $1,108,700 -10% |
| 2015 | $19,914 | $1,232,509 +16.4% |
| 2014 | $19,914 | $1,058,989 +150.8% |
| 2013 | -- | $422,236 +50.4% |
| 2012 | -- | $280,666 +51.6% |
| 2011 | -- | $185,080 |
Find assessor info on the county website
Monthly payment
Est. payment
Payment breakdown
Explore the cost of this home by adjusting the details. Changes won't be saved.Climate risks
Neighborhood: Greater Uptown
Nearby schools
Schools provided by the listing agent
- Elementary: Briargrove Elementary School
- Middle: Tanglewood Middle School
- High: Wisdom High School
Source: HAR. This data may not be complete. We recommend contacting the local school district to confirm school assignments for this home.
Similar homes
- $1,980,0004 bd5 ba3.8k sqft1310 Nantucket Dr, Houston, TX 77057For Sale
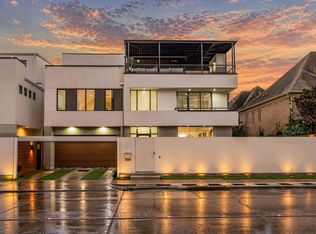 MLS ID #12974198, Shelby Forbert, Compass RE Texas, LLC - Houston. HAR
 - $1,695,0004 bd4 ba3.1k sqft2415 Briarmead Dr, Houston, TX 77057For Sale
 MLS ID #50705679, Katie Wells, Del Monte Realty. HAR
 - $1,195,0003 bd5 ba3.8k sqft1527 Potomac Dr, Houston, TX 77057For Sale
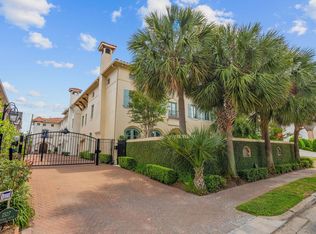 MLS ID #29190250, Rob Adams, Rob Adams Properties, Inc.. HAR
 - $1,797,0003 bd5 ba5.1k sqft5202 Chesapeake Way, Houston, TX 77056For Sale
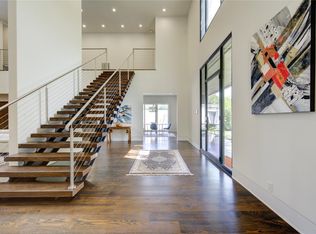 MLS ID #84995308, Muriel Lofranco, Coldwell Banker Realty - Memorial Office. HAR
