Step into a home that feels like a magazine spread come to life. This freestanding contemporary residence in stone and soft stucco offers 4 bedrooms, each with its own en suite, plus 4.5 baths, all with no HOA or maintenance fees. Floor-to-ceiling windows flood the interiors with natural light and frame views of the pool and two landscaped side gardens with waterfalls. The chef’s kitchen features Poggenpohl cabinetry, while Venetian plaster walls and Italian hardware add refined detail throughout. Live smart and entertain easily with a whole-home automation system and surround sound in every room. An elevator shaft is already in place for future convenience. Parking is generous, with a two-car garage behind an interior gate and room for four vehicles in all. Luxury, privacy, and low-maintenance living, all in one stunning address. Furniture is negotiable. Schedule your private showing today.
For sale
$1,980,000
1310 Nantucket Dr, Houston, TX 77057
4beds
3,869sqft
Single Family Residence
Built in 2012
4,064 Square Feet Lot
$1,871,200 Zestimate®
$512/sqft
$-- HOA
What's special
Views of the poolWhole-home automation systemVenetian plaster walls
- 12 days
- 326
- 45
Likely to sell faster than
Zillow last checked:
Listing updated:
Listed by:
Shelby Forbert TREC #0720416 281-846-9341,
Compass RE Texas, LLC - Houston
Source: HAR,MLS#: 12974198
Facts & features
Interior
Bedrooms & bathrooms
- Bedrooms: 4
- Bathrooms: 5
- Full bathrooms: 4
- 1/2 bathrooms: 1
Primary bedroom
- Level: Second
- Area: 368
- Dimensions: 23 x 16
Bedroom
- Level: Third
- Area: 361
- Dimensions: 19 x 19
Bedroom
- Level: Second
- Area: 270
- Dimensions: 18 x 15
Bedroom
- Level: Second
- Area: 224
- Dimensions: 16 x 14
Den
- Level: First
- Area: 360
- Dimensions: 20 x 18
Dining room
- Level: First
- Area: 288
- Dimensions: 18 x 16
Kitchen
- Level: First
- Area: 252
- Dimensions: 18 x 14
Living room
- Level: First
- Area: 384
- Dimensions: 24 x 16
Heating
- Natural Gas, Zoned
Cooling
- Ceiling Fan(s), Electric, Zoned
Appliances
- Included: Disposal, Refrigerator, Electric Oven, Microwave, Gas Cooktop, Dishwasher
- Laundry: Washer Hookup
Features
- Balcony, Elevator Shaft, Formal Entry/Foyer, High Ceilings, All Bedrooms Up, Primary Bed - 2nd Floor, Sitting Area, Walk-In Closet(s)
- Flooring: Stone, Tile, Wood
- Doors: Insulated Doors
- Windows: Insulated/Low-E windows
- Number of fireplaces: 3
- Fireplace features: Gas
Interior area
- Total structure area: 3,869
- Total interior livable area: 3,869 sqft
Property
Parking
- Total spaces: 2
- Parking features: Attached
- Attached garage spaces: 2
Features
- Stories: 3
- Patio & porch: Covered, Porch
- Exterior features: Back Green Space, Balcony, Side Yard
- Has private pool: Yes
- Pool features: In Ground
- Fencing: Back Yard
Lot
- Size: 4,064 Square Feet
- Features: Back Yard, Subdivided, 0 Up To 1/4 Acre
Details
- Parcel number: 0761800530002
Construction
Type & style
- Home type: SingleFamily
- Architectural style: Contemporary
- Property subtype: Single Family Residence
Materials
- Stucco
- Foundation: Slab on Builders Pier
- Roof: Composition
Condition
- New construction: No
- Year built: 2012
Utilities & green energy
- Sewer: Public Sewer
- Water: Public
Green energy
- Energy efficient items: Attic Vents, Thermostat, HVAC, HVAC>13 SEER
Community & HOA
Community
- Subdivision: Westhaven Estates Sec 02
Location
- Region: Houston
Financial & listing details
- Price per square foot: $512/sqft
- Tax assessed value: $1,439,264
- Annual tax amount: $29,992
- Date on market: 10/12/2026
- Road surface type: Concrete, Curbs, Gutters
Estimated market value
$1,871,200
$1.78M - $1.96M
$8,271/mo
Price history
| Date | Event | Price |
|---|---|---|
| 10/12/2026 | Listed for sale | $1,980,000+24.5%$512/sqft |
Source:  HAR #12974198 Report a problem | ||
| 3/12/2022 | Listing removed | -- |
Source: HAR #63536278 Report a problem | ||
| 2/25/2022 | Pending sale | $1,590,000$411/sqft |
Source: HAR #63536278 Report a problem | ||
| 11/2/2021 | Listed for sale | $1,590,000+16.1%$411/sqft |
Source: HAR #63536278 Report a problem | ||
| 1/8/2019 | Listing removed | $1,370,000$354/sqft |
Source: Uptown Real Estate Group, Inc. #16594973 Report a problem | ||
| 11/18/2018 | Pending sale | $1,370,000$354/sqft |
Source: Uptown Real Estate Group, Inc. #16594973 Report a problem | ||
| 8/20/2018 | Listed for sale | $1,370,000-7.7%$354/sqft |
Source: Uptown Real Estate Group, Inc. #16594973 Report a problem | ||
| 10/5/2017 | Listing removed | $1,485,000$384/sqft |
Source: Uptown Real Estate Group, Inc. #48914054 Report a problem | ||
| 9/24/2017 | Listing removed | $8,500$2/sqft |
Source: Uptown Real Estate Group, Inc. #26323448 Report a problem | ||
| 9/23/2017 | Listed for rent | $8,500$2/sqft |
Source: Uptown Real Estate Group, Inc. #26323448 Report a problem | ||
| 6/29/2017 | Price change | $1,485,000-3.3%$384/sqft |
Source: Uptown Real Estate Group, Inc. #48914054 Report a problem | ||
| 3/24/2017 | Listed for sale | $1,535,000+12%$397/sqft |
Source: Uptown Real Estate Group, Inc. #48914054 Report a problem | ||
| 6/7/2013 | Listing removed | $1,370,000$354/sqft |
Source: John Daugherty, REALTORS #37905348 Report a problem | ||
| 6/6/2013 | Sold | -- |
Source: Agent Provided Report a problem | ||
| 12/4/2012 | Listed for sale | $1,370,000-1.8%$354/sqft |
Source: John Daugherty, REALTORS #4070424 Report a problem | ||
| 3/2/2011 | Listing removed | $1,395,000$361/sqft |
Source: BHGRE Anderson Properties #73508205 Report a problem | ||
| 8/17/2010 | Listed for sale | $1,395,000$361/sqft |
Source: BHGRE Anderson Properties #73508205 Report a problem | ||
Public tax history
| Year | Property taxes | Tax assessment |
|---|---|---|
| 2025 | $28,797 +21.9% | $1,439,264 +27.5% |
| 2024 | $23,626 -3.2% | $1,129,173 -6.8% |
| 2023 | $24,414 -3.7% | $1,211,735 +5.2% |
| 2022 | $25,353 | $1,151,426 -1.9% |
| 2021 | -- | $1,173,700 -1.2% |
| 2020 | $28,514 +4.5% | $1,188,380 +5.5% |
| 2019 | $27,278 -4.7% | $1,126,468 -0.6% |
| 2018 | $28,619 | $1,132,816 |
| 2017 | $28,619 -0.1% | $1,132,816 |
| 2016 | $28,644 +2.7% | $1,132,816 -9.8% |
| 2015 | $27,901 | $1,255,862 +15.7% |
| 2014 | $27,901 | $1,085,379 +160.8% |
| 2013 | -- | $416,234 +152.1% |
| 2012 | -- | $165,120 |
| 2011 | -- | $165,120 -56% |
| 2010 | -- | $375,097 |
| 2009 | -- | $375,097 +3.4% |
| 2008 | -- | $362,616 -4.3% |
| 2007 | -- | $378,795 +33.7% |
| 2006 | -- | $283,231 -4.7% |
| 2005 | -- | $297,266 +18.5% |
| 2004 | -- | $250,900 +6.6% |
| 2003 | -- | $235,400 |
| 2002 | -- | $235,400 -1.3% |
| 2001 | -- | $238,400 |
| 2000 | -- | $238,400 |
Find assessor info on the county website
Monthly payment
Est. payment
Payment breakdown
Explore the cost of this home by adjusting the details. Changes won't be saved.Climate risks
Neighborhood: Greater Uptown
Nearby schools
Schools provided by the listing agent
- Elementary: Briargrove Elementary School
- Middle: Tanglewood Middle School
- High: Wisdom High School
Source: HAR. This data may not be complete. We recommend contacting the local school district to confirm school assignments for this home.
Similar homes
- $1,799,9994 bd5 ba3.9k sqft6002 Valley Forge Dr, Houston, TX 77057For Sale
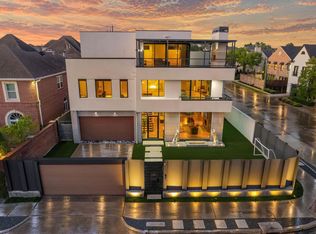 MLS ID #81030881, Shelby Forbert, Compass RE Texas, LLC - Houston. HAR
- $1,695,0004 bd4 ba3.1k sqft2415 Briarmead Dr, Houston, TX 77057For Sale
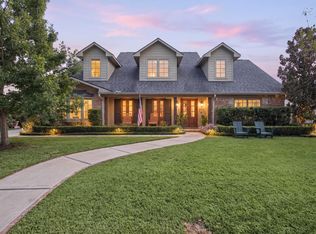 MLS ID #50705679, Katie Wells, Del Monte Realty. HAR
- $2,100,0005 bd6 ba4.5k sqft6213 San Felipe St, Houston, TX 77057For Sale
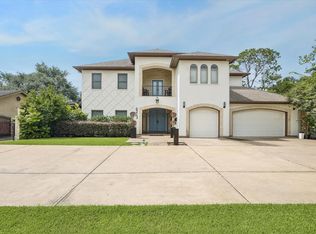 MLS ID #65257388, Soniya Raju, eXp Realty LLC. HAR
- $1,195,0003 bd5 ba3.8k sqft1527 Potomac Dr, Houston, TX 77057For Sale
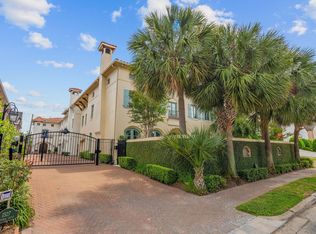 MLS ID #29190250, Rob Adams, Rob Adams Properties, Inc.. HAR
